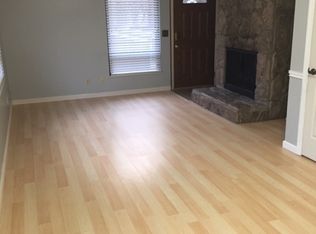
Updated South Hills condo featuring 2 bedrooms, 1.5 baths & an attached one-car garage. The cozy living room offers a beautiful stone, wood-burning fireplace, while the separate formal dining room opens to a private deck. Enjoy perfect, peaceful sunsets & frequent visits from local deer. The updated kitchen includes granite countertops & stainless steel appliances. Residents also enjoy access to multiple swimming pools, all within an award-winning school district & minutes to Southridge shopping complex.
For sale
$149,900
102 Hunters Ridge Rd, Charleston, WV 25314
2beds
950sqft
Condominium
Built in 1977
-- sqft lot
$158,600 Zestimate®
$158/sqft
$343/mo HOA
What's special
Beautiful stone wood-burning fireplaceUpdated kitchenPrivate deckAttached one-car garagePerfect peaceful sunsetsSeparate formal dining roomGranite countertops
- 1 day |
- 338 |
- 17 |
Zillow last checked:
Listing updated:
Listed by:
Kimberly Jarrouj,
EXP REALTY, LLC 877-477-1901
Source: KVBR,MLS#: 284974 Originating MLS: Kanawha Valley Board of REALTORS
Originating MLS: Kanawha Valley Board of REALTORSFacts & features
Interior
Bedrooms & bathrooms
- Bedrooms: 2
- Bathrooms: 2
- Full bathrooms: 1
- 1/2 bathrooms: 1
Primary bedroom
- Description: Primary Bedroom
- Level: Upper
- Dimensions: 12.11x10.11
Bedroom 2
- Description: Bedroom 2
- Level: Upper
- Dimensions: 13.3x9.11
Dining room
- Description: Dining Room
- Level: Main
- Dimensions: 9.10x8.7
Kitchen
- Description: Kitchen
- Level: Main
- Dimensions: 11x8
Living room
- Description: Living Room
- Level: Main
- Dimensions: 14.7x13.4
Utility room
- Description: Utility Room
- Level: Main
- Dimensions: 8.7x3
Heating
- Electric, Forced Air
Cooling
- Central Air
Appliances
- Included: Dishwasher, Electric Range, Disposal, Refrigerator
Features
- Separate/Formal Dining Room
- Flooring: Hardwood, Other
- Windows: Metal
- Basement: None
- Number of fireplaces: 1
Interior area
- Total interior livable area: 950 sqft
Property
Parking
- Total spaces: 1
- Parking features: Attached, Garage, One Car Garage
- Attached garage spaces: 1
Features
- Patio & porch: Deck
- Exterior features: Deck
- Pool features: Pool
Lot
- Features: Wooded
Details
- Parcel number: 2000090080054B0000
Construction
Type & style
- Home type: Condo
- Property subtype: Condominium
Materials
- Drywall, Frame
- Roof: Composition,Shingle
Condition
- Year built: 1977
Utilities & green energy
- Sewer: Public Sewer
- Water: Public
Community & HOA
Community
- Security: Smoke Detector(s)
- Subdivision: Hunters Ridge
HOA
- Has HOA: Yes
- HOA fee: $4,116 annually
Location
- Region: Charleston
Financial & listing details
- Price per square foot: $158/sqft
- Tax assessed value: $114,400
- Annual tax amount: $1,149
- Date on market: 8/13/2026
- Cumulative days on market: 2 days
Estimated market value
$158,600
$144,000 - $173,000
$1,190/mo
Price history
| Date | Event | Price |
|---|---|---|
| 8/13/2026 | Listed for sale | $149,900+3.4%$158/sqft |
Source:  KVBR #284974 Report a problem KVBR #284974 Report a problem | ||
| 6/29/2010 | Sold | $145,000$153/sqft |
Source: Public Record Report a problem | ||
Public tax history
| Year | Property taxes | Tax assessment |
|---|---|---|
| 2025 | $1,104 -50.5% | $68,640 -1% |
| 2024 | $2,230 +4.1% | $69,300 +4.1% |
| 2023 | $2,141 | $66,540 -1% |
| 2022 | -- | $67,200 +6.7% |
| 2021 | -- | $63,000 -0.9% |
| 2020 | -- | $63,600 |
| 2019 | $2,009 +9.5% | $63,600 -0.9% |
| 2018 | $1,834 +0.6% | $64,200 |
| 2017 | $1,822 -0.3% | $64,200 -0.9% |
| 2016 | $1,828 | $64,800 -1% |
| 2015 | $1,828 +2.8% | $65,460 +1.2% |
| 2014 | $1,778 +0.2% | $64,680 +0.2% |
| 2013 | $1,774 | $64,560 -0.2% |
| 2012 | $1,774 -3.1% | $64,680 -0.8% |
| 2011 | $1,831 | $65,220 |
| 2010 | $1,831 -2.7% | $65,220 -0.8% |
| 2009 | $1,882 -0.8% | $65,760 |
| 2008 | $1,898 +38.3% | $65,760 +37.7% |
| 2007 | $1,372 -1.2% | $47,760 |
| 2006 | $1,388 -0.5% | $47,760 -0.5% |
| 2005 | $1,395 | $48,000 +6.4% |
| 2004 | -- | $45,120 |
| 2003 | -- | $45,120 |
| 2002 | -- | $45,120 |
| 2001 | -- | $45,120 |
Find assessor info on the county website
Monthly payment
Est. payment
Payment breakdown
Explore the cost of this home by adjusting the details. Changes won't be saved.Climate risks
Neighborhood: South Hills
Nearby schools
GreatSchools rating
- 6/10Kenna Elementary SchoolGrades: PK-5Distance: 0.5 mi
- 8/10John Adams Middle SchoolGrades: 6-8Distance: 1.6 mi
- 9/10George Washington High SchoolGrades: 9-12Distance: 1.7 mi
Schools provided by the listing agent
- Elementary: Kenna
- Middle: John Adams
- High: G. Washington
Source: KVBR. This data may not be complete. We recommend contacting the local school district to confirm school assignments for this home.
- $142,5002 bd1 ba1k sqft702 Hunters Ridge Rd, Charleston, WV 25314Off Market
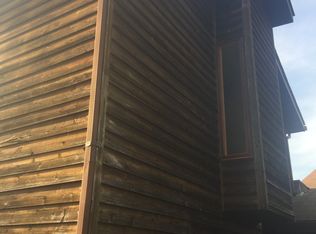
- $145,2002 bd1 ba1k sqft104 Hunters Ridge Rd, Charleston, WV 25314Off Market
- $86,3003 bd1 ba1.3k sqft103 Saddle Horn Rd, Charleston, WV 25314Off Market
- $144,1002 bd1 ba1.1k sqft704 Hunters Ridge Rd, Charleston, WV 25314Off Market
- $185,0003 bd3 ba1.5k sqft1204 Hunters Ridge Rd, Charleston, WV 25314Sold
- $---- bd-- ba-- sqft1202 Hunters Ridge Rd, Charleston, WV 25314Off Market
- $122,1003 bd1 ba1.3k sqft102 Saddle Horn Rd, Charleston, WV 25314Off Market
- $136,5003 bd2 ba1.2k sqft104 Saddle Horn Rd, Charleston, WV 25314Off Market
A local agent can set up tours, give advice and negotiate with sellers.
A local lender can help you make sure your offer is ready when you are.
Similar homes
- $129,0003 bd2 ba1.2k sqft402 Bow Hunter Rd, Charleston, WV 25314Auction
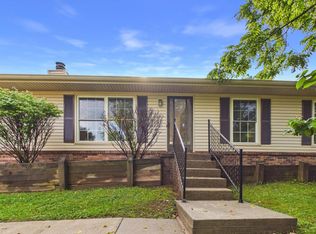 MLS ID #11912873, Todd Short, Joe R. Pyle Complete Auction and Realty Service. My State MLS
 - $159,9003 bd2 ba1.4k sqft103 Powder Horn Rd, Charleston, WV 25314For Sale
 MLS ID #283825, Maria Elena B. Moffatt. KVBR
 - $142,0003 bd2 ba1.2k sqft12 Briar Hill Rd, Charleston, WV 25314For Sale
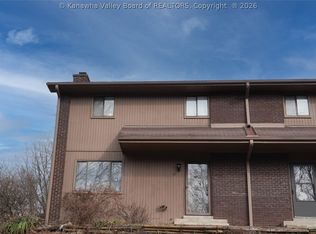 MLS ID #283376, Alanie Flanagan. KVBR
 - $179,0003 bd2 ba1.1k sqft468 Alliston Dr, Charleston, WV 25311For Sale
 MLS ID #285002, CHRISTIE GIOMPALO. KVBR
 - $149,9002 bd2 ba1.1k sqft1822 Mountain Dr, South Charleston, WV 25303For SaleMLS ID #284787, Teri Rugeley. KVBR
- $165,0002 bd1 ba1k sqft2106 Kanawha Blvd E APT 623, Charleston, WV 25311For SaleMLS ID #284331, Melissa Ellis. KVBR
- $125,0001 bd1 ba575 sqft1800 Roundhill Rd APT 304, Charleston, WV 25314For SaleMLS ID #284686, Joseph Romeo. KVBR
- $139,9003 bd1 ba1.2k sqft2607 Larwood Dr, Charleston, WV 25302For SaleMLS ID #284935, Margo H. Teeter. KVBR
- $199,0002 bd2 ba1.2k sqft1800 Roundhill Rd APT 406, Charleston, WV 25314For SaleMLS ID #284006, David Bailey. KVBR
- $170,0003 bd2 ba1.2k sqft553 19th St, Dunbar, WV 25064For SaleMLS ID #285019, Janet Amores. KVBR
- $115,0003 bd1 ba613 sqft209 Kenna Dr, South Charleston, WV 25309For Sale By Owner
- $150,0002 bd1 ba1k sqft226 9th Ave, South Charleston, WV 25303For SaleMLS ID #284617, Carly Fragale. KVBR
- $--3 bd2 ba1.4k sqft410 Weimer Ave, Saint Albans, WV 25177AuctionAuction.com 2
- $129,9002 bd2 ba1.3k sqft126 5th Ave, South Charleston, WV 25303For SaleMLS ID #284112, Jennie Ann Welch-Curry. KVBR
- $135,0003 bd1 ba1k sqft211 Forest Cir, South Charleston, WV 25303For SaleMLS ID #284836, Kimberly Jarrouj. KVBR
- $145,0003 bd1 ba1k sqft108 Kanawha Ave, Nitro, WV 25143For SaleMLS ID #285000, Angela Mayfield. KVBR
- $155,5003 bd1 ba1k sqft111A Fairland Dr, Nitro, WV 25143For SaleMLS ID #284878, Christina Pepper. KVBR
- $149,0002 bd1 ba902 sqft417 Spencer St, South Charleston, WV 25303For SaleMLS ID #284399, Mark Blackwell. KVBR
- $125,0002 bd2 ba1k sqft300 32nd St W, Charleston, WV 25387For SaleMLS ID #284499, Cara Tolbert. KVBR
- $149,0002 bd2 ba1.2k sqft5144 Kentucky St, South Charleston, WV 25309For Sale
 MLS ID #26-769, Bobby B McClintic, Greenbrier Real Estate Service. GVMLS
