Proposed Construction - Welcome To The Anthony, A Beautiful 1 1/2 Story Home Offering 4 Bedrooms And 3 Full Baths! This Thoughtfully Designed Floor Plan Features Convenient 1st Floor Living With A Spacious Primary Suite, A 2nd Bedroom And 2nd Full Bath. Upstairs, You'll Find 2 Additional Bedrooms And A 3rd Full Bath, Providing Plenty Of Space For Family Or Guests. (And 2nd Bed/Bath Could Accommodate A Mother In Law Suite). This Stunning Home Showcases Upgraded Flooring, Quartz Countertops, A Cozy Gas Fireplace, Gas Stove And Numerous Additional Upgrades Throughout. Pictures are of like model, but not exact.
For sale
$646,680
189 Clubhouse Dr, Georgetown, KY 40324
4beds
2,642sqft
Single Family Residence
Built in ----
10,127 Square Feet Lot
$-- Zestimate®
$245/sqft
$42/mo HOA
What's special
Cozy gas fireplaceUpgraded flooringGas stoveQuartz countertopsSpacious primary suite
- 12 hours
- 216
- 9
Zillow last checked:
Listing updated:
Listed by:
Dawn Severt 859-608-8419,
Kassie & Associates,
Kassie Bennett 859-559-5969,
Kassie & Associates
Source: Imagine MLS,MLS#: 26029339
Facts & features
Interior
Bedrooms & bathrooms
- Bedrooms: 4
- Bathrooms: 3
- Full bathrooms: 3
Primary bedroom
- Level: First
Bedroom 2
- Level: First
Bedroom 3
- Description: Full Bath
- Level: Second
Bedroom 4
- Description: Full Bath
- Level: Second
Primary bathroom
- Level: First
Bathroom 2
- Description: Full Bath
- Level: First
Bathroom 3
- Level: Second
Dining room
- Level: First
Great room
- Level: First
Kitchen
- Level: First
Utility room
- Level: First
Heating
- Electric, Heat Pump
Cooling
- Electric
Appliances
- Included: Disposal, Dishwasher, Microwave, Range
- Laundry: Main Level
Features
- Entrance Foyer, Eat-in Kitchen, In-Law Floorplan, Walk-In Closet(s), Ceiling Fan(s)
- Flooring: Carpet, Tile, Vinyl
- Windows: Insulated Windows, Screens
- Has basement: No
- Number of fireplaces: 1
- Fireplace features: Gas Log, Great Room, Ventless
Interior area
- Total structure area: 2,642
- Total interior livable area: 2,642 sqft
- Finished area above ground: 2,642
- Finished area below ground: 0
Property
Parking
- Total spaces: 2
- Parking features: Attached Garage, Driveway, Garage Door Opener, Garage Faces Front
- Garage spaces: 2
- Has uncovered spaces: Yes
Features
- Levels: One and One Half
- Fencing: None
- Has view: Yes
- View description: Neighborhood
Lot
- Size: 10,127 Square Feet
Details
- Parcel number: 18840122.000
Construction
Type & style
- Home type: SingleFamily
- Property subtype: Single Family Residence
Materials
- Brick Veneer
- Foundation: Slab
- Roof: Dimensional Style
Condition
- To Be Built
Utilities & green energy
- Sewer: Public Sewer
- Water: Public
Community & HOA
Community
- Subdivision: Cherry Blossom Est
HOA
- Has HOA: Yes
- Amenities included: Clubhouse
- HOA fee: $500 annually
Location
- Region: Georgetown
Financial & listing details
- Price per square foot: $245/sqft
- Tax assessed value: $84,900
- Annual tax amount: $756
- Date on market: 10/23/2026
Estimated market value
Not available
Estimated sales range
Not available
Not available
Price history
| Date | Event | Price |
|---|---|---|
| 10/23/2026 | Listed for sale | $646,680+6.5%$245/sqft |
Source:  Imagine MLS #26029339 Report a problem | ||
| 5/7/2026 | Listing removed | $607,230$230/sqft |
Source: Imagine MLS #25017754 Report a problem | ||
| 8/12/2025 | Listed for sale | $607,230+3.6%$230/sqft |
Source: Imagine MLS #25017754 Report a problem | ||
| 4/8/2024 | Price change | $586,130+10.5%$222/sqft |
Source: Imagine MLS #24006533 Report a problem | ||
| 10/16/2023 | Listed for sale | $530,365+1.7%$201/sqft |
Source: Imagine MLS #23020048 Report a problem | ||
| 8/11/2023 | Listing removed | -- |
Source: Imagine MLS #22022492 Report a problem | ||
| 8/2/2023 | Listed for sale | $521,260+4.7%$197/sqft |
Source: Imagine MLS #23014589 Report a problem | ||
| 8/2/2023 | Listing removed | $497,910$188/sqft |
Source: Imagine MLS #22022492 Report a problem | ||
| 10/11/2022 | Listed for sale | $497,910+486.5%$188/sqft |
Source: Imagine MLS #22022492 Report a problem | ||
| 7/12/2019 | Listing removed | $84,900$32/sqft |
Source: RE/MAX Creative Realty #1417657 Report a problem | ||
| 5/3/2018 | Listed for sale | $84,900$32/sqft |
Source: RE/MAX Creative Realty #1417657 Report a problem | ||
Public tax history
| Year | Property taxes | Tax assessment |
|---|---|---|
| 2025 | $756 -1% | $84,900 |
| 2024 | $764 -0.8% | $84,900 |
| 2023 | $770 +4.5% | $84,900 |
| 2022 | $737 +68% | $84,900 +69.8% |
| 2021 | $439 +777% | $50,000 |
| 2017 | $50 +53.8% | $50,000 |
| 2016 | $33 | $50,000 |
| 2015 | $33 -92.2% | $50,000 |
| 2014 | $415 +1014.4% | $50,000 -16.7% |
| 2011 | $37 | $60,000 |
| 2010 | -- | $60,000 -36.8% |
| 2009 | -- | $95,000 |
Find assessor info on the county website
Monthly payment
Est. payment
Payment breakdown
Explore the cost of this home by adjusting the details. Changes won't be saved.Climate risks
Neighborhood: 40324
Nearby schools
Schools provided by the listing agent
- Elementary: Creekside
- Middle: Royal Spring
- High: Scott Co
Source: Imagine MLS. This data may not be complete. We recommend contacting the local school district to confirm school assignments for this home.


Similar homes
- $949,9003 bd4 ba3k sqft119 Oak Hill Ln, Georgetown, KY 40324For Sale

 MLS ID #26029011, Rafael Figueroa, ERA Select Real Estate. Imagine MLS
- $487,5603 bd2 ba1.6k sqft124 Amick Way, Georgetown, KY 40324For Sale
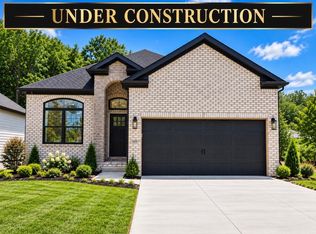 MLS ID #26028903, The Real Estate Brothers Group - Bo Taylor & Grant Bennett, Kassie & Associates. Imagine MLS
- $487,0004 bd3 ba2.5k sqft168 NE Whitley Way, Georgetown, KY 40324For Sale
 MLS ID #26022275, Susan Tackett, Realty World TNT. Imagine MLS
- $649,9004 bd3 ba2.6k sqft1613 Parkers Mill Rd, Lexington, KY 40504For Sale
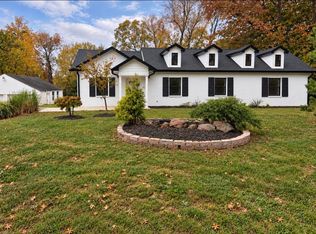 MLS ID #26028812, Darrell Tackett, Dream Maker Realty, LLC. Imagine MLS
- $499,6004 bd3 ba2.2k sqft206 Johnstone Trl, Georgetown, KY 40324For SaleMLS ID #26024611, Dawn Severt, Kassie & Associates. Imagine MLS
- $446,1653 bd3 ba2.3k sqft103 Amick Way, Georgetown, KY 40324For SaleMLS ID #24007230, Kassie Bennett, Kassie & Associates. Imagine MLS
- $599,0003 bd3 ba2.1k sqft263 Harbor Village Dr, Georgetown, KY 40324For SaleMLS ID #26026935, Kevin Bradley, KB Realty Group. Imagine MLS
- $524,9903 bd3 ba2.2k sqft101 Rocky Creek Rd, Georgetown, KY 40324For SaleMLS ID #25506355, The Real Estate Brothers Group - Bo Taylor & Grant Bennett, Kassie & Associates. Imagine MLS
- $387,1603 bd2 ba1.6k sqft104 Amick Way, Georgetown, KY 40324For SaleMLS ID #26024856, Dawn Severt, Kassie & Associates. Imagine MLS
- $649,0003 bd2 ba2.2k sqft2846 State Highway 1842 N, Cynthiana, KY 41031For SaleMLS ID #26023266, Marcy Kelley, RE/MAX Creative Realty. Imagine MLS
- $459,9003 bd3 ba2.1k sqft123 Charleston Cir, Georgetown, KY 40324For SaleMLS ID #25007387, Dawn Severt, Kassie & Associates. Imagine MLS
- $433,7504 bd3 ba2.2k sqft141 Westwoods Dr, Georgetown, KY 40324For SaleMLS ID #24004653, Kassie Bennett, Kassie & Associates. Imagine MLS
- $471,7903 bd3 ba2.3k sqft180 Westwoods Dr, Georgetown, KY 40324For SaleMLS ID #24007331, Dawn Severt, Kassie & Associates. Imagine MLS
- $438,8003 bd3 ba2.3k sqft116 Hickory Grove Ct, Georgetown, KY 40324For SaleMLS ID #24007157, Dawn Severt, Kassie & Associates. Imagine MLS
- $650,0003 bd3 ba2.4k sqft1988 General Warfield Way, Lexington, KY 40505For SaleMLS ID #26020142, Brandon L Hedinger, Keller Williams Bluegrass Realty. Imagine MLS
- $420,2533 bd3 ba2.2k sqft163 Westwoods Dr, Georgetown, KY 40324For SaleMLS ID #24007327, Dawn Severt, Kassie & Associates. Imagine MLS
- $429,6503 bd3 ba2.5k sqft129 Hickory Grv, Georgetown, KY 40324For SaleMLS ID #22011429, Bo Taylor, Kassie & Associates. Imagine MLS
- $445,0003 bd2 ba2k sqft690 Finnell Pike, Georgetown, KY 40324For SaleMLS ID #26021110, Devon Ramage, The Brokerage. Imagine MLS
- $484,6953 bd2 ba3.2k sqft105 Pinnacle Point, Georgetown, KY 40324For SaleMLS ID #24007229, Bo Taylor, Kassie & Associates. Imagine MLS
- $446,1515 bd3 ba2.4k sqft101 Capella Way, Georgetown, KY 40324For SaleMLS ID #26012241, Erica R Hansen, Christies International Real Estate Bluegrass. Imagine MLS
