Welcome To This Beautifully Maintained 3-bedroom Home That Seamlessly Combines Character, Comfort, And Functionality!​step Onto The Inviting Covered Concrete Front Porch The Perfect Spot For Your Morning Coffee Or Evening Relaxation. Inside, You'll Immediately Notice Fresh Updates, Including Brand-new Flooring And Carpet Throughout, Making This Home Truly Move-in Ready.​the Main Level Offers A Bright And Comfortable Flow, While The Upper Level Features A Spacious 2nd-floor Landing With Incredible Potential To Easily Serve As A 4th Bedroom, Home Office, Or Playroom.​outside, The Property Boasts A Paved Driveway Offering Ample Parking Leading To A Detached Garage For Extra Vehicle Storage, A Workshop, Or Seasonal Gear.​meticulously Cared For And Full Of Versatility, This Home Is A Must-see! Schedule Your Tour Today!
For sale
$170,100
226 Arch St, Clyde, OH 43410
3beds
1,495sqft
Single Family Residence
Built in 1900
0.25 Acres Lot
$-- Zestimate®
$114/sqft
$-- HOA
What's special
- 35 days
- 980
- 105
Likely to sell faster than
Zillow last checked:
Listing updated:
Listed by:
Harold Workman 419-618-0957 419realtorsonny@gmail.com,
Polter Real Estate,
Denise A. Workman 419-603-3633,
Polter Real Estate
Source: Firelands MLS,MLS#: 20263789Originating MLS: Firelands MLS
Facts & features
Interior
Bedrooms & bathrooms
- Bedrooms: 3
- Bathrooms: 2
- Full bathrooms: 1
- 1/2 bathrooms: 1
Rooms
- Room types: Landing
Primary bedroom
- Level: Main
- Area: 144
- Dimensions: 12 x 12
Bedroom 2
- Level: Second
- Area: 132
- Dimensions: 12 x 11
Bedroom 3
- Level: Second
- Area: 169
- Dimensions: 13 x 13
Bedroom 4
- Area: 0
- Dimensions: 0 x 0
Bedroom 5
- Area: 0
- Dimensions: 0 x 0
Bathroom
- Level: Main
Bathroom 3
- Level: Main
Dining room
- Level: Main
- Area: 169
- Dimensions: 13 x 13
Family room
- Level: Main
- Area: 143
- Dimensions: 13 x 11
Kitchen
- Level: Main
- Area: 117
- Dimensions: 13 x 9
Living room
- Level: Main
- Area: 270
- Dimensions: 15 x 18
Heating
- Electric, Gas, Baseboard, Hot Water, First Floor Hot Water Heat & Second Floor Baseboard
Cooling
- Window Unit(s)
Appliances
- Included: Dryer, Range, Refrigerator, Washer
- Laundry: Laundry Room
Features
- Ceiling Fan(s)
- Basement: Partial
Interior area
- Total structure area: 1,495
- Total interior livable area: 1,495 sqft
Property
Parking
- Total spaces: 1
- Parking features: Detached, Paved
- Garage spaces: 1
- Has uncovered spaces: Yes
Features
- Levels: Two
- Stories: 2
Lot
- Size: 0.25 Acres
Details
- Parcel number: 325000064200
Construction
Type & style
- Home type: SingleFamily
- Property subtype: Single Family Residence
Materials
- Vinyl Siding
- Foundation: Basement
- Roof: Asphalt
Condition
- Year built: 1900
Utilities & green energy
- Electric: ON
- Gas: Columbia Gas
- Sewer: Public Sewer
- Water: Public
Community & HOA
Location
- Region: Clyde
Financial & listing details
- Price per square foot: $114/sqft
- Tax assessed value: $164,200
- Annual tax amount: $2,145
- Price range: $170.1K - $170.1K
- Date on market: 9/20/2026
- Date available: 01/01/1800
Estimated market value
Not available
Estimated sales range
Not available
Not available
Price history
| Date | Event | Price |
|---|---|---|
| 9/24/2026 | Listed for sale | $170,100+62%$114/sqft |
Source: Firelands MLS #20263789 Report a problem | ||
| 11/26/2012 | Sold | $105,000+191.7%$70/sqft |
Source: Public Record Report a problem | ||
| 6/29/2011 | Sold | $36,000+3.2%$24/sqft |
Source: Public Record Report a problem | ||
| 6/18/2011 | Pending sale | $34,900$23/sqft |
Source: Fannie Mae #20111258 Report a problem | ||
| 6/10/2011 | Price change | $34,900-22.3%$23/sqft |
Source: Fannie Mae #20111258 Report a problem | ||
| 5/8/2011 | Price change | $44,900-10%$30/sqft |
Source: Fannie Mae #20111258 Report a problem | ||
| 4/7/2011 | Price change | $49,900-54.4%$33/sqft |
Source: Fannie Mae #20111258 Report a problem | ||
| 4/6/2011 | Listed for sale | -- |
Source: foreclosure.com Report a problem | ||
| 2/11/2011 | Sold | $109,320+35.7%$73/sqft |
Source: Public Record Report a problem | ||
| 12/13/2004 | Sold | $80,550$54/sqft |
Source: Public Record Report a problem | ||
Public tax history
| Year | Property taxes | Tax assessment |
|---|---|---|
| 2025 | $2,145 +2.2% | $57,470 |
| 2024 | $2,100 +17.4% | $57,470 +28% |
| 2023 | $1,788 +0.1% | $44,910 |
| 2022 | $1,786 -1.1% | $44,910 |
| 2021 | $1,806 +14.9% | $44,910 +18.7% |
| 2020 | $1,572 +1.2% | $37,840 |
| 2019 | $1,554 +0% | $37,840 |
| 2018 | $1,553 +5.9% | $37,840 +8.8% |
| 2017 | $1,467 +2.8% | $34,790 |
| 2016 | $1,426 | $34,790 |
| 2015 | $1,426 +25.9% | $34,790 +32% |
| 2014 | $1,133 +2.4% | $26,360 |
| 2013 | $1,106 +1.2% | $26,360 +4.3% |
| 2012 | $1,092 +0.1% | $25,270 -10% |
| 2011 | $1,091 +0.2% | $28,070 |
| 2010 | $1,089 0% | $28,070 |
| 2009 | $1,089 +21.7% | -- |
| 2008 | $895 +1.3% | -- |
| 2007 | $884 +102.5% | -- |
| 2006 | $436 -45.8% | -- |
| 2005 | $805 +12.5% | -- |
| 2004 | $716 +0.2% | $20,660 |
| 2003 | $714 +13.9% | $20,660 +18.9% |
| 2002 | $627 +0.3% | $17,370 |
| 2001 | $625 +5% | $17,370 |
| 2000 | $595 | $17,370 |
Find assessor info on the county website
Monthly payment
Est. payment
Payment breakdown
Explore the cost of this home by adjusting the details. Changes won't be saved.Climate risks
Neighborhood: 43410
Nearby schools
Schools provided by the listing agent
- District: Clyde-Green Springs
Source: Firelands MLS. This data may not be complete. We recommend contacting the local school district to confirm school assignments for this home.
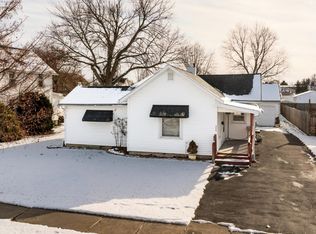
Similar homes
- $149,9004 bd1 ba1.4k sqft609 S Main St, Clyde, OH 43410For Sale
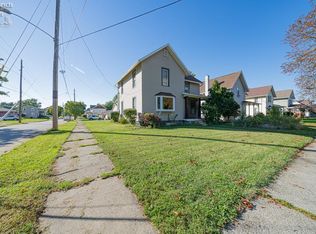 MLS ID #20264038, Quinn Barr, EXP Realty, LLC. Firelands MLS
 - $209,0004 bd2 ba1.8k sqft128 Mechanic St, Clyde, OH 43410For Sale
 MLS ID #20263806, Cassandra N. Ackerman, Russell Real Estate Services. Firelands MLS
 - $230,0003 bd3 ba1.2k sqft213 S Woodland Ave, Clyde, OH 43410For Sale
 MLS ID #20264352, Mary Giles, North Bay Realty, LLC. Firelands MLS
 - $130,0003 bd2 ba1.3k sqft222 Bertha Ave, Clyde, OH 43410For Sale
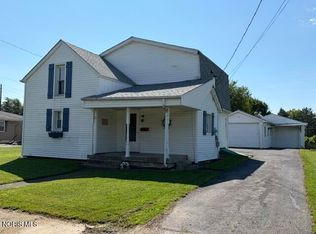 MLS ID #10013407, Angie Bonnell, Generations Realty. NORIS
