Country Charm, Rolling Hills & Room to Roam!
If you've been dreaming of a little more land, a slower pace, and the simple pleasures of country living, this charming 3-bedroom, 3-bath home on over 8 acres in Gray, TN, may be just what you've been looking for! Nestled atop a gentle knoll, the property offers beautiful rolling hills, partially wooded acreage, and the peaceful setting of East Tennessee countryside. Start your mornings with visits from deer, wild turkeys, and other local wildlife, all while enjoying the privacy and natural beauty that surround you.
Inside, you'll find a comfortable, well-maintained home with a touch of nostalgic charm and plenty of opportunity to make it your own. All three bedrooms, three bathrooms and the laundry room are conveniently located on the main level. The all-season sunroom at the back of the home is the perfect spot to enjoy your morning coffee or unwind with a good book, while the adjoining covered porch and sweet porch swing invite you to slow down and stay awhile.
Downstairs, a recreation room offers additional space for hobbies, entertaining, or relaxing, with access to a large unfinished basement featuring a garage door and endless possibilities for storage, a workshop, or future use. With a two-car garage on the main level and an additional garage on the lower level, there's room for vehicles, equipment, and all your country-living essentials.
Whether you're dreaming of a mini farm, a private retreat, or simply more room to spread out, this special property offers acreage, versatility, and the kind of peaceful setting that's getting harder to find. Bring your vision and make this country property your own!
For sale
$499,000
226 Bob Jobe Rd, Gray, TN 37615
3beds
2,651sqft
Single Family Residence, Residential
Built in 1987
8.7 Acres Lot
$416,100 Zestimate®
$188/sqft
$-- HOA
What's special
Privacy and natural beautySweet porch swingPartially wooded acreageComfortable well-maintained homeBeautiful rolling hillsAdjoining covered porch
- 7 hours
- 465
- 112
Zillow last checked:
Listing updated:
Listed by:
Meredith Berry 423-426-3224,
Berkshire Hathaway Greg Cox Real Estate 423-282-2411
Source: TVRMLS,MLS#: 10002805
Facts & features
Interior
Bedrooms & bathrooms
- Bedrooms: 3
- Bathrooms: 3
- Full bathrooms: 3
Primary bedroom
- Level: First
Bedroom 2
- Level: First
Bedroom 3
- Level: First
Den
- Level: Basement
Kitchen
- Level: First
Laundry
- Level: First
Living room
- Level: First
Sun room
- Level: First
Heating
- Central
Cooling
- Attic Fan, Central Air
Appliances
- Included: Built-In Electric Oven, Microwave, Refrigerator
Features
- Central Vacuum, Eat-in Kitchen, Kitchen/Dining Combo
- Flooring: Carpet, Laminate, Tile
- Basement: Block,Partially Finished,Unfinished,Walk-Out Access
- Number of fireplaces: 1
- Fireplace features: Den
Interior area
- Total structure area: 3,716
- Total interior livable area: 2,651 sqft
- Finished area below ground: 666
Property
Parking
- Total spaces: 3
- Parking features: Asphalt, Attached, Garage Door Opener
- Attached garage spaces: 3
Features
- Patio & porch: Covered, Front Porch, Rear Porch
Lot
- Size: 8.7 Acres
- Topography: Cleared, Part Wooded, Rolling Slope
Details
- Additional structures: Garage(s), Second Garage, Workshop
- Parcel number: 011 013.00
- Zoning: A-1
Construction
Type & style
- Home type: SingleFamily
- Architectural style: Ranch
- Property subtype: Single Family Residence, Residential
Materials
- Brick
- Foundation: Block
- Roof: Shingle
Condition
- Average
- New construction: No
- Year built: 1987
Utilities & green energy
- Sewer: Septic Tank
- Water: Public
Community & HOA
Community
- Security: Smoke Detector(s)
- Subdivision: Not In Subdivision
HOA
- Has HOA: No
Location
- Region: Gray
Financial & listing details
- Price per square foot: $188/sqft
- Tax assessed value: $461,100
- Annual tax amount: $1,971
- Date on market: 11/1/2026
- Listing terms: Cash,Conventional,FHA,THDA,VA Loan,Other
Estimated market value
$416,100
$279,000 - $558,000
$2,225/mo
Price history
| Date | Event | Price |
|---|---|---|
| 11/1/2026 | Listed for sale | $499,000+4890%$188/sqft |
Source: TVRMLS #10002805 Report a problem | ||
| 11/18/1996 | Sold | $10,000$4/sqft |
Source: Public Record Report a problem | ||
Public tax history
| Year | Property taxes | Tax assessment |
|---|---|---|
| 2025 | $1,971 | $115,275 |
| 2024 | $1,971 +15.3% | $115,275 +45% |
| 2023 | $1,709 | $79,500 |
| 2022 | $1,709 | $79,500 |
| 2021 | $1,709 -5.5% | $79,500 -5.5% |
| 2020 | $1,809 | $84,125 |
| 2019 | $1,809 | $84,125 +4.6% |
| 2018 | -- | $80,400 |
| 2017 | $1,913 | $80,400 |
| 2016 | $1,913 +20.2% | $80,400 |
| 2015 | $1,592 | $80,400 |
| 2014 | $1,592 | $80,400 |
| 2013 | -- | $80,400 -11.4% |
| 2011 | $1,736 | $90,725 |
| 2010 | $1,736 | $90,725 |
| 2009 | $1,736 | $90,725 |
| 2008 | -- | $90,725 +58.6% |
| 2007 | $1,344 +17.5% | $57,200 |
| 2006 | $1,144 +7% | $57,200 |
| 2005 | $1,070 | $57,200 |
| 2004 | $1,070 -5.3% | $57,200 -2.2% |
| 2003 | $1,129 | $58,500 +6.2% |
| 2001 | -- | $55,099 -75% |
| 2000 | -- | $220,395 |
Find assessor info on the county website
Monthly payment
Est. payment
Payment breakdown
Explore the cost of this home by adjusting the details. Changes won't be saved.Climate risks
Neighborhood: 37615
Nearby schools
Schools provided by the listing agent
- Elementary: Miller Perry
- Middle: Sullivan Heights Middle
- High: West Ridge
Source: TVRMLS. This data may not be complete. We recommend contacting the local school district to confirm school assignments for this home.
Similar homes
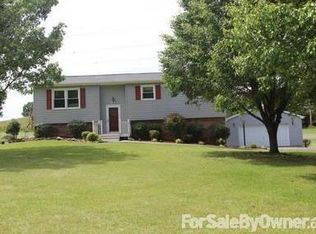
- $319,0003 bd3 ba1.4k sqft109 Browder Rd, Gray, TN 37615For Sale
 MLS ID #10002810, Taylor Meo. TVRMLS
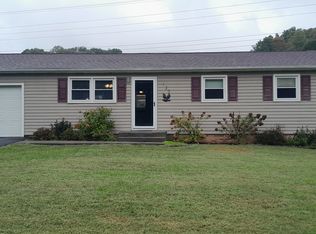
- $585,0003 bd3 ba2.2k sqft203 Douglas Shed Rd, Gray, TN 37615For Sale
 MLS ID #9998438, Corey McPherson. TVRMLS
- $429,0003 bd3 ba2.3k sqft115 Hawk Ln, Gray, TN 37615For Sale
 MLS ID #10002647, Ella Helton. TVRMLS
- $439,9003 bd4 ba2.7k sqft332 Chesterfield Dr, Kingsport, TN 37663For Sale
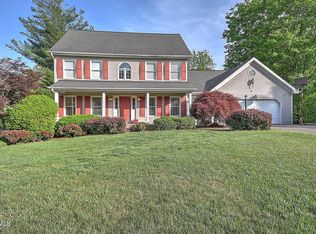 MLS ID #10002736, Danny Slater. TVRMLS
