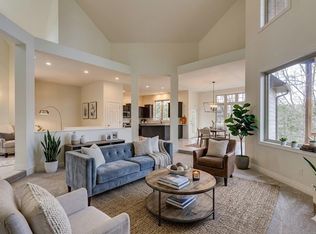
This home has the most stunning view that you can image. On a clear day you can see the Branson Landing, summer fireworks from Silver Dollar City and hear the train whistle, see the Shepherd of the Hills Inspirational tower and a panoramic view of the Ozark hills. Located in the prestigious gated community of StoneBridge Village with its 18-hole Ledgestone Golf Course that has a 25,000 square foot clubhouse, 3 full sized pools, 3 tennis and pickleball courts, playgrounds for the children, and its own Grille with karaoke night and family friendly Fridays. One of the first things you'll notice when you walk into this home is the wonderful view. This can be thoroughly enjoyed from the screened room just beyond the elegant Living room. The home was masterfully built with 6 large bedrooms, 4 full baths, and 2 half baths. The master bedroom suite is one of a kind with its own view from the bedroom windows and an entrance to an adjoining deck to enjoy your morning coffee. The master bathroom is spacious and leads directly into a magnificent walk-in closet. There is a well-designed kitchen with custom cabinetry, granitite and quartz countertops, and stainless-steel appliances with a walk-in pantry. The lower level has a wet bar, family areas, bedrooms, and bathroom, library, and a media room with lights and sound. There is also a massive storage area that contains safe room with 10'' walls and a 12'' ceiling. This property must be seen to fully appreciate because words alone can't express its wonderful appeal.
Active
Price cut: $100K (5/4)
$1,100,000
226 Chalcedony Court, Branson West, MO 65737
6beds
4,908sqft
Single Family Residence
Built in 2019
0.51 Acres Lot
$1,057,200 Zestimate®
$224/sqft
$182/mo HOA
What's special
Walk-in pantryStainless-steel appliancesMagnificent walk-in closet
- 92 days |
- 257 |
- 9 |
Zillow last checked:
Listing updated:
Listed by:
Allan D. Cibert 417-300-7093,
Better Homes & Gardens SW Grp
Source: SOMOMLS as distributed by MLS GRID,MLS#: 60320695
Loading...
Facts & features
Interior
Bedrooms & bathrooms
- Bedrooms: 6
- Bathrooms: 6
- Full bathrooms: 4
- 1/2 bathrooms: 2
Rooms
- Room types: Master Bedroom, Storm Shelter, John Deere, Kitchen- 2nd, Foyer, Media Room, Office, Recreation Room, Study, Workshop, Great Room, Family Room
Heating
- Heat Pump, Electric, Propane
Cooling
- Heat Pump
Appliances
- Included: Dishwasher, Propane Cooktop, Built-In Electric Oven, Humidifier, Water Softener Owned, Microwave, Electric Water Heater, Disposal
- Laundry: In Basement, W/D Hookup
Features
- High Ceilings, Other Counters, Marble Counters, Granite Counters, Walk-In Closet(s), Walk-in Shower, Wired for Sound, Wet Bar, High Speed Internet
- Flooring: Carpet, Tile, Laminate, Hardwood
- Windows: Double Pane Windows
- Basement: Concrete,Finished,Storage Space,Walk-Up Access,Bath/Stubbed,Walk-Out Access,Full
- Attic: Pull Down Stairs
- Has fireplace: Yes
- Fireplace features: Living Room, Electric
Interior area
- Total structure area: 5,208
- Total interior livable area: 4,908 sqft
- Finished area above ground: 2,604
- Finished area below ground: 2,304
Property
Parking
- Total spaces: 3
- Parking features: RV Access/Parking, Heated Garage, Garage Faces Front, Driveway
- Attached garage spaces: 3
- Has uncovered spaces: Yes
Features
- Levels: Two
- Stories: 2
- Patio & porch: Patio, Covered, Front Porch, Deck, Screened
- Exterior features: Rain Gutters
- Pool features: Community
- Has spa: Yes
- Spa features: Bath
- Fencing: Privacy,Wood
- Has view: Yes
- View description: Panoramic
Lot
- Size: 0.51 Acres
- Dimensions: 101.78 x 191.49 x 173.67 x 145.51 appro x
Details
- Parcel number: 122.009000000002.495
Construction
Type & style
- Home type: SingleFamily
- Architectural style: Contemporary,Ranch
- Property subtype: Single Family Residence
Materials
- Brick, Stone, Concrete
- Foundation: Poured Concrete
- Roof: Composition
Condition
- Year built: 2019
Utilities & green energy
- Sewer: Public Sewer
- Water: Public
- Utilities for property: Cable Available
Green energy
- Energy efficient items: HVAC, Thermostat, Smart Electric Design, Appliances, Water Heater
Community & HOA
Community
- Subdivision: Stonebridge Village
HOA
- Services included: Play Area, Clubhouse, Pool, Exercise Room, Snow Removal, Golf, Gated Entry
- HOA fee: $182 monthly
- HOA phone: 417-335-7869
Location
- Region: Reeds Spring
Financial & listing details
- Price per square foot: $224/sqft
- Tax assessed value: $738,400
- Annual tax amount: $6,862
- Date on market: 4/13/2026
- Listing terms: Cash,VA Loan,FHA,Conventional
- Road surface type: Asphalt, Concrete
Estimated market value
$1,057,200
$1.00M - $1.11M
$3,704/mo
Price history
| Date | Event | Price |
|---|---|---|
| 5/4/2026 | Price change | $1,100,000-8.3%$224/sqft |
Source:  SOMOMLS as distributed by MLS GRID #60320695 Report a problem SOMOMLS as distributed by MLS GRID #60320695 Report a problem | ||
| 4/13/2026 | Price change | $1,200,000+37.1%$244/sqft |
Source: SOMOMLS as distributed by MLS GRID #60320695 Report a problem | ||
| 3/11/2021 | Pending sale | $875,000$178/sqft |
Source: SOMOMLS as distributed by MLS GRID #60175470 Report a problem | ||
| 1/15/2021 | Price change | $875,000-2.8%$178/sqft |
Source: SOMOMLS as distributed by MLS GRID #60175470 Report a problem | ||
| 10/6/2020 | Listed for sale | $899,900$183/sqft |
Source: Weichert, REALTORS - Good Life #60175470 Report a problem | ||
Public tax history
| Year | Property taxes | Tax assessment |
|---|---|---|
| 2024 | $6,872 +0.1% | $140,300 |
| 2023 | $6,863 +0.6% | $140,300 |
| 2022 | $6,825 -1.2% | $140,300 |
| 2021 | $6,908 +19813% | $140,300 +17437.5% |
| 2020 | $35 | $800 |
| 2019 | -- | $800 |
Find assessor info on the county website
Monthly payment
Est. payment
Payment breakdown
Explore the cost of this home by adjusting the details. Changes won't be saved.Climate risks
Neighborhood: 65737
Getting around
0 / 100
Car-DependentNearby schools
GreatSchools rating
- NAReeds Spring Primary SchoolGrades: PK-1Distance: 3.6 mi
- 3/10Reeds Spring Middle SchoolGrades: 7-8Distance: 3.5 mi
- 5/10Reeds Spring High SchoolGrades: 9-12Distance: 3.4 mi
Schools provided by the listing agent
- Elementary: Reeds Spring
- Middle: Reeds Spring
- High: Reeds Spring
Source: SOMOMLS as distributed by MLS GRID. This data may not be complete. We recommend contacting the local school district to confirm school assignments for this home.
- $982,800-- bd-- ba5.7k sqft122 Chalcedony Ct, Reeds Spring, MO 65737Off Market
- $25,7000.39 Acres360 Chalcedony Ct, Branson West, MO 65737Off Market
- $635,600-- bd-- ba2.9k sqft266 Marcasite Way, Branson West, MO 65737Off Market
- $582,6004 bd4 ba3.4k sqft578 Weatherstone Dr, Branson West, MO 65737Off Market
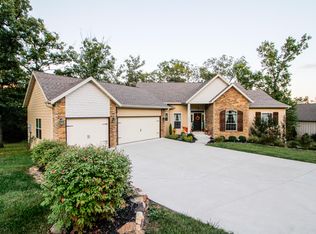
- $502,200-- bd-- ba4.1k sqft591 Weatherstone Dr, Branson West, MO 65737Off Market
- $541,4004 bd3 ba3.8k sqft554 Weatherstone Dr, Branson West, MO 65737Off Market
- $505,4003 bd2 ba3.8k sqft554 Weatherstone, Branson West, MO 65737Off Market
- $506,100-- bd-- ba2.4k sqft284 Marcasite Way, Branson West, MO 65737Off Market
A local agent can set up tours, give advice and negotiate with sellers.
Similar homes
- $712,0006 bd3 ba4.3k sqft512 Silverwood Place, Branson West, MO 65737Active

 MLS ID #60319210, The Best Team, Keller Williams Tri-Lakes. SOMOMLS as distributed by MLS GRID
 - $1,300,0004 bd4 ba3.7k sqft53 Holly Lane, Branson West, MO 65737Active
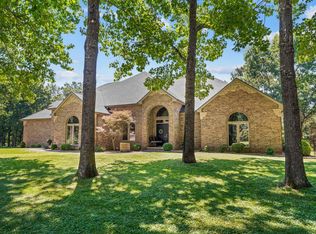 MLS ID #60328641, Jeff and Rachel Gerken, Gerken & Associates, Inc.. SOMOMLS as distributed by MLS GRID
 - $1,100,0005 bd6 ba3.4k sqft26 Shellie Lane, Branson, MO 65616Active
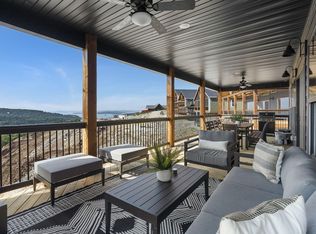 MLS ID #60319193, Jennifer L Lotz, Murney Associates - Primrose. SOMOMLS as distributed by MLS GRID
 - $639,9003 bd3 ba4k sqft401 Silverwood Circle, Branson West, MO 65737Active
 MLS ID #60318170, Scott Fraker, Weichert, Realtors-The Griffin Company. SOMOMLS as distributed by MLS GRID
 - $995,0005 bd3 ba4.4k sqft137 Winged Foot Drive, Branson, MO 65616ActiveMLS ID #60323059, Amber E. Eftink, Eftink Real Estate. SOMOMLS as distributed by MLS GRID
- $925,0005 bd3 ba4.3k sqft770 Mills Hollow Road, Branson, MO 65616ActiveMLS ID #60317521, Thayne Robertson, Heritage Realty and Development. SOMOMLS as distributed by MLS GRID
- $995,0004 bd4 ba3.8k sqft151 Royal Dornoch Drive, Branson, MO 65616ActiveMLS ID #60318910, Cole Currier, Currier & Company. SOMOMLS as distributed by MLS GRID
- $899,9007 bd5 ba5.5k sqft471 Arizona Drive, Branson, MO 65616ActiveMLS ID #60314360, Tanya Bower-Johnson, Murney Associates - Primrose. SOMOMLS as distributed by MLS GRID
- $1,249,9004 bd5 ba5.9k sqft14 Dalton Circle, Branson, MO 65616ActiveMLS ID #60325359, Lex Kozlov, Alpha Realty MO, LLC. SOMOMLS as distributed by MLS GRID
- $1,174,9005 bd5 ba4k sqft2 N Wilderness Trail, Kimberling City, MO 65686ActiveMLS ID #60319039, Robin Kramer, Alpha Realty MO, LLC. SOMOMLS as distributed by MLS GRID
- $939,9006 bd6 ba6.3k sqft420 Sunny Brook Drive, Branson, MO 65616ActiveMLS ID #60324936, Dawn Pasowicz, Weichert, Realtors-The Griffin Company. SOMOMLS as distributed by MLS GRID
- $1,175,0005 bd6 ba5k sqft145 Appaloosa Trail, Saddlebrooke, MO 65630ActiveMLS ID #60313997, Kevin Kueck, KINGDOM REALTY. SOMOMLS as distributed by MLS GRID
- $995,0004 bd5 ba4.5k sqft881 W Riverdale Drive, Nixa, MO 65714ActiveMLS ID #60328352, Ogden Bolin Real Estate Group, Murney Associates - Nixa. SOMOMLS as distributed by MLS GRID
- $825,0004 bd4 ba4k sqft893 Hidden Springs Lane, Reeds Spring, MO 65737ActiveMLS ID #60310909, Ann Ferguson, Keller Williams Tri-Lakes. SOMOMLS as distributed by MLS GRID
- $1,125,0006 bd7 ba4.4k sqft434 Rest Haven Lane, Blue Eye, MO 65611ActiveMLS ID #60318898, Delisa D DeLay, Branson Lakes Realty. SOMOMLS as distributed by MLS GRID
- $1,100,0009 bd9 ba3.6k sqft128 Chateau Mountain Court, Branson, MO 65616ActiveMLS ID #60319481, Melissa Miller, Keller Williams Tri-Lakes. SOMOMLS as distributed by MLS GRID
- $889,0006 bd6 ba3.1k sqft128 Poolside Way, Branson West, MO 65737ActiveMLS ID #60318126, La Nora Kay, Weichert, Realtors-The Griffin Company. SOMOMLS as distributed by MLS GRID
- $750,0005 bd4 ba5.5k sqft564 Arizona Drive, Branson, MO 65616ActiveMLS ID #60325229, Jeff and Rachel Gerken, Gerken & Associates, Inc.. SOMOMLS as distributed by MLS GRID
- $1,150,0004 bd3 ba3.6k sqft164 Omega Lane, Kimberling City, MO 65686ActiveMLS ID #60324021, Ann Ferguson, Keller Williams Tri-Lakes. SOMOMLS as distributed by MLS GRID
- $968,0005 bd5 ba4.2k sqft175 Split Rock Drive, Hollister, MO 65672ActiveMLS ID #60325679, Christopher James, Keller Williams Tri-Lakes. SOMOMLS as distributed by MLS GRID
