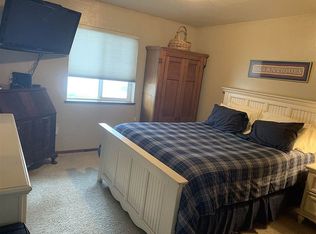
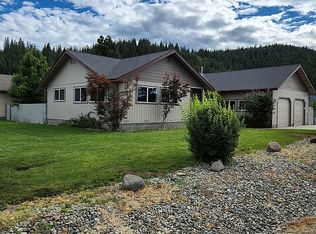
Price reduced on this remodeled and refreshed Chandler Road home! Enjoy valley views and all that coveted Chandler Road living has to offer on this hillside 1.2 acres. A newly paved driveway leads up to the home insuring ease of access and plenty of parking. Gaze upon valley views from your covered porch in this idyllic home among the pines. A bright and airy living room is accented with rich wood trim and flooring as well as kept cozy by a stove and fireplace. The nearby kitchen has been tastefully floored with tile, has updated cabinetry, and looks into the backyard nature views. Conveniently the mud room and laundry room is located just off the kitchen with direct access to the back yard. Down the hall are two generous sized bedrooms and a bathroom kitted in original tile. The detached studio can serve as an additional private bedroom or opportunity to produce income. Block construction of the home enhances the homes fire hardiness. A new fully fenced side yard insures privacy or a place to keep the dogs safe and secure. Up the hill you will find the views only get better and an area has been leveled that would be ideal for landscaping and a patio with views. This home is minutes from historic and quaint Quincy, CA and all the amenities it offers. Quincy is surrounded by the 1million+ acre Plumas National Forest that offers outdoor recreation of every kind. This quiet home among the pines is your home base for all the area has to offer.
For sale
$399,000
226 Chandler Rd, Quincy, CA 95971
3beds
1,230sqft
Single Family Residence
Built in 1950
1.2 Acres Lot
$-- Zestimate®
$324/sqft
$-- HOA
What's special
Stove and fireplaceCovered porchTwo generous sized bedroomsValley viewsBackyard nature viewsUpdated cabinetryNewly paved driveway
- 57 days |
- 468 |
- 21 |
Zillow last checked:
Listing updated:
Listed by:
DAYNE LEWIS 530-718-8361,
THRIVE REAL ESTATE COMPANY
Source: Plumas AOR,MLS#: 20251059
Tour with a local agent
Facts & features
Interior
Bedrooms & bathrooms
- Bedrooms: 3
- Bathrooms: 2
- Full bathrooms: 2
Rooms
- Room types: Foyer, Kitchen, Living Room, Utility Room
Heating
- Forced Air, Propane, Oil
Cooling
- None
Appliances
- Included: Dryer, Dishwasher, Electric Oven, Electric Range, Refrigerator, Washer, Electric Water Heater
- Laundry: Washer Hookup, Electric Dryer Hookup
Features
- Electric Range Connection, Tub Shower, Entrance Foyer, Utility Room
- Flooring: Carpet, Hardwood, Tile
- Windows: Double Pane Windows
- Basement: None
- Has fireplace: Yes
- Fireplace features: Masonry
Interior area
- Total interior livable area: 1,230 sqft
Property
Parking
- Parking features: Asphalt, Off Street, Other, RV Access/Parking
- Details: Off-Street Parking, Other, RV/Boat Parking
Features
- Levels: One
- Stories: 1
- Patio & porch: Patio, Porch
- Exterior features: Lighting, Porch, Patio, Private Yard, Rain Gutters
- Fencing: Wood
- Has view: Yes
- View description: Mountain(s)
- Frontage type: Other
Lot
- Size: 1.2 Acres
- Features: Wooded
- Topography: Sloping
- Residential vegetation: Mixed, Pine, Wooded
Details
- Parcel number: 117160025
- Zoning: S-1
- Zoning description: Additional Zoning:Farming Combining Zone
- Other equipment: None
Construction
Type & style
- Home type: SingleFamily
- Property subtype: Single Family Residence
Materials
- Block, Frame, Other, Unknown, Wood Siding, Stick Built
- Foundation: Concrete Perimeter, Slab
- Roof: Composition
Condition
- New construction: No
- Year built: 1950
Utilities & green energy
- Water: Public
- Utilities for property: Electricity Available, Propane, Sewer Available
Community & HOA
Location
- Region: Quincy
Financial & listing details
- Price per square foot: $324/sqft
- Tax assessed value: $244,800
- Annual tax amount: $2,736
- Date on market: 10/2/2025
- Cumulative days on market: 217 days
- Listing agreement: Exclusive Right To Sell
- Listing terms: Cash,Cash to New Loan,Submit
- Electric utility on property: Yes
- Road surface type: Paved
Estimated market value
Not available
Estimated sales range
Not available
Not available
Price history
| Date | Event | Price |
|---|---|---|
| 4/10/2026 | Listed for sale | $399,000-7%$324/sqft |
Source:  Plumas AOR #20251059 Report a problem Plumas AOR #20251059 Report a problem | ||
| 3/10/2026 | Listing removed | $429,000$349/sqft |
Source: Plumas AOR #20251059 Report a problem | ||
| 11/14/2025 | Price change | $429,000-2.3%$349/sqft |
Source: Plumas AOR #20251059 Report a problem | ||
| 10/2/2025 | Listed for sale | $439,000+82.9%$357/sqft |
Source: Plumas AOR #20251059 Report a problem | ||
| 12/15/2023 | Sold | $240,000-9.4%$195/sqft |
Source: Plumas AOR #20230679 Report a problem | ||
| 11/22/2023 | Pending sale | $265,000$215/sqft |
Source: Plumas AOR #20230679 Report a problem | ||
| 10/25/2023 | Price change | $265,000-7%$215/sqft |
Source: Plumas AOR #20230679 Report a problem | ||
| 10/1/2023 | Listed for sale | $285,000$232/sqft |
Source: Plumas AOR #20230679 Report a problem | ||
| 9/4/2023 | Pending sale | $285,000$232/sqft |
Source: Plumas AOR #20230679 Report a problem | ||
| 8/2/2023 | Price change | $285,000-5%$232/sqft |
Source: Plumas AOR #20230679 Report a problem | ||
| 7/10/2023 | Listed for sale | $300,000$244/sqft |
Source: Plumas AOR #20230679 Report a problem | ||
| 7/10/2023 | Listing removed | -- |
Source: Plumas AOR #20230676 Report a problem | ||
| 7/8/2023 | Listed for sale | $300,000+11.1%$244/sqft |
Source: Plumas AOR #20230676 Report a problem | ||
| 4/14/2008 | Sold | $270,000$220/sqft |
Source: Public Record Report a problem | ||
Public tax history
| Year | Property taxes | Tax assessment |
|---|---|---|
| 2025 | $2,736 -0.5% | $244,800 +2% |
| 2024 | $2,750 +3.9% | $240,000 +0.8% |
| 2023 | $2,647 -0.4% | $237,990 +2% |
| 2022 | $2,657 +8.9% | $233,323 +8% |
| 2021 | $2,441 +0.3% | $216,040 +2% |
| 2020 | $2,434 +2.3% | $211,804 +2% |
| 2019 | $2,380 +7.7% | $207,651 +6% |
| 2018 | $2,209 +1% | $195,897 +2.3% |
| 2017 | $2,188 +9.8% | $191,552 +3.9% |
| 2016 | $1,993 +2.1% | $184,447 +1.1% |
| 2015 | $1,953 -0.4% | $182,457 |
| 2014 | $1,961 -99% | $182,457 |
| 2013 | $195,680 | $182,457 -3% |
| 2012 | -- | $188,100 |
| 2011 | -- | $188,100 -5% |
| 2010 | -- | $198,000 -10% |
| 2009 | -- | $220,000 +31.8% |
| 2008 | -- | $166,967 +2% |
| 2007 | -- | $163,694 +2% |
| 2006 | -- | $160,485 +2% |
| 2005 | -- | $157,339 +2% |
| 2004 | -- | $154,255 +1.9% |
| 2003 | -- | $151,429 +4% |
| 2002 | -- | $145,551 |
| 2001 | -- | $145,551 |
Find assessor info on the county website
Monthly payment
Est. payment$--/mo
Payment breakdown
Explore the cost of this home by adjusting the details. Changes won't be saved.
All calculations are estimates and provided by Zillow, Inc. for informational purposes only. Actual amounts may vary.
HOA fees may include property taxes on listings classified as Co-Ops. Contact the listing agent and/or owner for fee details.
Mortgage interest rates are dependent on a number of factors, including credit score, down payment, and repayment length. Interest rate data provided by Zillow Group Marketplace, Inc. as of 1/1/1970 from various mortgage lenders with which we have lead or other similar arrangements; the Estimated Payment is an average of those rates.
See how much you could borrow to make a competitive offer.
Climate risks
Neighborhood: 95971
Nearby schools
GreatSchools rating
- 3/10Pioneer/Quincy Elementary SchoolGrades: K-6Distance: 2.2 mi
- 4/10Quincy Junior/Senior High SchoolGrades: 7-12Distance: 3.8 mi
- 8/10Indian Valley Elementary SchoolGrades: K-8Distance: 14.6 mi
Schools provided by the listing agent
- Elementary: Plumas Unified
- Middle: Plumas Unified
- High: Plumas Unified
Source: Plumas AOR. This data may not be complete. We recommend contacting the local school district to confirm school assignments for this home.
A local agent can set up tours, give advice and negotiate with sellers.


Local buyer's agents are ready to help
- California
- Plumas County
- Quincy
- 95971
- 226 Chandler Rd
Nearby cities
Nearby zip codes
Other Quincy Topics
