Skip main navigation
Sold for $799,000
  • $799,000

    226 Chestnut Ridge St, Winter Springs, FL 32708

    4beds
    2,902sqft
    Single Family Residence
    Built in 1994
    9,206 Square Feet Lot
    $797,000 Zestimate®
    $275/sqft
    $3,342 Estimated rent

    Home value

    $797,000

    $757,000 - $837,000

    $3,342/mo

    Zestimate® history
    Loading
    Loading...

    Owner options

    List your home for rent

    $3,342/mo

    Rent Zestimate®

    Find your next renter with Zillow Rental Manager. Plus, with online applications, you can quickly screen prospective tenants – for free.

    Learn more

    $3,342/mo

    Rent Zestimate®

    Refinance and save

    $5,278/mo

    Est. payment

    Refinancing to a lower rate could help reduce your monthly payments and save thousands over the life of the loan.

    See today's rates

    $5,278/mo

    Est. payment

    Explore your selling options

    Work with a Zillow partner agent

    Leverage their expertise and Zillow's premium Showcase listings to get your home seen by more buyers.

    Get started

    List with your own agent

    Get your home in front of millions of buyers by listing it on Zillow.

    Learn how to do it

    Sell it yourself

    Take full control of how buyers see your home on Zillow by listing For Sale by Owner (FSBO).

    List your home

    What's special

    Recently renovated screened poolTwo story gemFresh interior paintQuartz counter topsLush backyardUpstairs bonus roomNewly refurbished sparkling pool
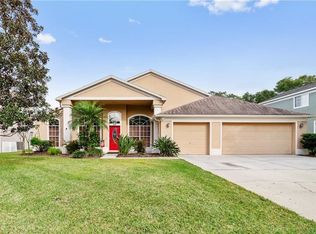

    Showcase two story gem in the heart of Tuscawilla! Come see the abundant high-end upgrades including a professionally designed chefs’ kitchen with all the bells and whistles! This 4 bedroom pool home with private study and upstairs bonus room features a recently renovated screened pool and is located on a quiet tree lined street in a sought after neighborhood. Your tour begins via newly painted leaded glass doors with a giant Palladian window above. You will be welcomed by a grand two story foyer and an artful staircase with hardwood steps and handsome millwork including 10” crown molding. Flanking the foyer, area an elegant dining space and handsome study with newly installed French doors. The recently renovated designer kitchen features custom cabinetry with double upper cabinets reaching all the way to the ceiling! You will love the quartz topped custom dining/ chef’s island, quartz counter tops, glass tile backsplash, large hidden walk-in pantry with cabinet door front, excellent upgraded appliances, and a dedicated prep sink. Two under-cabinet “Uline” beverage refrigerators add a touch of luxury and convenience. French doors in the kitchen dinette lead you to the covered patio and pool area. Because the kitchen is open to the family room, you stay connected to guests and family relaxing in the huge family room that features a soaring two story ceiling, 8’ tall sliding doors to the back patio, a huge glass transom window above and a stunning woodburning fireplace welcoming you to the heart of the home. From here, your eyes are drawn straight out the glass doors to the newly refurbished, sparkling pool, and lush backyard. The primary suite is located on the first floor and is adorned with upgraded wood flooring, plantation shutters and ample room for a dedicated sitting area. Fresh, neutral finishes and a huge travertine shower give a classic elegance to the primary bath and the updated custom closet is absolutely stunning. The second story features three additional bedrooms (two of them are 15x13) and a large loft/bonus room with storage closet (easily converted to a 5th bedroom) Now, enjoy the outside! The spacious covered lanai and renovated screened solar heated pool invite you to morning coffee, evening dinners, or weekend pool parties. The backyard is spacious and welcomes your little ones to play and pets to run freely. With the pool fully resurfaced, retiled, and upgraded with a cool-touch deck and new filter (with warranty), you can enjoy Florida living at its finest. This home is packed with meaningful upgrades: termite bond with Massey, whole-home repipe (2014), newer water heater (2020), two A/C units (2023 & 2014), new garage door opener, fiber internet with AT&T, new office French doors (2020), hardwood floors, unique terrazzo tile, Crown Molding, Closets by Design systems, new landscaping, fresh interior paint, and more. All appliances are included including the washer and dryer. Yes, you can have all of this: A gorgeous move in ready executive pool home in the highly desirable community of Tuscawilla known for its charm and convenience, a lifestyle that’s hard to beat!

    Zillow last checked:

    Listing updated:

    Listed by:

    Colleen Kahl 407-630-0027,

    RE/MAX TOWN & COUNTRY REALTY 407-695-2066,

    Kim Coburn 407-341-1324,

    RE/MAX TOWN & COUNTRY REALTY

    Bought with:

    Blake Murphey, 3474231

    RE/MAX 200 REALTY

    Source: Stellar MLS,MLS#: O6398877MLS LogoOriginating MLS: Orlando Regional

    Facts & features

    Interior

    Bedrooms & bathrooms
    • Bedrooms: 4
    • Bathrooms: 3
    • Full bathrooms: 2
    • 1/2 bathrooms: 1
    Rooms
    • Room types: Den/Library/Office, Family Room, Loft
    Primary bedroom
    • Features: Walk-In Closet(s)
    • Level: First
    • Area: 275.48 Square Feet
    • Dimensions: 14.2x19.4
    Bedroom 2
    • Features: Built-in Closet
    • Level: Second
    • Area: 157.94 Square Feet
    • Dimensions: 10.6x14.9
    Bedroom 3
    • Features: Walk-In Closet(s)
    • Level: Second
    • Area: 195.84 Square Feet
    • Dimensions: 14.4x13.6
    Bedroom 4
    • Features: Walk-In Closet(s)
    • Level: Second
    • Area: 195.84 Square Feet
    • Dimensions: 14.4x13.6
    Dining room
    • Level: First
    • Area: 159.6 Square Feet
    • Dimensions: 14x11.4
    Great room
    • Level: First
    • Area: 291.59 Square Feet
    • Dimensions: 18.1x16.11
    Kitchen
    • Level: First
    • Area: 246.28 Square Feet
    • Dimensions: 18.8x13.1
    Loft
    • Features: Dual Closets
    • Level: Second
    • Area: 271.65 Square Feet
    • Dimensions: 18.11x15
    Office
    • Level: First
    • Area: 168.75 Square Feet
    • Dimensions: 13.5x12.5
    Heating
    • Central
    Cooling
    • Central Air
    Appliances
    • Included: Oven, Convection Oven, Dishwasher, Disposal, Dryer, Electric Water Heater, Microwave, Refrigerator, Washer, Wine Refrigerator
    • Laundry: Inside, Laundry Room
    Features
    • Built-in Features, Cathedral Ceiling(s), Ceiling Fan(s), Crown Molding, Eating Space In Kitchen, High Ceilings, Kitchen/Family Room Combo, Primary Bedroom Main Floor, Solid Surface Counters, Solid Wood Cabinets, Thermostat, Walk-In Closet(s)
    • Flooring: Carpet, Terrazzo, Tile, Hardwood
    • Doors: French Doors, Sliding Doors
    • Windows: Window Treatments
    • Has fireplace: Yes
    • Fireplace features: Family Room, Wood Burning
    Interior area
    • Total structure area: 3,656
    • Total interior livable area: 2,902 sqft

    Property

    Parking
    • Total spaces: 2
    • Parking features: Driveway, Garage Door Opener
    • Attached garage spaces: 2
    • Has uncovered spaces: Yes
    Features
    • Levels: Two
    • Stories: 2
    • Patio & porch: Covered, Rear Porch, Screened
    • Exterior features: Irrigation System, Private Mailbox, Sidewalk
    • Has private pool: Yes
    • Pool features: Gunite, In Ground, Pool Sweep, Screen Enclosure, Solar Heat
    • Fencing: Masonry
    Lot
    • Size: 9,206 Square Feet
    • Features: Landscaped, Near Golf Course, Sidewalk
    • Residential vegetation: Trees/Landscaped
    Details
    • Parcel number: 18213151100000390
    • Zoning: PUD
    • Special conditions: None

    Construction

    Type & style
    • Home type: SingleFamily
    • Architectural style: Traditional
    • Property subtype: Single Family Residence
    Materials
    • Block, Stucco
    • Foundation: Slab
    • Roof: Shingle
    Condition
    • New construction: No
    • Year built: 1994

    Utilities & green energy

    • Sewer: Public Sewer
    • Water: Public
    • Utilities for property: Cable Connected, Electricity Connected, Fiber Optics, Sewer Connected, Water Connected

    Community & HOA

    Community
    • Features: Deed Restrictions, Golf, Sidewalks
    • Pet fee: $0 monthly
    • Subdivision: CHESTNUT RIDGE
    HOA
    • Has HOA: Yes
    • HOA fee: $44 monthly
    • HOA name: Don Asher/Nuria Esquilin
    • HOA phone: 407-241-1095
    Location
    • Region: Winter Springs

    Financial & listing details

    • Price per square foot: $275/sqft
    • Tax assessed value: $579,738
    • Annual tax amount: $4,461
    • Date on market: 4/17/2026
    • Cumulative days on market: 43 days
    • Listing terms: Cash,Conventional,VA Loan
    • Ownership: Fee Simple
    • Total actual rent: 0
    • Electric utility on property: Yes
    • Road surface type: Paved

    Price history

    DateEventPrice
    7/13/2026Sold$799,000-3.1%$275/sqft
    Source: Stellar MLS #O6398877 Report a problem
    7/8/2026Contingent$824,900$284/sqft
    Source: Stellar MLS #O6398877 Report a problem
    5/31/2026Pending sale$824,900$284/sqft
    Source: Stellar MLS #O6398877 Report a problem
    4/17/2026Listed for sale$824,900+254.2%$284/sqft
    Source: Stellar MLS #O6398877 Report a problem
    8/12/1998Sold$232,900+4.8%$80/sqft
    Source: Public Record Report a problem
    4/11/1994Sold$222,300$77/sqft
    Source: Public Record Report a problem

    Public tax history

    YearProperty taxesTax assessment
    2025$2,934 -31.7%$329,260 +2.9%
    2024$4,297 +4.2%$319,981 +3%
    2023$4,125 +2.9%$310,661 +3%
    2022$4,010 -2.9%$301,613 +3%
    2021$4,129 +0.8%$292,828 +1.4%
    2020$4,095 +1.2%$288,785 +2.3%
    2019$4,047 $282,292 +1.9%
    2018$4,047 +0.7%$277,028 +2.1%
    2017$4,019 +0.7%$271,330 +1.4%
    2016$3,992 -1.6%$267,609 +1.4%
    2015$4,055 $263,902 +0.8%
    2014$4,055 +2.6%$261,808 +1.5%
    2013$3,950 +6.1%$257,939 +1.7%
    2012$3,724 +2.5%$253,627 +3%
    2011$3,633 +0.8%$246,240 +1.5%
    2010$3,604 +3.8%$242,601 +2.7%
    2009$3,472 +3.3%$236,223 +0.1%
    2008$3,361 +7.6%$235,987 +3%
    2007$3,123 -9.1%$229,114 +2.5%
    2006$3,437 0%$223,526 +3%
    2005$3,437 +1.8%$217,016 +3%
    2004$3,378 +0.9%$210,695 +1.9%
    2003$3,348 +0.7%$206,766 +2.4%
    2002$3,323 +7.5%$201,920 +4.6%
    2000$3,092 $192,951
    Find assessor info on the county website

    Neighborhood: 32708

    Nearby schools

    GreatSchools rating
    Schools provided by the listing agent
    • Elementary: Rainbow Elementary
    • Middle: Indian Trails Middle
    • High: Winter Springs High

    Source: Stellar MLS. This data may not be complete. We recommend contacting the local school district to confirm school assignments for this home.

    Get a cash offer in 3 minutes
    Find out how much your home could sell for in as little as 3 minutes with a no-obligation cash offer.
    Estimated market value
    $797,000
    Get a cash offer in 3 minutes
    Find out how much your home could sell for in as little as 3 minutes with a no-obligation cash offer.
    Estimated market value
    $797,000