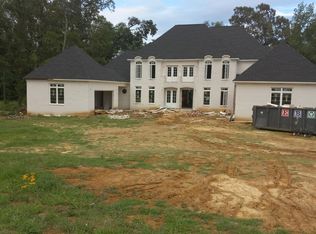
Imagine arriving at your private sanctuary where 4 acres of serenity unfold before you. A private world with pond built not just for living, but for a life of distinction. With 8,300 sq feet of climate-controlled perfection ,this isn't simply a residence; it is a meticulously curated family estate.7 Bedrooms/6.5 Baths designed 4 multi-generational comfort.The primary suite, a fortress of solitude designed for restorative peace. As the first light filters through your windows, step through your private exterior entrance. Just outside, a steaming hot tub waits for your morning ritual—a soak in privacy before the world wakes up.The day transitions to the gourmet chef’s kitchen, where a massive island serves as the stage for both family breakfasts and grand-scale catering. In the evening, the home’s true magic is revealed outdoors with professional BBQ area, pool, & fireplace. For your visitors, the guest house offers an independent retreat with a true level of privacy and hospitality.
For sale
Price cut: $115K (5/15)
$1,375,000
226 Jamerson Farm Rd, Collierville, TN 38017
5beds
6,463sqft
Est.: Get pre-qualified
Single Family Residence
Built in 2000
4.09 Acres Lot
$-- Zestimate®
$213/sqft
$92/mo HOA
What's special
- 93 days |
- 736 |
- 51 |
Zillow last checked:
Listing updated:
Listed by:
Felecia D Magro,
The Stamps Real Estate Company 901-853-1118
Source: MAAR,MLS#: 10214914
Tour with a local agent
Facts & features
Interior
Bedrooms & bathrooms
- Bedrooms: 5
- Bathrooms: 7
- Full bathrooms: 6
- 1/2 bathrooms: 1
Primary bedroom
- Features: Walk-In Closet(s), Fireplace, Sitting Area, Smooth Ceiling, Hardwood Floor
- Level: First
- Dimensions: 0 x 0
Bedroom 2
- Features: Walk-In Closet(s), Private Full Bath, Smooth Ceiling, Tile Floor
- Level: First
Bedroom 3
- Features: Walk-In Closet(s), Private Full Bath, Smooth Ceiling
- Level: Second
Bedroom 4
- Features: Walk-In Closet(s), Shared Bath, Smooth Ceiling
- Level: Second
Bedroom 5
- Features: Shared Bath, Smooth Ceiling
- Level: Second
Primary bathroom
- Features: Full Bath
Dining room
- Features: Separate Dining Room
- Dimensions: 0 x 0
Kitchen
- Features: Updated/Renovated Kitchen, Pantry, Kitchen Island, Keeping/Hearth Room
Living room
- Features: Separate Living Room, Separate Den, Great Room
- Dimensions: 0 x 0
Office
- Features: Hardwood Floor
- Level: First
Den
- Dimensions: 0 x 0
Heating
- Central, Natural Gas
Cooling
- Central Air
Appliances
- Included: Gas Water Heater, Range/Oven, Self Cleaning Oven, Double Oven, Gas Cooktop, Disposal, Dishwasher, Microwave
Features
- 1 or More BR Down, Primary Down, Two Primaries, Renovated Bathroom, Luxury Primary Bath, Double Vanity Bath, Separate Tub & Shower, 2 Full Primary Baths, Full Bath Down, Half Bath Down, Smooth Ceiling, Den/Great Room, Kitchen, Primary Bedroom, 1 Bath, Square Feet Source: Appraisal
- Flooring: Concrete
- Number of fireplaces: 3
Interior area
- Total interior livable area: 6,463 sqft
Video & virtual tour
Property
Parking
- Total spaces: 4
- Parking features: Driveway/Pad, More than 3 Coverd Spaces, Garage Door Opener, Garage Faces Rear, Gated
- Has garage: Yes
- Covered spaces: 4
- Has uncovered spaces: Yes
Features
- Stories: 3
- Patio & porch: Porch, Screen Porch, Patio, Covered Patio
- Exterior features: Gas Grill, B-B-Q Pit
- Has private pool: Yes
- Pool features: In Ground
- Has spa: Yes
- Spa features: Heated
- Fencing: Wood,Wrought Iron
- Has view: Yes
- View description: Water
- Has water view: Yes
- Water view: Water
- Waterfront features: Lake/Pond on Property
Lot
- Size: 4.09 Acres
- Dimensions: 549.89 x 289.04 IRR
- Features: Wooded, Some Trees, Level, Landscaped
Details
- Additional structures: Pool House
- Parcel number: D0223Y A00004C
Construction
Type & style
- Home type: SingleFamily
- Architectural style: Traditional,Colonial,Williamsburg
- Property subtype: Single Family Residence
Materials
- Brick Veneer, Wood/Composition
- Foundation: Slab
- Roof: Composition Shingles
Condition
- New construction: No
- Year built: 2000
Utilities & green energy
- Sewer: Septic Tank
- Water: Public
Community & HOA
Community
- Subdivision: Monterey Farms Subd Phase 1
HOA
- Has HOA: Yes
- HOA fee: $1,100 annually
Location
- Region: Collierville
Financial & listing details
- Price per square foot: $213/sqft
- Tax assessed value: $1,199,300
- Annual tax amount: $8,065
- Price range: $1.4M - $1.4M
- Date on market: 2/23/2026
- Cumulative days on market: 94 days
Estimated market value
Not available
Estimated sales range
Not available
$6,269/mo
Price history
| Date | Event | Price |
|---|---|---|
| 5/15/2026 | Price change | $1,375,000-7.7%$213/sqft |
Source: | ||
| 3/20/2026 | Price change | $1,490,000-1.7%$231/sqft |
Source: | ||
| 2/23/2026 | Listed for sale | $1,514,999$234/sqft |
Source: | ||
Public tax history
| Year | Property taxes | Tax assessment |
|---|---|---|
| 2025 | $8,065 +13.4% | $299,825 +43% |
| 2024 | $7,110 | $209,725 |
| 2023 | $7,110 | $209,725 |
| 2022 | -- | $209,725 |
| 2021 | -- | $209,725 +21.5% |
| 2020 | $6,991 | $172,625 |
| 2019 | $6,991 +61.3% | $172,625 +61.3% |
| 2018 | $4,336 | $107,050 |
Find assessor info on the county website
Monthly payment
Est. payment$--/mo
Payment breakdown
Explore the cost of this home by adjusting the details. Changes won't be saved.
All calculations are estimates and provided by Zillow, Inc. for informational purposes only. Actual amounts may vary.
HOA fees may include property taxes on listings classified as Co-Ops. Contact the listing agent and/or owner for fee details.
Mortgage interest rates are dependent on a number of factors, including credit score, down payment, and repayment length. Interest rate data provided by Zillow Group Marketplace, Inc. as of 1/1/1970 from various mortgage lenders with which we have lead or other similar arrangements; the Estimated Payment is an average of those rates.
See how much you could borrow to make a competitive offer.
Climate risks
Neighborhood: 38017
Nearby schools
GreatSchools rating
- 4/10Macon-Hall Elementary SchoolGrades: PK-5Distance: 5.3 mi
- 3/10Mt Pisgah Middle SchoolGrades: 6-9Distance: 4.2 mi
- 6/10Germantown High SchoolGrades: 9-12Distance: 9.6 mi
A local agent can set up tours, give advice and negotiate with sellers.
- Tennessee
- Shelby County
- Collierville
- 38017
- 226 Jamerson Farm Rd