$48K IN RECENT SYSTEM UPGRADES - CUSTOM OUTDOOR KITCHEN AND FIRE PIT - STEAMBOAT ESTATES
Welcome to 226 King George Rd. This meticulously maintained 4-bed, 2.5-bath sanctuary offers rare high-end infrastructure improvements and a resort-style backyard.
Exceptional Systems and Infrastructure: Over $48,000 in recent capital improvements, including a NEW HVAC system with UV purification (2023), NEW Water Heater (2025), Foundation Repair with transferable warranty (2024), plus a whole-home water softener and filtration setup.
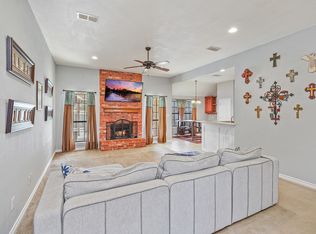
Open and Functional Interior: Light and airy floor plan featuring a dedicated private study or home office and a chef's kitchen centered around a broad island and stainless appliances.
Resort-Grade Primary Suite: Spa-like bath featuring dual vanities, a deep soaking tub, separate shower, and dual walk-in closets.
Outdoor Living Paradise: Fully customized backyard complete with a covered stone patio, built-in outdoor grill station, charming pergola, and a built-in fire pit with custom bench seating. Built-in surround sound carries the entertainment inside and out!
For sale
$418,500
226 King George Rd, Ponder, TX 76259
4beds
2,030sqft
Single Family Residence
Built in 2006
0.25 Acres Lot
$406,500 Zestimate®
$206/sqft
$-- HOA
What's special
Built-in outdoor grill stationCharming pergolaCovered stone patioDeep soaking tubDual walk-in closetsResort-grade primary suiteFully customized backyard
- 331 days
- 221
- 15
Zillow last checked:
Listing updated:
Listed by:
Jonathan Wang 0832989 408-838-8587,
Keller Williams Realty DPR 972-732-6000
Source: NTREIS,MLS#: 21103022
Facts & features
Interior
Bedrooms & bathrooms
- Bedrooms: 4
- Bathrooms: 3
- Full bathrooms: 2
- 1/2 bathrooms: 1
Primary bedroom
- Features: Cedar Closet(s), Dual Sinks, Double Vanity, En Suite Bathroom, Garden Tub/Roman Tub, Separate Shower, Walk-In Closet(s)
- Level: First
- Dimensions: 15 x 14
Bedroom
- Features: En Suite Bathroom
- Level: First
- Dimensions: 12 x 12
Bedroom
- Level: First
- Dimensions: 12 x 12
Bedroom
- Level: First
- Dimensions: 8 x 8
Primary bathroom
- Features: Built-in Features, Closet Cabinetry, Dual Sinks, Double Vanity, En Suite Bathroom, Garden Tub/Roman Tub, Separate Shower
- Level: First
- Dimensions: 15 x 9
Dining room
- Features: Ceiling Fan(s)
- Level: First
- Dimensions: 14 x 11
Other
- Features: Built-in Features, Dual Sinks, En Suite Bathroom, Jack and Jill Bath, Linen Closet
- Level: First
- Dimensions: 15 x 8
Half bath
- Level: First
- Dimensions: 8 x 4
Kitchen
- Features: Built-in Features, Eat-in Kitchen, Kitchen Island, Walk-In Pantry
- Level: First
- Dimensions: 15 x 9
Living room
- Level: First
- Dimensions: 15 x 15
Utility room
- Features: Utility Room
- Level: First
- Dimensions: 11 x 7
Heating
- Central, Electric
Cooling
- Central Air, Ceiling Fan(s), Electric
Appliances
- Included: Dishwasher, Electric Oven, Electric Range, Electric Water Heater, Disposal, Microwave, Water Purifier
- Laundry: Washer Hookup, Electric Dryer Hookup, Laundry in Utility Room
Features
- Cedar Closet(s), Double Vanity, Eat-in Kitchen, High Speed Internet, Kitchen Island, Pantry, Cable TV, Walk-In Closet(s)
- Flooring: Carpet, Ceramic Tile, Hardwood
- Windows: Window Coverings
- Has basement: No
- Has fireplace: No
Interior area
- Total interior livable area: 2,030 sqft
Video & virtual tour
Property
Parking
- Total spaces: 2
- Parking features: Door-Single, Epoxy Flooring, Garage Faces Front, Garage, Garage Door Opener, Side By Side
- Attached garage spaces: 2
Features
- Levels: One
- Stories: 1
- Patio & porch: Rear Porch, Patio, Covered
- Exterior features: Built-in Barbecue, Barbecue, Fire Pit, Garden, Outdoor Grill
- Pool features: None
- Fencing: Wood
Lot
- Size: 0.25 Acres
- Features: Back Yard, Garden, Interior Lot, Lawn, Landscaped, Subdivision, Few Trees
- Residential vegetation: Grassed
Details
- Additional structures: Pergola
- Parcel number: R265933
Construction
Type & style
- Home type: SingleFamily
- Architectural style: Traditional,Detached
- Property subtype: Single Family Residence
Materials
- Brick
- Foundation: Slab
- Roof: Composition
Condition
- Resale
- Year built: 2006
Utilities & green energy
- Sewer: Public Sewer
- Water: Public
- Utilities for property: Electricity Connected, Phone Available, Sewer Available, Underground Utilities, Water Available, Cable Available
Green energy
- Energy efficient items: Appliances, HVAC, Water Heater
- Construction elements: Productive Veggie Garden
Community & HOA
Community
- Features: Curbs, Sidewalks
- Security: Smoke Detector(s)
- Subdivision: Steamboat Estates Ph 1
HOA
- Has HOA: No
Location
- Region: Ponder
Financial & listing details
- Price per square foot: $206/sqft
- Tax assessed value: $339,896
- Annual tax amount: $7,370
- Date on market: 11/17/2025
- Cumulative days on market: 331 days
- Listing terms: Cash,Conventional,FHA,VA Loan
- Exclusions: All personal property. Refrigerator, washer, and dryer do not convey. Seller retains all mineral rights. Yet, everything is negotiable!
- Road surface type: Asphalt
Estimated market value
$406,500
$386,000 - $427,000
$2,256/mo
Price history
| Date | Event | Price |
|---|---|---|
| 11/17/2025 | Listed for sale | $418,500-0.1%$206/sqft |
Source: NTREIS #21103022 Report a problem | ||
| 10/1/2025 | Listing removed | $419,000$206/sqft |
Source: NTREIS #20829734 Report a problem | ||
| 6/16/2025 | Price change | $419,000-5.4%$206/sqft |
Source: NTREIS #20829734 Report a problem | ||
| 4/11/2025 | Price change | $443,000-1.3%$218/sqft |
Source: NTREIS #20829734 Report a problem | ||
| 2/13/2025 | Listed for sale | $449,000+13.7%$221/sqft |
Source: NTREIS #20829734 Report a problem | ||
| 6/25/2024 | Listing removed | $394,900$195/sqft |
Source: NTREIS #20596116 Report a problem | ||
| 5/16/2024 | Price change | $394,900-1.3%$195/sqft |
Source: NTREIS #20596116 Report a problem | ||
| 4/23/2024 | Listed for sale | $399,900+1%$197/sqft |
Source: NTREIS #20596116 Report a problem | ||
| 7/11/2022 | Sold | -- |
Source: NTREIS #20062765 Report a problem | ||
| 6/5/2022 | Pending sale | $395,999$195/sqft |
Source: NTREIS #20062765 Report a problem | ||
| 5/23/2022 | Listed for sale | $395,999+108.4%$195/sqft |
Source: NTREIS #20062765 Report a problem | ||
| 1/14/2015 | Sold | -- |
Source: Agent Provided Report a problem | ||
| 10/14/2014 | Listed for sale | $190,000+0.5%$94/sqft |
Source: Haugen Properties, LLC #13035222 Report a problem | ||
| 3/31/2014 | Listing removed | $189,000$93/sqft |
Source: Newland Real Estate, Inc. #12093950 Report a problem | ||
| 2/22/2014 | Listed for sale | $189,000$93/sqft |
Source: Newland Real Estate, Inc. #12093950 Report a problem | ||
Public tax history
| Year | Property taxes | Tax assessment |
|---|---|---|
| 2025 | $5,276 -10% | $339,896 -1.2% |
| 2024 | $5,862 -10.2% | $343,866 -10.2% |
| 2023 | $6,526 +9.6% | $382,927 +34% |
| 2022 | $5,952 +5% | $285,766 +10% |
| 2021 | $5,669 +1.2% | $259,787 +3.9% |
| 2020 | $5,602 +0.7% | $249,983 -0.3% |
| 2019 | $5,565 +13.7% | $250,646 +11% |
| 2018 | $4,895 +19.4% | $225,742 +9.5% |
| 2017 | $4,101 | $206,083 +10% |
| 2016 | $4,101 +23.3% | $187,348 +7.4% |
| 2015 | $3,325 | $174,381 +9.4% |
| 2014 | $3,325 | $159,351 +4.9% |
| 2013 | $3,325 | $151,867 +4.3% |
| 2012 | -- | $145,648 -2.4% |
| 2011 | -- | $149,288 -3.3% |
| 2010 | -- | $154,320 +3.6% |
| 2009 | -- | $149,000 -16.5% |
| 2007 | -- | $178,390 |
Find assessor info on the county website
Monthly payment
Est. payment
Payment breakdown
Explore the cost of this home by adjusting the details. Changes won't be saved.Climate risks
Neighborhood: 76259
Nearby schools
Schools provided by the listing agent
- Elementary: Ponder
- Middle: Ponder
- High: Ponder
- District: Ponder ISD
Source: NTREIS. This data may not be complete. We recommend contacting the local school district to confirm school assignments for this home.
Similar homes
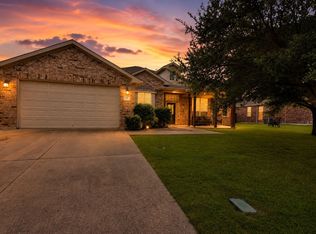
- $399,9994 bd2 ba2.2k sqft205 King George Rd, Ponder, TX 76259For Sale
 MLS ID #21376293, Regan Welch. NTREIS
 - $450,0003 bd2 ba1.2k sqft206 King George Way, Ponder, TX 76259For Sale
 MLS ID #21369803, Daniel Harker. NTREIS
 - $--3 bd2 ba1.8k sqft1633 Thorntree Ln, Justin, TX 76247Auction
 Auction.com 2
 - $407,0004 bd3 ba2.2k sqft322 Sweet Leaf Ln, Lake Dallas, TX 75065For Sale
 MLS ID #21409147, Kim Bentley. NTREIS
