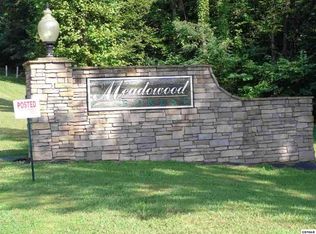
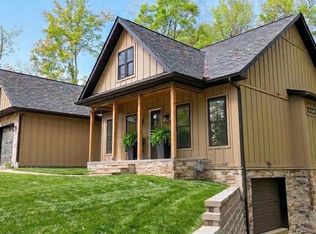
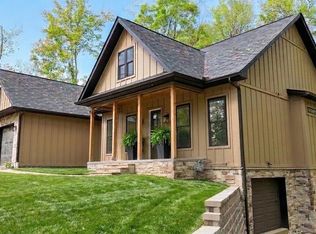
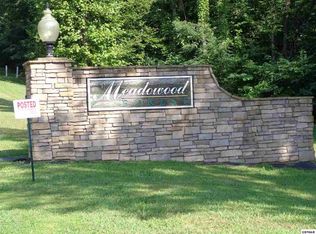
Contemporary Farmhouse | 3BR • 3.5BA • 2-Car Garage. This exquisite contemporary farmhouse-style home offers 3 bedrooms, 3.5 baths, and a 2-car garage, thoughtfully designed for comfort, privacy, and entertaining. Featuring two primary ensuites--one on each level, this home is ideal for multi-generational living or hosting guests. The custom open floor plan highlights a country-style dining area, a spacious kitchen with solid-surface countertops, custom cabinetry, and a walk-in pantry. Oversized windows flood the home with natural light, complemented by custom flooring, cathedral and 9-foot ceilings, and exposed wood beams throughout. The Great Room showcases a stunning masonry wood-burning fireplace and opens to a screened-in patio, complete with a second masonry wood-burning fireplace--perfect for year-round enjoyment. A large utility room includes a hidden home-run PEX plumbing control center for added convenience and efficiency. The bonus suite offers exceptional flexibility, featuring a large recreation room, spacious bedroom, and full bath with a walk-in shower--ideal for guests, extended family, or anyone seeking added privacy. Designed for entertaining and family gatherings, this home is located in the secluded Meadowood Forest Subdivision, offering a peaceful country setting just minutes from town. Conveniently located near Gatlinburg and Sevierville, with easy access to outlet shopping, dining, and healthcare. Outdoor enthusiasts will love the proximity to Great Smoky Mountains National Park and Cherokee National Forest, offering rafting, fishing, hunting, hiking, and camping just minutes away. Subdivision amenities include: Underground utilities, Curbed streets & streetlights, Utility water, High-speed internet, Beautiful stone entrance Enjoy a true country feel--only 5 minutes from town, shopping, doctors, and hospital facilities. Come see this hidden gem and its fabulous subdivision. There is no HOA, but there is a Street Light Maintenance Fee that runs around $70.00 annual.
Copy and paste for virtual tours copy and paste links:
https://www.youtube.com/watch?v=erKwXnq8Iuc&authuser=0
https://www.asteroommls.com/pviewer?hideleadgen=1&token=xnfeCL02aEuIYAgTTwr96g
For sale
$974,900
226 Meadowood Rd, Newport, TN 37821
3beds
3,186sqft
Single Family Residence, Residential
Built in 2020
1.34 Acres Lot
$925,000 Zestimate®
$306/sqft
$-- HOA
What's special
Walk-in pantryCustom open floor planLarge utility roomExposed wood beams throughoutCountry-style dining areaCustom flooringCustom cabinetry
- 200 days
- 294
- 20
Zillow last checked:
Listing updated:
Listed by:
Burlin Allen 865-621-1776,
RE/MAX Between the Lakes - Dandridge 865-397-8990,
Darrin Breeden 865-607-9043
Source: Lakeway Area AOR,MLS#: 710581
Facts & features
Interior
Bedrooms & bathrooms
- Bedrooms: 3
- Bathrooms: 4
- Full bathrooms: 3
- 1/2 bathrooms: 1
- Main level bathrooms: 1
- Main level bedrooms: 1
Primary bedroom
- Level: Main
- Area: 266 Square Feet
- Dimensions: 19 x 14
Bedroom 2
- Level: Upper
- Area: 306 Square Feet
- Dimensions: 18 x 17
Bedroom 3
- Level: Upper
- Area: 195 Square Feet
- Dimensions: 15 x 13
Primary bathroom
- Level: Main
Bathroom 2
- Level: Main
Bathroom 3
- Level: Upper
Bathroom 4
- Level: Main
Bonus room
- Description: Pantry
- Level: Main
Bonus room
- Level: Upper
- Area: 750 Square Feet
- Dimensions: 30 x 25
Dining room
- Level: Main
- Area: 176 Square Feet
- Dimensions: 16 x 11
Great room
- Level: Main
- Area: 306 Square Feet
- Dimensions: 18 x 17
Kitchen
- Level: Main
- Area: 210 Square Feet
- Dimensions: 15 x 14
Loft
- Level: Upper
Utility room
- Level: Main
- Area: 66 Square Feet
- Dimensions: 11 x 6
Heating
- Central, Heat Pump
Cooling
- Heat Pump, Multi Units
Appliances
- Included: Dishwasher, Dryer, Gas Oven, Gas Range, Range Hood, Refrigerator, Tankless Water Heater, Washer
- Laundry: Laundry Room, Main Level
Features
- Beamed Ceilings, Breakfast Bar, Built-in Features, Cathedral Ceiling(s), Ceiling Fan(s), Crown Molding, Double Vanity, Granite Counters, High Ceilings, High Speed Internet, His and Hers Closets, In-Law Floorplan, Natural Woodwork, Pantry, Recessed Lighting, Solid Surface Counters, Storage, Vaulted Ceiling(s), Walk-In Closet(s), See Remarks
- Flooring: Tile, Wood
- Windows: Double Pane Windows
- Has basement: No
- Number of fireplaces: 2
- Fireplace features: Great Room, Metal, Wood Burning, See Remarks
Interior area
- Total interior livable area: 3,186 sqft
- Finished area above ground: 3,186
- Finished area below ground: 0
Video & virtual tour
Property
Parking
- Total spaces: 2
- Parking features: Garage - Attached
- Attached garage spaces: 2
Features
- Levels: Two
- Stories: 2
- Patio & porch: Covered, Front Porch, Patio, Screened
- Exterior features: Outdoor Grill, Rain Gutters
- Fencing: None
Lot
- Size: 1.34 Acres
- Dimensions: 148 x 382 x 168 x 370
- Features: Back Yard, Cul-De-Sac, Front Yard, Gentle Sloping, Landscaped, Level, Private
Details
- Additional structures: None
- Parcel number: 007.00
Construction
Type & style
- Home type: SingleFamily
- Architectural style: Contemporary
- Property subtype: Single Family Residence, Residential
Materials
- Block, Board & Batten Siding, Stone, Vinyl Siding
- Foundation: Block
- Roof: Asphalt,Shingle
Condition
- New construction: No
- Year built: 2020
Utilities & green energy
- Electric: 220 Volts in Laundry, Circuit Breakers, Underground
- Sewer: Septic Tank
- Water: Public
- Utilities for property: Electricity Connected, Natural Gas Connected, Water Connected, Fiber Internet
Community & HOA
Community
- Subdivision: Other
HOA
- Has HOA: No
Location
- Region: Newport
Financial & listing details
- Price per square foot: $306/sqft
- Tax assessed value: $586,200
- Annual tax amount: $2,197
- Date on market: 3/4/2026
- Electric utility on property: Yes
Estimated market value
$925,000
$879,000 - $971,000
$3,749/mo
Price history
| Date | Event | Price |
|---|---|---|
| 3/4/2026 | Listed for sale | $974,900+4542.4%$306/sqft |
Source:  Lakeway Area AOR #710581 Report a problem Lakeway Area AOR #710581 Report a problem | ||
| 7/5/2016 | Sold | $21,000$7/sqft |
Source: Public Record Report a problem | ||
Public tax history
| Year | Property taxes | Tax assessment |
|---|---|---|
| 2025 | $2,197 +21% | $146,550 +106.6% |
| 2024 | $1,816 | $70,950 |
| 2023 | $1,816 -0.2% | $70,950 |
| 2022 | $1,820 | $70,950 |
| 2021 | $1,820 +1238.6% | $70,950 +1238.7% |
| 2020 | $136 -15% | $5,300 -6.2% |
| 2019 | $160 | $5,650 |
| 2018 | $160 -0.1% | $5,650 |
| 2017 | $160 -2.4% | $5,650 |
| 2016 | $164 +15.8% | $5,650 |
| 2015 | $142 | $5,650 |
| 2014 | $142 | $5,650 -4.2% |
| 2013 | $142 -9.5% | $5,900 -22.7% |
| 2011 | $156 | $7,632 |
| 2010 | $156 | $7,632 |
| 2009 | -- | $7,632 |
Find assessor info on the county website
Monthly payment
Est. payment
Payment breakdown
Explore the cost of this home by adjusting the details. Changes won't be saved.Climate risks
Neighborhood: 37821
Similar homes
- $739,0003 bd4 ba3.5k sqft1279 Green Acres Dr, Newport, TN 37821For Sale
 MLS ID #711040, Scottie Cleona Hooper, Keller Williams Properties. Lakeway Area AOR
 - $499,9003 bd3 ba2.2k sqftHidden Mountain Way, Newport, TN 37821For Sale
 MLS ID #3545640, Hali Whaley. RealTracs MLS as distributed by MLS GRID
 - $899,0003 bd3 ba3k sqft2714 Cayanne Rd, Newport, TN 37821New Construction
 MLS ID #712967, Billy Askew, Askew Realty Group. Lakeway Area AOR
 - $1,150,0003 bd3 ba2.4k sqftLOT 15 Moody Moon Ridge Way, Newport, TN 37821Active
 MLS ID #1345115, Kiley Niles, Engel & Volkers Knoxville. East Tennessee Realtors
 - $724,9004 bd2 ba2.4k sqft1036 Stokley Ct, Dandridge, TN 37725ActiveMLS ID #1356149, Hannah Green, Tennessee Life Real Estate Professionals. East Tennessee Realtors
- $959,9005 bd5 ba3.8k sqft2823 Brethren Church Rd, White Pine, TN 37890For SaleMLS ID #712684, Tracey Lynn Bright, RE/MAX Real Estate Ten Midtown. Lakeway Area AOR
- $679,9994 bd2 ba2.2k sqft1280 Old Asheville Hwy, Newport, TN 37821ActiveMLS ID #1353719, Brett Maverick Coppage, Real Broker. East Tennessee Realtors
- $599,9003 bd3 ba2.1k sqft770 Rock Hill Rd, Newport, TN 37821ActiveMLS ID #1353693, Brett Maverick Coppage, Real Broker. East Tennessee Realtors
- $1,000,0003 bd2 ba4.4k sqft975 Lake Smoky Rd, Sevierville, TN 37876ActiveMLS ID #1349525, Joshua Aslinger, Keller Williams West Knoxville. East Tennessee Realtors
- $950,0004 bd4 ba3.8k sqft641 Zirkle Rd, Dandridge, TN 37725ActiveMLS ID #1346492, Kesley Brook Tucker, Kes Realty. East Tennessee Realtors
- $859,5003 bd3 ba3.6k sqft3158 Nevils Way, Sevierville, TN 37876For SaleMLS ID #3270017, Debra Eldin. RealTracs MLS as distributed by MLS GRID
- $879,0003 bd3 ba2.5k sqft1225 Weaver Ln, Dandridge, TN 37725For SaleMLS ID #711915, Kesley Tucker, KES Realty, LLC. Lakeway Area AOR
- $995,0004 bd3 ba2.8k sqft2097 Lindsey Rd, Dandridge, TN 37725For SaleMLS ID #711582, Fred Dotson, Elite Realty Group. Lakeway Area AOR
- $1,200,0003 bd3 ba2.8k sqft2278 Lower Rinehart Rd, Dandridge, TN 37725For SaleMLS ID #3505812, Timothy (Tim) Burnette. RealTracs MLS as distributed by MLS GRID
- $850,0004 bd3 ba3.8k sqft964 Deerwood Dr, Dandridge, TN 37725ActiveMLS ID #1349130, Cory King, eXp Realty, LLC. East Tennessee Realtors
- $864,9003 bd3 ba4k sqft140 Big Oak Dr, Dandridge, TN 37725For SaleMLS ID #3270215, Jo Schultheiss. RealTracs MLS as distributed by MLS GRID
- $850,0004 bd3 ba3.8k sqft964 Deerwood Dr, Dandridge, TN 37725For SaleMLS ID #3304469, Cory King. RealTracs MLS as distributed by MLS GRID
- $1,169,9003 bd3 ba3.6k sqft313 Sunrise Trl, Dandridge, TN 37725For SaleMLS ID #3220409, Courtney McGhee. RealTracs MLS as distributed by MLS GRID
