Lucky You! Welcome home to this charming three-bedroom ranch in a most superior location! Conveniently situated near the interstate, local eateries, and medical facilities, this home offers both comfort and accessibility. A lovely sunroom provides the perfect spot to relax, have dinner, and enjoy the seasons. The ground-level space offers additional possibilities for a family room, hobby area, or potential bedroom, with zoned heating already in place. Beautiful half acre lot, nice private backyard for entertaining. Two sheds for storage. Supersized two car garage with plenty of room for storage and vehicles. Lovingly owned by the same family for over 16 years, this special home is ready for its next chapter. The sellers are sad to say goodbye to a place filled with memories and hope its next owners will enjoy it just as much.
Pending
$327,500
226 Miller Road, Castleton On Hudson, NY 12033
3beds
1,264sqft
Single Family Residence, Residential
Built in 1964
0.48 Acres Lot
$332,600 Zestimate®
$259/sqft
$-- HOA
What's special
Charming three-bedroom ranchTwo sheds for storageBeautiful half acre lotZoned heatingLovely sunroom
- 26 days
- 619
- 74
Likely to sell faster than
Zillow last checked:
Listing updated:
Listed by:
Heartland Home Properties LLC 518-479-5434,
Carla A Bakerian 518-423-5434,
Ryan J Bakerian 518-466-7926,
Heartland Home Properties LLC
Source: Global MLS,MLS#: 202628828
Facts & features
Interior
Bedrooms & bathrooms
- Bedrooms: 3
- Bathrooms: 1
- Full bathrooms: 1
Bedroom
- Level: First
Bedroom
- Level: First
Bedroom
- Level: First
Full bathroom
- Level: First
Dining room
- Level: First
Family room
- Level: Basement
Kitchen
- Level: First
Living room
- Level: First
Heating
- Baseboard, Hot Water, Natural Gas, Zoned
Cooling
- None
Appliances
- Included: Dishwasher, Dryer, Electric Oven, Range, Refrigerator
- Laundry: Electric Dryer Hookup, In Basement, Washer Hookup
Features
- High Speed Internet, Ceiling Fan(s), Radon System, Ceramic Tile Bath, Eat-in Kitchen
- Flooring: Tile, Vinyl, Carpet, Hardwood
- Doors: French Doors
- Windows: Bay Window(s)
- Basement: Full,Interior Entry
Interior area
- Total structure area: 1,008
- Total interior livable area: 1,264 sqft
- Finished area above ground: 1,264
- Finished area below ground: 500
Video & virtual tour
Property
Parking
- Total spaces: 8
- Parking features: Attached, Driveway, Garage Door Opener
- Attached garage spaces: 2
- Has uncovered spaces: Yes
Features
- Patio & porch: Other
- Exterior features: Garden
Lot
- Size: 0.48 Acres
- Features: Level, Cleared, Garden, Landscaped
Details
- Additional structures: Shed(s)
- Parcel number: 384489 178.425
- Zoning description: Single Residence
- Special conditions: Standard
Construction
Type & style
- Home type: SingleFamily
- Architectural style: Ranch
- Property subtype: Single Family Residence, Residential
Materials
- Wood Siding
- Foundation: Block
- Roof: Shingle,Asphalt
Condition
- New construction: No
- Year built: 1964
Utilities & green energy
- Electric: 150 Amp Service
- Sewer: Septic Tank
- Water: Public
- Utilities for property: Cable Connected
Community & HOA
Community
- Security: Smoke Detector(s), Carbon Monoxide Detector(s)
HOA
- Has HOA: No
Location
- Region: Castleton
Financial & listing details
- Price per square foot: $259/sqft
- Tax assessed value: $236,444
- Annual tax amount: $3,412
- Date on market: 10/23/2026
- Listing terms: Cash
Estimated market value
$332,600
$316,000 - $349,000
$2,210/mo
Price history
| Date | Event | Price |
|---|---|---|
| 10/30/2026 | Pending sale | $327,500$259/sqft |
Source:  Global MLS #202628828 Report a problem | ||
| 10/23/2026 | Listed for sale | $327,500+87.1%$259/sqft |
Source: Global MLS #202628828 Report a problem | ||
| 4/15/2010 | Sold | $175,000$138/sqft |
Source: Public Record Report a problem | ||
Public tax history
| Year | Property taxes | Tax assessment |
|---|---|---|
| 2025 | -- | $145,200 |
| 2024 | -- | $145,200 |
| 2023 | -- | $145,200 |
| 2022 | -- | $145,200 |
| 2021 | -- | $145,200 |
| 2020 | -- | $145,200 |
| 2019 | -- | $145,200 |
| 2018 | -- | $145,200 |
| 2017 | $3,229 | $145,200 |
| 2016 | -- | $145,200 |
| 2015 | -- | $145,200 |
| 2014 | -- | $145,200 -12% |
| 2013 | -- | $165,000 |
| 2012 | -- | $165,000 |
| 2011 | -- | $165,000 |
| 2010 | -- | $165,000 |
| 2009 | -- | $165,000 |
| 2008 | -- | $165,000 +315.6% |
| 2007 | -- | $39,700 |
| 2006 | -- | $39,700 |
| 2005 | -- | $39,700 |
| 2004 | -- | $39,700 |
| 2003 | -- | $39,700 +5.9% |
| 2002 | -- | $37,500 |
| 2001 | -- | $37,500 |
| 2000 | -- | $37,500 |
Find assessor info on the county website
Monthly payment
Climate risks
Neighborhood: 12033
Nearby schools
Schools provided by the listing agent
- Elementary: Green Meadow
- High: Columbia
Source: Global MLS. This data may not be complete. We recommend contacting the local school district to confirm school assignments for this home.

Similar homes
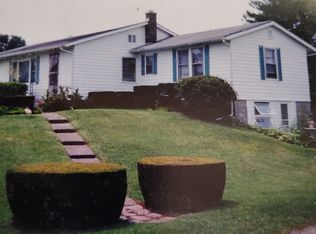
- $343,0003 bd2 ba1.5k sqft1487 Bame Rd, Castleton, NY 12033For Sale By Owner
- $269,9003 bd2 ba1.3k sqft2556 River Road, Castleton, NY 12033Active
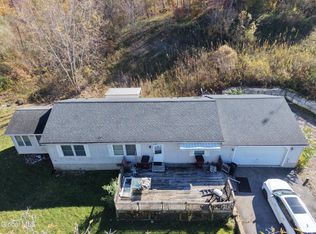 MLS ID #202629491, Amjad Mughal, Listing by: M J J Realty. Global MLS
- $349,9003 bd2 ba1.4k sqft29 Arcadia Avenue, Rensselaer, NY 12144Active
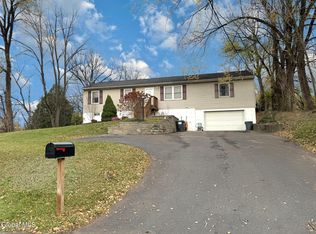 MLS ID #202630004, Jeffrey P Decatur, Listing by: Re Max Capital. Global MLS
- $299,9003 bd1 ba1k sqft1425 Van Hoesen Road, Castleton, NY 12033Active

 MLS ID #20265457, Jolene Morris, Listing by: Howard Hanna Capital, Inc.. HVCRMLS
- $299,0003 bd2 ba1.2k sqft13 Green Avenue, Castleton, NY 12033ActiveMLS ID #20266700, Karen Sheffer, Listing by: Berkshire Hathaway HomeService. HVCRMLS
- $299,9993 bd2 ba1.2k sqft11 Griswald Street, Nassau, NY 12123ActiveMLS ID #20266148, Jeffrey McKinney, Listing by: Beach & Bartolo Realtors. HVCRMLS
