226 Parliament Rd is a one-story Harrogate single-family home with a practical single-level layout and an attached one-car garage. The kitchen connects to the living area, where new plank flooring, ceiling fans, and bright windows create a clean, functional interior. Additional rooms provide flexible space for bedrooms, while the full bathroom includes a tub and shower. The rear yard offers mature trees and a storage shed, with a driveway leading to the attached garage. Public service and a slab foundation support the home's straightforward design. 100-Day Armadillo Home Warranty included with buyer activation.
Pending - continue to show
$170,000
226 Parliament Rd, Harrogate, TN 37752
3beds
1,150sqft
Single Family Residence
Built in 1974
0.39 Acres Lot
$-- Zestimate®
$148/sqft
$-- HOA
What's special
Storage shedPractical single-level layoutAttached one-car garageCeiling fansNew plank flooringBright windows
- 13 days
- 556
- 40
Likely to sell faster than
Zillow last checked:
Listing updated:
Listed by:
Karen Albright 888-352-7075,
Opendoor Brokerage, LLC 480-462-5392
Source: East Tennessee Realtors,MLS#: 1358257
Facts & features
Interior
Bedrooms & bathrooms
- Bedrooms: 3
- Bathrooms: 1
- Full bathrooms: 1
Heating
- Central, Natural Gas
Cooling
- Central Air
Appliances
- Included: Dishwasher, Microwave, Range
Features
- Flooring: Carpet, Vinyl
- Basement: Slab,None
- Has fireplace: No
- Fireplace features: None
Interior area
- Total structure area: 1,150
- Total interior livable area: 1,150 sqft
Property
Parking
- Total spaces: 1
- Parking features: Attached
- Attached garage spaces: 1
Lot
- Size: 0.39 Acres
- Features: Other
Details
- Additional structures: Storage
- Parcel number: 015N B 005.00
Construction
Type & style
- Home type: SingleFamily
- Architectural style: Traditional
- Property subtype: Single Family Residence
Materials
- Brick
Condition
- Year built: 1974
Utilities & green energy
- Sewer: Septic Tank
- Water: Public
Community & HOA
Community
- Subdivision: W M Soard Farm
Location
- Region: Harrogate
Financial & listing details
- Price per square foot: $148/sqft
- Tax assessed value: $108,400
- Annual tax amount: $634
- Date on market: 10/8/2026
Estimated market value
Not available
Estimated sales range
Not available
Not available
Price history
| Date | Event | Price |
|---|---|---|
| 10/16/2026 | Pending sale | $170,000$148/sqft |
Source:  East Tennessee Realtors #1358257 Report a problem | ||
| 10/8/2026 | Listed for sale | $170,000$148/sqft |
Source: East Tennessee Realtors #1358257 Report a problem | ||
| 8/26/2026 | Sold | $170,000+25.5%$148/sqft |
Source: Public Record Report a problem | ||
| 12/21/2020 | Sold | $135,500-6.6%$118/sqft |
Source: East Tennessee Realtors #1133219 Report a problem | ||
| 10/29/2020 | Pending sale | $145,000$126/sqft |
Source: Turn Key Realty of Tazewell #1133219 Report a problem | ||
| 10/23/2020 | Listed for sale | $145,000$126/sqft |
Source: Turn Key Realty of Tazewell #1133219 Report a problem | ||
| 10/21/2020 | Pending sale | $145,000$126/sqft |
Source: Turn Key Realty of Tazewell #1133219 Report a problem | ||
| 10/18/2020 | Listed for sale | $145,000+128.3%$126/sqft |
Source: Turn Key Realty of Tazewell #1133219 Report a problem | ||
| 11/3/2003 | Sold | $63,500+47.7%$55/sqft |
Source: Public Record Report a problem | ||
| 7/16/2003 | Sold | $43,000-29.5%$37/sqft |
Source: Public Record Report a problem | ||
| 11/1/2000 | Sold | $61,000$53/sqft |
Source: Public Record Report a problem | ||
Public tax history
| Year | Property taxes | Tax assessment |
|---|---|---|
| 2025 | $634 | $27,100 |
| 2024 | $634 +1.7% | $27,100 |
| 2023 | $623 +15% | $27,100 |
| 2022 | $542 -1.5% | $27,100 +26.9% |
| 2021 | $550 | $21,350 |
| 2020 | $550 | $21,350 |
| 2019 | $550 +9.1% | $21,350 +9.1% |
| 2018 | $505 -0.1% | $19,575 |
| 2017 | $505 | $19,575 -4.5% |
| 2016 | $505 -0.7% | $20,500 |
| 2015 | $508 | $20,500 |
Find assessor info on the county website
Monthly payment
Est. payment
Payment breakdown
Explore the cost of this home by adjusting the details. Changes won't be saved.Climate risks
Neighborhood: 37752
Nearby schools
Schools provided by the listing agent
- Elementary: Forge Ridge
- Middle: H Y Livesay
- High: Cumberland Gap
Source: East Tennessee Realtors. This data may not be complete. We recommend contacting the local school district to confirm school assignments for this home.
Similar homes
- $188,0003 bd1 ba1.3k sqft501 Boone Dr, Harrogate, TN 37752Active

 MLS ID #1355228, Mike Brock, Realty Group. East Tennessee Realtors
- $200,0003 bd1 ba1.5k sqft169 Oxford Cir, Harrogate, TN 37752Active
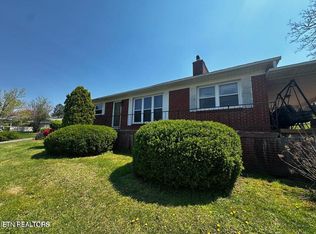 MLS ID #1359028, Shanda Violet, Realty Group. East Tennessee Realtors
- $199,9992 bd3 ba1.2k sqft135 Osborne Ln, Harrogate, TN 37752Active
 MLS ID #1340674, Sheila Durham, Coldwell Banker Bisceglia Real. East Tennessee Realtors
- $129,9003 bd1 ba1.2k sqft165 Clarence Ln, Harrogate, TN 37752Active
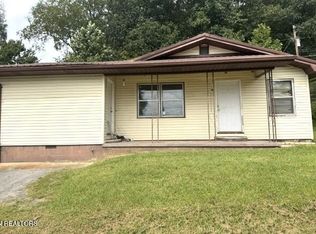 MLS ID #1353449, Kevin J Bisceglia, Coldwell Banker Bisceglia Real. East Tennessee Realtors
- $209,9003 bd1 ba1k sqft133 Lincoln Dr, Harrogate, TN 37752ActiveMLS ID #1348955, Janice Pratt, Fathom Realty TN LLC. East Tennessee Realtors
- $175,0003 bd1 ba1.3k sqft201 Vista View Dr, Ewing, VA 24248ActiveMLS ID #1355111, D.J. Wilder, Century 21 Virginia Wilder Real Estate. East Tennessee Realtors
- $114,0005 bd2 ba1.3k sqft545 High St, Harrogate, TN 37752ActiveMLS ID #1352978, Laura Begley, Backwoods Realty & Development. East Tennessee Realtors
- $229,9004 bd1 ba1.3k sqft156 Granby Ln, Harrogate, TN 37752ActiveMLS ID #1323026, Shelly Mills, Realty Network, Inc. East Tennessee Realtors
- $175,5003 bd1 ba1k sqft114 E Rochester Ave, Middlesboro, KY 40965For Sale
 MLS ID #26028237, Melanie Mullins, Backwoods Realty & Development. Imagine MLS
- $169,9003 bd1 ba1.1k sqft1372 Old Kentucky Rd, Tazewell, TN 37879For Sale
 MLS ID #3612627, Daniel Demers. RealTracs MLS as distributed by MLS GRID
- $179,9003 bd2 ba1.5k sqft178 Claiborne Ave, Cumberland Gap, TN 37724ActiveMLS ID #1338038, Steve Mason, REMAX PROFESSIONAL'S. East Tennessee Realtors
- $180,0002 bd1 ba992 sqft713 Robin Dr, New Tazewell, TN 37825ActiveMLS ID #1345783, Jamie M Sweet, Lakeside Realty, LLC. East Tennessee Realtors
- $149,0004 bd2 ba1.4k sqft64 Dunlap Hollow Rd, Middlesboro, KY 40965ActiveMLS ID #1343957, Virginia Wilder, Century 21 Virginia Wilder Real Estate. East Tennessee Realtors
- $175,0003 bd2 ba1.1k sqft8 Castleford Way, Middlesboro, KY 40965For SaleMLS ID #26025315, Victoria Allen, Century 21 Virginia Wilder Real Estate. Imagine MLS
- $189,9003 bd2 ba1.2k sqft119 Vista View Dr, Ewing, VA 24248ActiveMLS ID #1355725, Nancy Wheeler, Coldwell Banker Bisceglia Real. East Tennessee Realtors
- $189,0002 bd1 ba720 sqft117 Jefferson Cir, Cumberland Gap, TN 37724ActiveMLS ID #1350016, Mike Hensley, REMAX PROFESSIONAL'S. East Tennessee Realtors
- $174,0002 bd1 ba1k sqft272 Chittum Rd, Tazewell, TN 37879ActiveMLS ID #1357688, Phil Hopewell, ResultsMLS.com. East Tennessee Realtors
- $164,9003 bd1 ba1.1k sqft922 Chittum Dr, Tazewell, TN 37879ActiveMLS ID #1343064, Shannon Russell, Realty Executives Associates. East Tennessee Realtors
- $189,9003 bd2 ba1.2k sqft306 Wilson Hurst St, Tazewell, TN 37879For SaleMLS ID #3528477, Robert Saunders. RealTracs MLS as distributed by MLS GRID
- $119,9003 bd2 ba1k sqft295 Allen Rock Rd, Ewing, VA 24248ActiveMLS ID #1354859, D.J. Wilder, Century 21 Virginia Wilder Real Estate. East Tennessee Realtors
