The first floor of this new two-story home is host an open-concept living area with convenient access to a patio for seamless entertaining and multitasking. Upstairs, three bedrooms surround a versatile bonus room, including the luxe owner’s suite with a spa-inspired bathroom and roomy walk-in closet. A two-bay garage completes the home.Prices, dimensions and features may vary and are subject to change. Photos are for illustrative purposes only.
Pending
$589,900
226 S 24th Pl, Ridgefield, WA 98642
3beds
2,061sqft
Residential, Single Family Residence
Built in 2026
9,408 Square Feet Lot
$-- Zestimate®
$286/sqft
$59/mo HOA
What's special
Two-bay garageVersatile bonus roomRoomy walk-in closetSpa-inspired bathroomThree bedrooms
- 39 days
- 2
- 0
Zillow last checked:
Listing updated:
Listed by:
Ahmed Chinnarath 503-476-3846,
Lennar Sales Corp,
Terry Barrett 360-719-0709,
Lennar Sales Corp
Source: RMLS (OR),MLS#: 131961847
Facts & features
Interior
Bedrooms & bathrooms
- Bedrooms: 3
- Bathrooms: 3
- Full bathrooms: 2
- Partial bathrooms: 1
- Main level bathrooms: 1
Rooms
- Room types: Laundry, Bedroom 2, Bedroom 3, Dining Room, Family Room, Kitchen, Living Room, Primary Bedroom
Primary bedroom
- Features: Bathroom, Shower, Soaking Tub, Walkin Closet
- Level: Upper
- Area: 234
- Dimensions: 18 x 13
Bedroom 2
- Features: Closet, Shared Bath
- Level: Upper
- Area: 150
- Dimensions: 15 x 10
Bedroom 3
- Features: Closet, Shared Bath
- Level: Upper
- Area: 130
- Dimensions: 10 x 13
Dining room
- Level: Main
- Area: 255
- Dimensions: 17 x 15
Kitchen
- Features: Builtin Refrigerator, Dishwasher, Gas Appliances, Gourmet Kitchen, Builtin Oven, Quartz
- Level: Main
- Area: 180
- Width: 10
Living room
- Features: Fireplace, Great Room
- Level: Main
- Area: 255
- Dimensions: 17 x 15
Heating
- Forced Air 95 Plus, Heat Pump, Fireplace(s)
Cooling
- Central Air, Heat Pump
Appliances
- Included: Built In Oven, Cooktop, Dishwasher, Disposal, Gas Appliances, Microwave, Plumbed For Ice Maker, Range Hood, Stainless Steel Appliance(s), Built-In Refrigerator, Washer/Dryer, Electric Water Heater, Tank Water Heater
- Laundry: Laundry Room
Features
- High Ceilings, Quartz, Soaking Tub, Closet, Shared Bath, Gourmet Kitchen, Great Room, Bathroom, Shower, Walk-In Closet(s), Kitchen Island, Pantry, Tile
- Flooring: Luxury Vinyl Plank, Luxury Vinyl Tile, Wall to Wall Carpet
- Windows: Triple Pane Windows, Vinyl Frames
- Basement: Crawl Space
- Number of fireplaces: 1
- Fireplace features: Gas
Interior area
- Total structure area: 2,061
- Total interior livable area: 2,061 sqft
Property
Parking
- Total spaces: 2
- Parking features: Driveway, Garage Door Opener, Attached
- Attached garage spaces: 2
- Has uncovered spaces: Yes
Accessibility
- Accessibility features: Garage On Main, Utility Room On Main, Walkin Shower, Accessibility
Features
- Levels: Two
- Stories: 2
- Exterior features: Yard
- Fencing: Fenced
- Has view: Yes
- View description: Park/Greenbelt, Territorial, Trees/Woods
- Waterfront features: Creek
Lot
- Size: 9,408 Square Feet
- Dimensions: 9390sqft
- Features: Private, Trees, Sprinkler, SqFt 7000 to 9999
Details
- Parcel number: New Construction
Construction
Type & style
- Home type: SingleFamily
- Property subtype: Residential, Single Family Residence
Materials
- Board & Batten Siding, Cement Siding
- Foundation: Concrete Perimeter
- Roof: Composition
Condition
- Under Construction
- New construction: Yes
- Year built: 2026
Details
- Warranty included: Yes
Utilities & green energy
- Sewer: Public Sewer
- Water: Public
- Utilities for property: Cable Connected
Community & HOA
Community
- Security: Sidewalk, Fire Sprinkler System
HOA
- Has HOA: Yes
- Amenities included: Athletic Court, Basketball Court, Commons, Management
- HOA fee: $59 monthly
Location
- Region: Ridgefield
Financial & listing details
- Price per square foot: $286/sqft
- Date on market: 5/28/2026
- Cumulative days on market: 39 days
- Listing terms: Cash,Conventional,FHA,VA Loan
- Road surface type: Paved
Estimated market value
Not available
Estimated sales range
Not available
Not available
Price history
| Date | Event | Price |
|---|---|---|
| 7/9/2026 | Pending sale | $589,900$286/sqft |
Source:  RMLS (OR) #131961847 Report a problem RMLS (OR) #131961847 Report a problem | ||
| 5/28/2026 | Listed for sale | $589,900$286/sqft |
Source:  Lennar Homes Report a problem Lennar Homes Report a problem | ||
Public tax history
Tax history is unavailable.
Monthly payment
Est. payment
Payment breakdown
Explore the cost of this home by adjusting the details. Changes won't be saved.Climate risks
Neighborhood: 98642
Nearby schools
Schools provided by the listing agent
- Elementary: Union Ridge
- Middle: View Ridge
- High: Ridgefield
Source: RMLS (OR). This data may not be complete. We recommend contacting the local school district to confirm school assignments for this home.


Similar homes
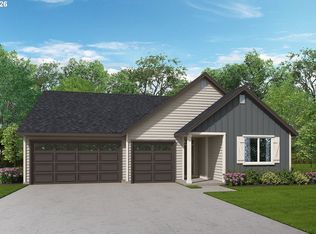
- $599,9003 bd3 ba2k sqft2304 S 2nd Way, Ridgefield, WA 98642Active

 RMLS (OR)
 - $592,9003 bd2 ba1.7k sqft2301 S 3rd Way, Ridgefield, WA 98642Active
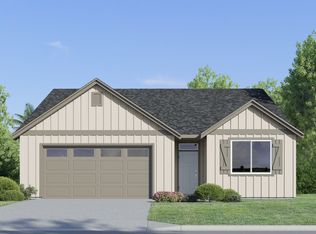 RMLS (OR)
 - $596,4003 bd2 ba1.7k sqft2319 S 2nd Way, Ridgefield, WA 98642Active
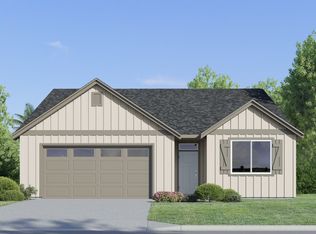 MLS ID #425874758, Ahmed Chinnarath, Lennar Sales Corp. RMLS (OR)
 - $623,4003 bd3 ba2.2k sqft2320 S 2nd Way, Ridgefield, WA 98642Active
 RMLS (OR)
 - $619,9003 bd3 ba2.2k sqft2224 S 2nd Way, Ridgefield, WA 98642ActiveMLS ID #771600027, Ahmed Chinnarath, Lennar Sales Corp. RMLS (OR)
- $559,9004 bd3 ba1.8k sqft2214 S 2nd Way, Ridgefield, WA 98642ActiveMLS ID #503176882, Ahmed Chinnarath, Lennar Sales Corp. RMLS (OR)
- $638,4004 bd3 ba2.2k sqft2312 S 2nd Way, Ridgefield, WA 98642ActiveRMLS (OR)
- $639,9004 bd3 ba2.5k sqft2794 S Red Tail Loop, Ridgefield, WA 98642ActiveMLS ID #303016199, Alyssa Curran, Compass. RMLS (OR)
- $549,9004 bd3 ba1.8k sqft2309 S 3rd Way, Ridgefield, WA 98642ActiveRMLS (OR)
- $599,9003 bd2 ba1.6k sqft4613 S Arwana Ln, Ridgefield, WA 98642ActiveMLS ID #336467491, June Berfanger, Pahlisch Real Estate Inc. RMLS (OR)
- $584,9002 bd2 ba1.1k sqft4644 S 36th Dr, Ridgefield, WA 98642ActiveRMLS (OR)
- $645,9003 bd3 ba1.9k sqft4611 S 36th Dr, Ridgefield, WA 98642ActiveRMLS (OR)
- $795,0004 bd3 ba2.3k sqft1304 S 44th Ave, Ridgefield, WA 98642ActiveMLS ID #400473273, Trish Farrell, Coldwell Banker Bain. RMLS (OR)
- $670,9003 bd3 ba1.9k sqft4600 S 36th Dr, Ridgefield, WA 98642ActiveRMLS (OR)
- $659,9003 bd3 ba2k sqft4629 S 36th Dr, Ridgefield, WA 98642ActiveRMLS (OR)
- $624,9003 bd2 ba1.4k sqft4612 S 36th Dr, Ridgefield, WA 98642ActiveRMLS (OR)
