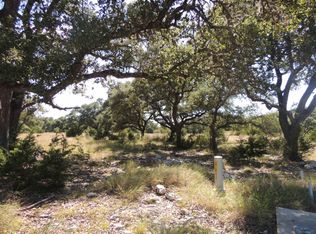
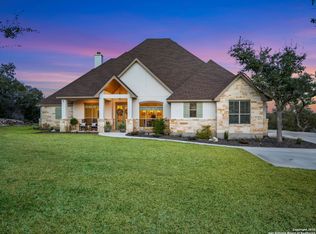
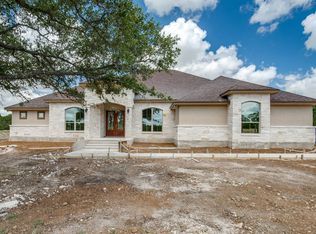
226 Sabella, Spring Branch, TX 78070
Home value
$693,700
$638,000 - $749,000
$3,648/mo
Owner options
$3,648/mo
Rent Zestimate®
Find your next renter with Zillow Rental Manager. Plus, with online applications, you can quickly screen prospective tenants – for free.
$3,648/mo
Rent Zestimate®
Refinancing to a lower rate could help reduce your monthly payments and save thousands over the life of the loan.
Explore your selling options
Work with a Zillow partner agent
Leverage their expertise and Zillow's premium Showcase listings to get your home seen by more buyers.
Get startedList with your own agent
Get your home in front of millions of buyers by listing it on Zillow.
Learn how to do itSell it yourself
Take full control of how buyers see your home on Zillow by listing For Sale by Owner (FSBO).
List your homeWhat's special
Zillow last checked:
Listing updated:
Timothy Allums 210-493-3030,
Keller Williams Heritage
NON-MEMBER AGENT TEAM
Non Member Office
Facts & features
Interior
Bedrooms & bathrooms
- Bedrooms: 3
- Bathrooms: 3
- Full bathrooms: 2
- 1/2 bathrooms: 1
Primary bedroom
- Level: Main
- Dimensions: 18 x 15
Bedroom 2
- Level: Main
- Dimensions: 18 x 12
Bedroom 3
- Level: Main
- Dimensions: 14 x 11
Primary bathroom
- Level: Main
- Dimensions: 18 x 15
Breakfast room nook
- Level: Main
- Dimensions: 12 x 9
Dining room
- Level: Main
- Dimensions: 14 x 22
Entry foyer
- Level: Main
- Dimensions: 10 x 9
Kitchen
- Level: Main
- Dimensions: 18 x 16
Laundry
- Level: Main
- Dimensions: 16 x 7
Living room
- Level: Main
- Dimensions: 24 x 22
Heating
- Electric, Fireplace(s)
Cooling
- Central Air, Electric, 1 Unit
Appliances
- Included: Double Oven, Dishwasher, Electric Cooktop, Disposal, Microwave, Plumbed For Ice Maker, Vented Exhaust Fan, Water Heater, Some Electric Appliances, Built-In Oven, Cooktop
- Laundry: Washer Hookup, Electric Dryer Hookup, Laundry in Utility Room, Main Level, Laundry Room
Features
- All Bedrooms Down, Built-in Features, Tray Ceiling(s), Ceiling Fan(s), Chandelier, Carbon Monoxide Detector, Dining Area, Coffered Ceiling(s), Separate/Formal Dining Room, Double Vanity, Entrance Foyer, Garden Tub/Roman Tub, High Ceilings, His and Hers Closets, Multiple Closets, Open Floorplan, Pull Down Attic Stairs, Storage, Separate Shower, Vanity, Walk-In Closet(s)
- Flooring: Ceramic Tile, Hardwood, Carpet Free
- Attic: Pull Down Stairs
- Number of fireplaces: 1
- Fireplace features: Family Room, Stone
Interior area
- Total interior livable area: 2,800 sqft
Property
Parking
- Total spaces: 3
- Parking features: Attached, Door-Single, Garage, Garage Door Opener, Oversized, Garage Faces Side
- Attached garage spaces: 3
Accessibility
- Accessibility features: Low Threshold Shower, No Stairs, Accessible Doors, Accessible Hallway(s)
Features
- Levels: One
- Stories: 1
- Patio & porch: Covered, Porch
- Exterior features: Porch
- Pool features: None
- Spa features: None
- Fencing: None
- Has view: Yes
- View description: None
- Waterfront features: Boat Ramp/Lift Access, Water Access
- Body of water: None
Lot
- Size: 1.18 Acres
- Topography: Rolling
Details
- Parcel number: 154555
- Zoning description: Residential
Construction
Type & style
- Home type: SingleFamily
- Architectural style: Hill Country
- Property subtype: Single Family Residence
Materials
- Masonry
- Foundation: Slab
Condition
- Resale
- Year built: 2018
Details
- Builder name: Lincoln Custom Homes
Utilities & green energy
- Sewer: Public Sewer, Aerobic Septic, Septic Needed, Septic Tank
- Water: Public
- Utilities for property: Electricity Available, High Speed Internet Available, Water Available
Green energy
- Energy efficient items: HVAC, Insulation, Thermostat, Windows
Community & HOA
Community
- Features: Boat Facilities, Park, Trails/Paths, Gated
- Security: Gated Community, Controlled Access, Smoke Detector(s)
- Subdivision: Cascada Canyon Lake 1
HOA
- Has HOA: Yes
Location
- Region: Spring Branch
Financial & listing details
- Tax assessed value: $841,570
- Annual tax amount: $4,101
- Date on market: 5/17/2025
- Cumulative days on market: 32 days
- Listing agreement: Exclusive Right To Sell
- Listing terms: Cash,Conventional,FHA,Texas Vet,USDA Loan,VA Loan
- Electric utility on property: Yes
- Road surface type: Asphalt
Price history
| Date | Event | Price |
|---|---|---|
| 8/11/2025 | Sold | -- |
Source: | ||
| 8/11/2025 | Pending sale | $750,000$268/sqft |
Source: | ||
| 5/1/2025 | Price change | $750,000-3.2%$268/sqft |
Source: | ||
| 1/16/2025 | Listed for sale | $775,000+56.6%$277/sqft |
Source: | ||
| 3/1/2019 | Sold | -- |
Source: Agent Provided Report a problem | ||
| 1/30/2019 | Pending sale | $494,900$177/sqft |
Source: Phyllis Browning Co. #125623 Report a problem | ||
| 12/21/2018 | Listed for sale | $494,900$177/sqft |
Source: Phyllis Browning Company #1355048 Report a problem | ||
Public tax history
| Year | Property taxes | Tax assessment |
|---|---|---|
| 2025 | $4,101 -17.2% | $789,765 +10% |
| 2024 | $4,951 +4.6% | $717,968 +10% |
| 2023 | $4,732 -27.5% | $652,698 +10% |
| 2022 | $6,528 -1.2% | $593,362 +10% |
| 2021 | $6,607 +0.4% | $539,420 +8.9% |
| 2020 | $6,578 -19.1% | $495,260 +12.8% |
| 2019 | $8,133 +1272.5% | $438,930 +1305.9% |
| 2018 | $593 | $31,220 +5.1% |
| 2017 | -- | $29,700 |
| 2016 | $558 +20.2% | $29,700 |
| 2015 | $464 | $29,700 +20.2% |
| 2014 | $464 | $24,700 +34% |
| 2013 | -- | $18,430 |
| 2012 | -- | $18,430 -16.7% |
| 2011 | -- | $22,120 -17.9% |
| 2010 | -- | $26,940 -14.2% |
| 2009 | -- | $31,389 |
Neighborhood: 78070
Nearby homes
- $724,2004 bd3 ba2.7k sqft222 Sabella, Spring Branch, TX 78070Off Market

- $710,9004 bd3 ba2.7k sqft230 Sabella, Spring Branch, TX 78070Off Market

- $--4 bd3 ba2.4k sqft234 Sabella, Spring Branch, TX 78070Sold

- $--4 bd4 ba3.1k sqft2221 Cascada Pkwy, Spring Branch, TX 78070Sold

- $629,0003 bd3 ba2.6k sqft913 Escada Prkwy, Spring Branch, TX 78070Off Market
- $842,9003 bd3 ba2.6k sqft2217 Cascada Pkwy, Spring Branch, TX 78070Off Market
- $667,1003 bd2 ba2.5k sqft2225 Cascada Pkwy, Spring Branch, TX 78070Off Market
- $740,0001.05 Acres210 Sabella, Spring Branch, TX 78070Off Market
Nearby schools
GreatSchools rating
- 9/10Rebecca Creek Elementary SchoolGrades: PK-5Distance: 3.2 mi
- 8/10Mt Valley Middle SchoolGrades: 6-8Distance: 12.6 mi
- 7/10Canyon Lake High SchoolGrades: 9-12Distance: 8.1 mi
Schools provided by the listing agent
- Elementary: Rebecca Creek
- Middle: Mountain Valley Middle School
- District: Comal ISD
Source: Central Texas MLS. This data may not be complete. We recommend contacting the local school district to confirm school assignments for this home.
Get a cash offer in 3 minutes
- Texas
- Comal County
- Spring Branch
- 78070
- 226 Sabella