Skip main navigation
Off market
  • $1,374,300

    226 Spring Ave, Naperville, IL 60540

    4beds
    3,260sqft
    SingleFamily
    Built in 2008
    8,537 Square Feet Lot
    $1,374,300 Zestimate®
    $422/sqft
    $6,115 Estimated rent

    Home value

    $1,374,300

    $1.28M - $1.48M

    $6,115/mo

    Zestimate® history
    Loading
    Loading...

    Owner options

    List your home for rent

    $6,115/mo

    Rent Zestimate®

    Find your next renter with Zillow Rental Manager. Plus, with online applications, you can quickly screen prospective tenants – for free.

    Learn more

    $6,115/mo

    Rent Zestimate®

    Refinance and save

    $8,020/mo

    Est. payment

    Refinancing to a lower rate could help reduce your monthly payments and save thousands over the life of the loan.

    See today's rates

    $8,020/mo

    Est. payment

    Explore your selling options

    Work with a Zillow partner agent

    Leverage their expertise and Zillow's premium Showcase listings to get your home seen by more buyers.

    Get started

    List with your own agent

    Get your home in front of millions of buyers by listing it on Zillow.

    Learn how to do it

    Sell it yourself

    Take full control of how buyers see your home on Zillow by listing For Sale by Owner (FSBO).

    List your home

    What's special

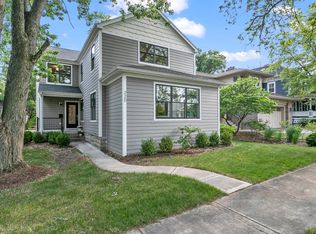
    Urban living in the HEART OF DOWNTOWN NAPERVILLE. Presenting this fabulous, Modern Prairie home offering sleek style, simplicity of design and GREEN ENERGY efficient systems for the discerning buyer. Located on the HOT west side, just 3 blocks to stores and cafes, 7 minute walk to the train station; walk to Award Winning SD 203 schools & minutes to highways. 50X170 lot offers room to play. GEOTHERMAL heating reduces carbon footprint and is cost-effective, saving nearly 70% over other heating & cooling systems. Motion controlled lighting, Zero VOC finishes, electronic air purifier and CERTIFIED NATIVE PLANT HABITAT contribute to a HEALTHIER HOME environment. Over 4300 sqft of finished living space on three floors. Classic open floor plan with 9ft ceilings, includes Chef's kitchen with SS Professional grade lux appliances, peek-out back-splash, quartz counters and expansive center island. Dining area opens to main living space with access to back patio with automatic awning for Al Fresco dining. Cozy up to the 2-sided brick fireplace in the sun-kissed Living Room that opens to the Family Room with Multi Slide Glass Door system. Designer lighting, hardwood flooring & trim, and custom windows throughout add to the SUBTLE ELEGANCE of the space. Second floor offers flex space for second family room/E-LEARNING CLASSROOM or convert to a bedroom. Designated bedrooms, each with style and architectural interest include built-in shelving, large closets and designer light fixtures. The Master Suite has a large walk-in closet, built-in shelving, recessed ceiling. The luxury spa features deep soaking tub, step in shower with bench; dual vanity and designer cabinetry with Grohe & Toto utilities. The laundry is conveniently located on the 2nd floor and includes a NEW washer/dryer with wet sink, drying rack and multiple storage. The fourth bedroom on the main floor is steps from a full bath and could double as an office. Bright, finished full, English basement with 9' ceilings, is designed to please with a sauna room and full bath attached; mini kitchen with designer cabinetry, wine cellar and large finished recreation room. The bonus room could be used as a gym/spa or 5th bedroom. Mud Room with storage and wet sink on main floor. Space for 3 cars includes attached/detached finished garages. Fabulous private backyard has meandering paths that lead to cozy firepit. All brick exterior. NEWLY painted, NEW lighting, pristine condition and move in ready! Seller can close quickly.

    This property is not currently displayed as for sale or rent on Zillow. This may be different from what's on other websites or public sources.

    Facts & features

    Interior

    Bedrooms & bathrooms
    • Bedrooms: 4
    • Bathrooms: 4
    • Full bathrooms: 4
    Heating
    • Other
    Cooling
    • Central, Geothermal, Other
    Appliances
    • Included: Dishwasher, Dryer, Garbage disposal, Microwave, Range / Oven, Refrigerator, Washer
    Features
    • Flooring: Tile, Carpet, Hardwood, Slate
    • Basement: Finished, Egress Window, Rec/Family Area, 9 ft + pour, Storage Space
    • Attic: Pull Down Stair, Unfinished
    • Has fireplace: Yes
    Interior area
    • Total interior livable area: 3,260 sqft

    Property

    Parking
    • Total spaces: 3
    • Parking features: Garage - Attached, Garage - Detached
    Features
    • Exterior features: Brick
    Lot
    • Size: 8,537 Square Feet
    Details
    • Parcel number: 0713225004

    Construction

    Type & style
    • Home type: SingleFamily
    Materials
    • brick
    • Roof: Asphalt
    Condition
    • Year built: 2008

    Utilities & green energy

    • Sewer: Sewer-Public

    Community & HOA

    Location
    • Region: Naperville

    Financial & listing details

    • Price per square foot: $422/sqft
    • Tax assessed value: $368,748
    • Annual tax amount: $21,633

    Price history

    DateEventPrice
    3/12/2021Sold$945,000-1.3%$290/sqft
    Source: MRED as distributed by MLS GRID #10951975 Report a problem
    1/17/2021Contingent$957,000$294/sqft
    Source: MRED as distributed by MLS GRID #10951975 Report a problem
    1/17/2021Pending sale$957,000$294/sqft
    Source: john greene Realtor #10951975 Report a problem
    12/11/2020Listed for sale$957,000+0.5%$294/sqft
    Source: john greene Realtor #10951975 Report a problem
    11/22/2019Sold$952,500-4.7%$292/sqft
    Source: MRED as distributed by MLS GRID #10431207 Report a problem
    10/12/2019Pending sale$999,000$306/sqft
    Source: Coldwell Banker Residential Brokerage - Naperville #10431207 Report a problem
    9/27/2019Price change$999,000-4.9%$306/sqft
    Source: Coldwell Banker Residential Brokerage - Naperville #10431207 Report a problem
    6/26/2019Listed for sale$1,050,000+200%$322/sqft
    Source: Coldwell Banker Residential #10431207 Report a problem
    2/7/2008Sold$350,000$107/sqft
    Source: Public Record Report a problem

    Public tax history

    YearProperty taxesTax assessment
    2024$21,633 +5.7%$368,748 +11.3%
    2023$20,461 +2.3%$331,340 +3.4%
    2022$20,001 +3.4%$320,550 +3.7%
    2021$19,346 -1.1%$309,110
    2020$19,559 +7.2%$309,110 +5.1%
    2019$18,240 +3.8%$293,990 +3.5%
    2018$17,565 +2%$284,080 +3.5%
    2017$17,216 +2.4%$274,450 +4.2%
    2016$16,814 +0.4%$263,390 +9.7%
    2015$16,750 -1%$240,060 +2.1%
    2014$16,920 +0.7%$235,230 -0.7%
    2013$16,802 +4.9%$236,860 -2%
    2012$16,019 +1.3%$241,760 -6.4%
    2011$15,806 -3.1%$258,380 -8.9%
    2010$16,318 +55.9%$283,540 +146.4%
    2009$10,468 +80.6%$115,070 +2.3%
    2008$5,796 -0.2%$112,460 +5.8%
    2007$5,807 +14.9%$106,290 +11.9%
    2006$5,055 +10.1%$95,010 +12.9%
    2005$4,591 +11.1%$84,180 +14.2%
    2004$4,132 +7.8%$73,730 +11.1%
    2003$3,832 +123.7%$66,380 +16.2%
    2002$1,713 -0.3%$57,150 +15.2%
    2001$1,719 +7.1%$49,630 +9.6%
    2000$1,605 $45,270
    Find assessor info on the county website

    Neighborhood: 60540

    Nearby schools

    GreatSchools rating
    Schools provided by the listing agent
    • Elementary: Naper Elementary School
    • Middle: Washington Junior High School
    • High: Naperville North High School

    Source: The MLS. This data may not be complete. We recommend contacting the local school district to confirm school assignments for this home.

    Get a cash offer in 3 minutes
    Find out how much your home could sell for in as little as 3 minutes with a no-obligation cash offer.
    Estimated market value
    $1,374,300
    Get a cash offer in 3 minutes
    Find out how much your home could sell for in as little as 3 minutes with a no-obligation cash offer.
    Estimated market value
    $1,374,300