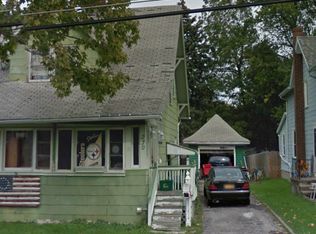
Long term owner (owned for over 60 years!!) has meticulously kept this property and ready to pass the reigns over to new owner! Super nice, super clean and ready to go for an owner occupant or for 2 new tenants... BRAND NEW C of O will be supplied to buyer at closing. 2 bedroom unit down/1 bedroom unit up. Both units have separate entrances, separate electrical services and separate laundry areas. Off street parking, nice yard and 1 car garage w/opener. Large front porch, 200 amp service (100 amp each side), Newer 95% forced air furnace, Thermopane windows, Architectural roof, Vinyl Siding, Dry and Spotless basement (separate access/storage areas for tenant and owner)...The list goes on and on!...Don't miss out on this opportunity! Call for group showing days and times...Delayed negotiations until Thursday August 13th @ 1pm. Please allow 24 hours for life of offers.
Pending
$159,900
226 Stutson St, Rochester, NY 14612
3beds
1,361sqft
Multi Family
Built in 1910
-- sqft lot
$-- Zestimate®
$117/sqft
$-- HOA
What's special
Off street parkingNice yardLarge front porchArchitectural roofSeparate laundry areasVinyl sidingSeparate entrances
- 41 days
- 236
- 15
Zillow last checked:
Listing updated:
Listed by:
Hunt Real Estate ERA/Columbus 585-352-7866,
Daniel A. Covert 585-352-7866
Source: NYSAMLSs,MLS#: R1704169 Originating MLS: Rochester
Originating MLS: RochesterFacts & features
Interior
Bedrooms & bathrooms
- Bedrooms: 3
- Bathrooms: 2
- Full bathrooms: 2
Heating
- Gas, Forced Air
Appliances
- Included: Gas Water Heater
Features
- Flooring: Carpet, Hardwood, Varies, Vinyl
- Windows: Thermal Windows
- Basement: Full
- Has fireplace: No
Interior area
- Total structure area: 1,361
- Total interior livable area: 1,361 sqft
Property
Parking
- Total spaces: 1
- Parking features: Paved, Garage Door Opener
- Garage spaces: 1
Features
- Exterior features: Enclosed Porch, Fence, Porch
- Fencing: Partial
Lot
- Size: 6,002 Square Feet
- Dimensions: 41 x 146
- Features: Near Public Transit, Rectangular, Rectangular Lot, Residential Lot
Details
- Parcel number: 26140004761000010100000000
- Special conditions: Standard
Construction
Type & style
- Home type: MultiFamily
- Property subtype: Multi Family
Materials
- Other, Vinyl Siding, Copper Plumbing
- Foundation: Stone
Condition
- Resale
- Year built: 1910
Utilities & green energy
- Electric: Circuit Breakers
- Sewer: Connected
- Water: Connected, Public
- Utilities for property: Cable Available, Sewer Connected, Water Connected
Community & HOA
Community
- Subdivision: Town Lt
Location
- Region: Rochester
Financial & listing details
- Price per square foot: $117/sqft
- Tax assessed value: $168,200
- Annual tax amount: $4,366
- Date on market: 8/3/2026
- Cumulative days on market: 41 days
- Listing terms: Cash,Conventional,FHA,VA Loan
Estimated market value
Not available
Estimated sales range
Not available
Not available
Price history
| Date | Event | Price |
|---|---|---|
| 8/16/2026 | Pending sale | $159,900$117/sqft |
Source:  NYSAMLSs #R1704169 Report a problem NYSAMLSs #R1704169 Report a problem | ||
| 8/5/2026 | Listed for sale | $159,900+219.8%$117/sqft |
Source: NYSAMLSs #R1704169 Report a problem | ||
| 5/21/2001 | Sold | $50,000$37/sqft |
Source: Public Record Report a problem | ||
Public tax history
| Year | Property taxes | Tax assessment |
|---|---|---|
| 2025 | -- | $168,200 |
| 2024 | -- | $168,200 +57% |
| 2023 | -- | $107,100 |
| 2022 | -- | $107,100 |
| 2021 | -- | $107,100 |
| 2020 | -- | $107,100 +37.3% |
| 2018 | -- | $78,000 |
| 2017 | $3,603 | $78,000 |
| 2016 | -- | $78,000 |
| 2015 | $2,541 | $78,000 |
| 2014 | -- | $78,000 |
| 2013 | -- | $78,000 |
| 2012 | -- | $78,000 -1% |
| 2011 | -- | $78,800 |
| 2010 | -- | $78,800 |
| 2009 | -- | $78,800 +19.4% |
| 2007 | -- | $66,000 |
| 2006 | -- | $66,000 |
| 2005 | -- | $66,000 |
| 2004 | -- | $66,000 +15.8% |
| 2003 | -- | $57,000 |
| 2002 | -- | $57,000 |
| 2001 | -- | $57,000 |
| 2000 | -- | $57,000 |
Find assessor info on the county website
Monthly payment
Climate risks
Neighborhood: Charlotte
Nearby schools
Schools provided by the listing agent
- District: Rochester
Source: NYSAMLSs. This data may not be complete. We recommend contacting the local school district to confirm school assignments for this home.
Similar homes
- $150,0004 bd2 ba1.7k sqft4005 Mount Read Blvd, Rochester, NY 14616For Sale

 MLS ID #R1712061, Alan J. Wood, Listing by: RE/MAX Plus. NYSAMLSs
 - $172,5003 bd1 ba1.6k sqft32 Freemont Rd, Rochester, NY 14612For Sale
 MLS ID #R1712943, Brian P. Grover, Listing by: RE/MAX Plus. NYSAMLSs
 - $139,9003 bd2 ba1.5k sqft49 Brayton Rd, Rochester, NY 14616For Sale
 MLS ID #R1704872, Paul J. Manuse, Listing by: RE/MAX Plus. NYSAMLSs
 - $149,9003 bd2 ba1.5k sqft262 Merrill St, Rochester, NY 14615For Sale
 MLS ID #R1713230, Amber N Montgomery, Listing by: RE/MAX Plus. NYSAMLSs
 - $150,0003 bd1 ba1.3k sqft267 Alameda St, Rochester, NY 14613For SaleMLS ID #R1713672, Michele McGinnis, Listing by: RE/MAX Realty Group. NYSAMLSs
- $159,9003 bd1 ba1k sqft61 Strathmore Dr, Rochester, NY 14616For SaleMLS ID #R1711366, Filneiry Batista, Listing by: R Realty Rochester LLC. NYSAMLSs
- $149,9002 bd2 ba1.3k sqft62 Briarcliff Rd, Rochester, NY 14616For SaleMLS ID #R1714007, Jeffrey S. Wynn, Listing by: Howard Hanna. NYSAMLSs
- $149,9003 bd3 ba1.2k sqft90 Salisbury St, Rochester, NY 14609For SaleMLS ID #R1713434, Colin Dombek, Listing by: RE/MAX Plus. NYSAMLSs
- $175,0003 bd2 ba1.2k sqft2054 Maiden Ln, Rochester, NY 14626For SaleMLS ID #R1713582, Donna S. Reed, Listing by: Howard Hanna. NYSAMLSs
- $190,0003 bd2 ba1.1k sqft176 Glenbrook Rd, Rochester, NY 14616For SaleMLS ID #R1706478, Norman David Singleton, Listing by: RE/MAX Realty Group. NYSAMLSs
- $150,0005 bd2 ba1.6k sqft330 Lexington Ave, Rochester, NY 14613For SaleMLS ID #R1688926, Michele McGinnis, Listing by: RE/MAX Realty Group. NYSAMLSs
- $149,9003 bd2 ba1.7k sqft52 W High Ter, Rochester, NY 14619For SaleMLS ID #R1706960, Mark C. Updegraff, Listing by: Updegraff Group LLC. NYSAMLSs
- $209,9003 bd1 ba1.5k sqft46 Fleming St, Rochester, NY 14612For SaleMLS ID #R1702762, Michael Nuccitelli, Listing by: Rich Realty. NYSAMLSs
- $150,0003 bd2 ba1.5k sqft869 Genesee St, Rochester, NY 14611For SaleMLS ID #R1713339, Michele McGinnis, Listing by: RE/MAX Realty Group. NYSAMLSs
- $199,9004 bd2 ba1.4k sqft375 Wildwood Dr, Rochester, NY 14616For SaleMLS ID #R1711851, Susan Glenz, Listing by: Keller Williams Realty Gateway. NYSAMLSs
- $169,9003 bd1 ba1.2k sqft231 Garfield St, Rochester, NY 14611For SaleMLS ID #R1709788, Ignazio Vaccaro, Listing by: Keller Williams Realty Greater Rochester. NYSAMLSs
- $149,9003 bd2 ba1.5k sqft49 Alvord St, Rochester, NY 14609For SaleMLS ID #R1712811, Linda Hillery, Listing by: RE/MAX Plus. NYSAMLSs
- $209,9003 bd2 ba1.3k sqft91 Armstrong Ave, Rochester, NY 14617For SaleMLS ID #R1713498, Kiera Lorenzo, Listing by: Howard Hanna. NYSAMLSs
- $164,9002 bd2 ba1k sqft2723 Titus Avenue Ext, Rochester, NY 14622For SaleMLS ID #R1713417, Elayna Lanie Bittner, Listing by: RE/MAX Plus. NYSAMLSs
- $169,9004 bd2 ba1.3k sqft213 Flint St, Rochester, NY 14608For SaleMLS ID #R1714180, Ryan Karker, Listing by: 31 North Realty Group. NYSAMLSs
