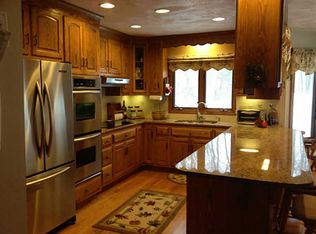
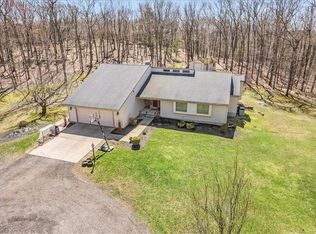
CUSTOM BUILT COLONIAL ON PRIVATE ESTATE LOT WITH 3.43 ACRES. Tucked away at the end of a long private driveway, this one-owner custom Colonial offers 2,998 sq ft,10 rooms, 4 bedrooms & 2.5 baths in a beautiful open & wooded setting.Thoughtfully maintained with major updates including NEW roof, NEW Peerless Boiler 1.5 yr, NEW asphalt driveway, NEW walkway, NEW hardwood flooring second level hall & bedroom, NEW dishwasher & dryer. Hardwood flooring throughout the entire first floor complements today’s open-concept floor plan ideal for everyday living & entertaining. Features include a first-floor office, oversized rooms, dramatic Great Room with direct access to backyard patio & expansive private yard. Spacious primary Ensuite offers NEW hardwood flooring, French door entry, 3 closets, dressing room, private bath w/ soaking tub, double vanity & separate shower. Large unfinished basement offers future expansion potential. Minutes to I-295, I-95, Route 146, Routes 1, 1A & 99, commuter rail, restaurants, shopping, golf, tennis & gym. SHOWN BY APPOINTMENT.
Sold for $860,000
$860,000
226 Tower Hill Rd, Cumberland, RI 02864
4beds
2,998sqft
Single Family Residence
Built in 1999
4 Square Feet Lot
$881,100 Zestimate®
$287/sqft
$3,993 Estimated rent
Home value
$881,100
$837,000 - $925,000
$3,993/mo
Zestimate® history
Owner options
List your home for rent
$3,993/mo
Rent Zestimate®
Find your next renter with Zillow Rental Manager. Plus, with online applications, you can quickly screen prospective tenants – for free.
$3,993/mo
Rent Zestimate®
Refinance and save
$4,431/mo
Est. payment
Refinancing to a lower rate could help reduce your monthly payments and save thousands over the life of the loan.
$4,431/mo
Est. payment
Explore your selling options
Work with a Zillow partner agent
Leverage their expertise and Zillow's premium Showcase listings to get your home seen by more buyers.
Get startedList with your own agent
Get your home in front of millions of buyers by listing it on Zillow.
Learn how to do itSell it yourself
Take full control of how buyers see your home on Zillow by listing For Sale by Owner (FSBO).
List your homeWhat's special
French door entryOversized roomsFirst-floor officeDressing roomSpacious primary ensuite
Zillow last checked:
Listing updated:
Listed by:
Marilyn Burke 781-603-5261,
Keller Williams Boston SW
Bought with:
Fava + Vieira Group
Compass
Source: StateWide MLS RI,MLS#: 1413084
Facts & features
Interior
Bedrooms & bathrooms
- Bedrooms: 4
- Bathrooms: 3
- Full bathrooms: 2
- 1/2 bathrooms: 1
Primary bedroom
- Level: Second
- Area: 91 Square Feet
- Dimensions: 13
Bathroom
- Level: Second
- Area: 154 Square Feet
- Dimensions: 11
Bathroom
- Level: Second
- Area: 49 Square Feet
- Dimensions: 7
Bathroom
- Level: First
- Area: 49 Square Feet
- Dimensions: 7
Other
- Level: Second
- Area: 143 Square Feet
- Dimensions: 13
Other
- Level: Second
- Area: 143 Square Feet
- Dimensions: 13
Other
- Level: Second
- Area: 156 Square Feet
- Dimensions: 13
Den
- Level: Second
- Area: 110 Square Feet
- Dimensions: 11
Dining room
- Level: First
- Area: 169 Square Feet
- Dimensions: 13
Other
- Level: Second
- Area: 66 Square Feet
- Dimensions: 11
Other
- Level: First
- Area: 30 Square Feet
- Dimensions: 5
Other
- Level: First
- Area: 49 Square Feet
- Dimensions: 7
Great room
- Level: First
- Area: 260 Square Feet
- Dimensions: 20
Kitchen
- Level: First
- Area: 528 Square Feet
- Dimensions: 22
Other
- Level: First
- Area: 30 Square Feet
- Dimensions: 5
Living room
- Level: First
- Area: 221 Square Feet
- Dimensions: 13
Office
- Level: First
- Area: 117 Square Feet
- Dimensions: 13
Heating
- Oil, Baseboard
Cooling
- Central Air
Appliances
- Included: Dishwasher, Dryer, Microwave, Oven/Range, Refrigerator, Washer
Features
- Wall (Dry Wall), Cathedral Ceiling(s), Stairs, Insulation (Unknown), Ceiling Fan(s)
- Flooring: Ceramic Tile, Hardwood, Carpet
- Basement: Full,Interior and Exterior,Unfinished
- Number of fireplaces: 1
- Fireplace features: Brick
Interior area
- Total structure area: 2,998
- Total interior livable area: 2,998 sqft
- Finished area above ground: 2,998
- Finished area below ground: 0
Property
Parking
- Total spaces: 10
- Parking features: Attached, Garage Door Opener, Driveway
- Attached garage spaces: 2
- Has uncovered spaces: Yes
Features
- Patio & porch: Porch
Lot
- Size: 4 Square Feet
- Features: Secluded, Wooded
Details
- Foundation area: 1736
- Parcel number: CUMBM060B0038L000
- Zoning: 0030
- Special conditions: Conventional/Market Value
- Other equipment: Cable TV
Construction
Type & style
- Home type: SingleFamily
- Architectural style: Colonial
- Property subtype: Single Family Residence
Materials
- Dry Wall, Vinyl Siding
- Foundation: Concrete Perimeter
Condition
- New construction: No
- Year built: 1999
Utilities & green energy
- Electric: Circuit Breakers
- Sewer: Septic Tank
- Water: Well
Green energy
- Energy efficient items: Roof, Thermostat
Community & HOA
Community
- Features: Near Public Transport, Commuter Bus, Golf, Highway Access, Hospital, Interstate, Marina, Private School, Public School, Railroad, Recreational Facilities, Restaurants, Schools, Near Shopping, Near Swimming, Tennis
- Subdivision: P1
HOA
- Has HOA: No
Location
- Region: Cumberland
Financial & listing details
- Price per square foot: $287/sqft
- Tax assessed value: $690,100
- Annual tax amount: $8,042
- Date on market: 5/20/2026
- Inclusions: This resident has a Senior Citizen discount and this is pre-exemption amount.
Price history
| Date | Event | Price |
|---|---|---|
| 7/15/2026 | Sold | $860,000-1%$287/sqft |
Source:  StateWide MLS RI #1413084 Report a problem StateWide MLS RI #1413084 Report a problem | ||
| 5/27/2026 | Pending sale | $869,000$290/sqft |
Source: MLS PIN #73521156 Report a problem | ||
| 5/19/2026 | Listed for sale | $869,000$290/sqft |
Source: MLS PIN #73521156 Report a problem | ||
Public tax history
| Year | Property taxes | Tax assessment |
|---|---|---|
| 2025 | $8,468 +2.7% | $690,100 |
| 2024 | $8,247 +2.8% | $690,100 |
| 2023 | $8,019 +3% | $690,100 +32.8% |
| 2022 | $7,789 +1.7% | $519,600 |
| 2021 | $7,659 +0% | $519,600 |
| 2020 | $7,659 -0.8% | $519,600 +6.9% |
| 2019 | $7,719 +3% | $486,100 |
| 2018 | $7,496 +1.4% | $486,100 |
| 2017 | $7,394 -8.6% | $486,100 +2.7% |
| 2016 | $8,087 | $473,500 |
| 2015 | $8,087 0% | $473,500 |
| 2014 | $8,087 +10.9% | $473,500 +2.5% |
| 2013 | $7,292 +1.1% | $462,100 |
| 2012 | $7,213 +1.7% | $462,100 |
| 2011 | $7,089 +0.6% | $462,100 -13.7% |
| 2010 | $7,044 +2.7% | $535,700 |
| 2009 | $6,862 +3.5% | $535,700 |
| 2008 | $6,632 +7.6% | $535,700 +0.2% |
| 2007 | $6,166 +4.2% | $534,800 |
| 2006 | $5,920 | $534,800 |
Find assessor info on the county website
Neighborhood: Cumberland Hill
Nearby homes
- $796,1003 bd2 ba2.3k sqft280 Tower Hill Rd, Cumberland, RI 02864Off Market
- $600,2004 bd2 ba2.2k sqft292 Tower Hill Rd, Cumberland, RI 02864Sold
- $842,0003 bd4 ba3.3k sqft278 Tower Hill Rd, Cumberland, RI 02864Sold
- $590,4003 bd1 ba1.3k sqft149 W Wrentham Rd, Cumberland, RI 02864Off Market
- $815,5004 bd2 ba2.8k sqft227 Tower Hill Rd, Cumberland, RI 02864Off Market
- $643,0002 bd2 ba1.9k sqft145 W Wrentham Rd, Cumberland, RI 02864Off Market
- $857,4003 bd3 ba2.8k sqft233 Tower Hill Rd, Cumberland, RI 02864Off Market
- $464,5002 bd1 ba816 sqft272 Tower Hill Rd, Cumberland, RI 02864Off Market
Nearby schools
GreatSchools rating
- 10/10Community SchoolGrades: K-5Distance: 3 mi
- 9/10North Cumberland Middle SchoolGrades: 6-8Distance: 1.6 mi
- 9/10Cumberland High SchoolGrades: 9-12Distance: 2.1 mi
Get a cash offer in 3 minutes
Find out how much your home could sell for in as little as 3 minutes with a no-obligation cash offer.
Estimated market value
$881,100
Get a cash offer in 3 minutes
Find out how much your home could sell for in as little as 3 minutes with a no-obligation cash offer.
Estimated market value
$881,100
- Rhode Island
- Providence County
- Cumberland
- 02864
- Cumberland Hill
- 226 Tower Hill Rd
