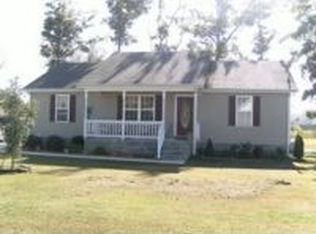
Welcome home to 226 W. Doak Rd, a beautifully maintained, fully furnished 3-bedroom, 2-bath home located in the heart of Manchester. Whether you're searching for your next primary residence, a turnkey investment property, or a second home, this one is ready for you from day one. Previously operated as an Airbnb, this home is being offered fully furnished, including stylish décor, updated furnishings, appliances, and all of the everyday essentials a new owner needs. Simply bring your suitcase and start enjoying your new home. Inside, you'll find a spacious living room, a separate dining room with seating for six, and a well stocked kitchen featuring a brand-new refrigerator and everything needed to prepare meals with ease. The laundry room includes a side entrance providing easy access to the driveway. The primary suite offers a walk-in closet, a full bathroom, and direct access to the back deck—creating the perfect space to enjoy your morning coffee or unwind in the evening. Step outside to a fully fenced backyard with privacy fencing, where you'll find both a deck and a patio complete with outdoor table and chairs. A mini storage shed provides additional outdoor storage.
Under contract - showing
$305,000
226 W Doak Rd, Manchester, TN 37355
3beds
1,308sqft
Single Family Residence, Residential
Built in 2002
0.7 Acres Lot
$-- Zestimate®
$233/sqft
$-- HOA
What's special
Updated furnishingsWell stocked kitchenBrand-new refrigerator
- 16 days |
- 546 |
- 48 |
Likely to sell faster than
Zillow last checked:
Listing updated:
Listed by:
Kelly Smith 931-728-5552,
RE/MAX 1st Realty 931-728-5552
Source: RealTracs MLS as distributed by MLS GRID,MLS#: 3314430

Facts & features
Interior
Bedrooms & bathrooms
- Bedrooms: 3
- Bathrooms: 2
- Full bathrooms: 2
- Main level bedrooms: 3
Bedroom 1
- Features: Suite
- Level: Suite
- Area: 182 Square Feet
- Dimensions: 13x14
Bedroom 2
- Area: 150 Square Feet
- Dimensions: 10x15
Bedroom 3
- Area: 140 Square Feet
- Dimensions: 10x14
Primary bathroom
- Features: Primary Bedroom
- Level: Primary Bedroom
Dining room
- Features: Separate
- Level: Separate
- Area: 121 Square Feet
- Dimensions: 11x11
Kitchen
- Area: 110 Square Feet
- Dimensions: 10x11
Living room
- Area: 234 Square Feet
- Dimensions: 13x18
Other
- Features: Utility Room
- Level: Utility Room
- Area: 66 Square Feet
- Dimensions: 6x11
Heating
- Central, Electric
Cooling
- Central Air, Electric
Appliances
- Included: Electric Range, Dishwasher, Dryer, Microwave, Refrigerator, Stainless Steel Appliance(s), Washer
- Laundry: Electric Dryer Hookup, Washer Hookup
Features
- High Speed Internet, Kitchen Island
- Flooring: Carpet, Wood, Tile
- Basement: Crawl Space
Interior area
- Total structure area: 1,308
- Total interior livable area: 1,308 sqft
- Finished area above ground: 1,308
Property
Features
- Levels: One
- Stories: 1
- Fencing: Privacy
Lot
- Size: 0.7 Acres
- Dimensions: 194.23 x 286.5 IRR
- Features: Level
- Topography: Level
Details
- Parcel number: 085J A 01233 000
- Special conditions: Standard
Construction
Type & style
- Home type: SingleFamily
- Property subtype: Single Family Residence, Residential
Materials
- Vinyl Siding
Condition
- New construction: No
- Year built: 2002
Utilities & green energy
- Sewer: Public Sewer
- Water: Public
- Utilities for property: Electricity Available, Water Available, Cable Connected
Community & HOA
Community
- Security: Security System, Smoke Detector(s)
- Subdivision: Baker Place
HOA
- Has HOA: No
Location
- Region: Manchester
Financial & listing details
- Price per square foot: $233/sqft
- Tax assessed value: $156,800
- Annual tax amount: $1,423
- Date on market: 7/30/2026
- Electric utility on property: Yes
Estimated market value
Zestimate®
Not available
Estimated sales range
Not available
Rent Zestimate®
Not available
Price history
| Date | Event | Price |
|---|---|---|
| 8/10/2026 | Contingent | $305,000$233/sqft |
Source: | ||
| 7/30/2026 | Listed for sale | $305,000+43.5%$233/sqft |
Source: | ||
| 8/2/2021 | Sold | $212,500+39%$162/sqft |
Source: | ||
| 4/17/2019 | Sold | $152,900-8.7%$117/sqft |
Source: | ||
| 3/5/2019 | Listed for sale | $167,500+48.2%$128/sqft |
Source: Crye-Leike, Inc., REALTORS #2017345 Report a problem | ||
| 9/15/2016 | Sold | $113,000-2.6%$86/sqft |
Source: Public Record Report a problem | ||
| 8/11/2016 | Pending sale | $116,000$89/sqft |
Source: Coffee County Realty & Auction #1755267 Report a problem | ||
| 8/9/2016 | Listed for sale | $116,000+49.7%$89/sqft |
Source: Coffee County Realty & Auction #1755267 Report a problem | ||
| 2/23/2009 | Sold | $77,475-8.3%$59/sqft |
Source: Public Record Report a problem | ||
| 1/15/2009 | Listed for sale | $84,500+13.6%$65/sqft |
Source: foreclosure.com Report a problem | ||
| 8/22/2008 | Sold | $74,376$57/sqft |
Source: Public Record Report a problem | ||
Public tax history
| Year | Property taxes | Tax assessment |
|---|---|---|
| 2025 | $1,423 | $39,200 |
| 2024 | $1,423 | $39,200 |
| 2023 | $1,423 | $39,200 |
| 2022 | $1,423 +26.2% | $39,200 +59.2% |
| 2021 | $1,128 | $24,625 |
| 2020 | $1,128 | $24,625 |
| 2019 | $1,128 | $24,625 |
| 2018 | $1,128 +0% | $24,625 +10.5% |
| 2017 | $1,128 +71.9% | $22,275 |
| 2016 | $656 -43.9% | $22,275 |
| 2015 | $1,168 +0% | $22,275 +0% |
| 2014 | $1,168 | $22,268 |
| 2013 | -- | $22,268 +2.6% |
| 2012 | $1,076 +0.1% | $21,695 |
| 2011 | $1,075 | $21,695 |
| 2010 | $1,075 | $21,695 |
| 2009 | -- | $21,695 +3% |
| 2008 | $1,045 +1.8% | $21,072 |
| 2007 | $1,026 -1.4% | $21,072 |
| 2006 | $1,041 +2% | $21,072 +11.7% |
| 2005 | $1,021 | $18,871 |
| 2004 | $1,021 | $18,871 |
| 2002 | $1,021 | $18,871 +586.2% |
| 2001 | -- | $2,750 |
Find assessor info on the county website
Monthly payment
Est. payment
Payment breakdown
Explore the cost of this home by adjusting the details. Changes won't be saved.Climate risks
Neighborhood: 37355
Nearby schools
GreatSchools rating
- 6/10Westwood Elementary SchoolGrades: PK-5Distance: 1.3 mi
- 6/10Westwood Junior High SchoolGrades: 6-8Distance: 1.4 mi
Schools provided by the listing agent
- Elementary: Westwood Elementary
- Middle: Westwood Middle School
- High: Coffee County Central High School
Source: RealTracs MLS as distributed by MLS GRID. This data may not be complete. We recommend contacting the local school district to confirm school assignments for this home.
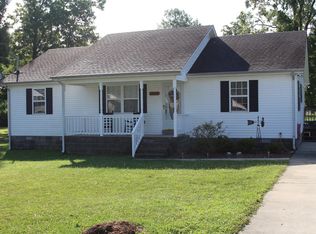
- $298,6003 bd2 ba1.5k sqft190 W Doak Rd, Manchester, TN 37355Off Market
Save - $269,000-- bd2 ba1.3k sqft16 Cimarron Cir, Manchester, TN 37355Off Market
Save - $262,6003 bd2 ba1.3k sqft42 Cimarron Cir, Manchester, TN 37355Off Market
Save 
- $261,3003 bd2 ba1.3k sqft62 Cimarron Cir, Manchester, TN 37355Off Market
Save 
- $293,400-- bd2 ba1.4k sqft166 W Doak Rd, Manchester, TN 37355Off Market
Save - $295,300-- bd4 ba2.1k sqft253 Fox Creek Ct, Manchester, TN 37355Off Market
Save - $---- bd-- ba-- sqft255 Fox Creek Ct, Manchester, TN 37355Off Market
Save - $238,5002 bd2 ba1k sqft261 Fox Creek Ct, Manchester, TN 37355Off Market
Save
A local agent can set up tours, give advice and negotiate with sellers.
A local lender can help you make sure your offer is ready when you are.