You're sure to fall in love with this 3 bedroom 2 bath home built in Nov. 2024. With granite countertops, LVP flooring, stainless appliances, trey smooth ceilings, new leaf filters professionally installed on all gutters, tile primary walk in shower, faux blinds, double vanity in the primary bathroom, and plenty of storage, this home is sure to impress. While nicely surrounded by rolling pasture land and its beautiful views this split floorpan home flows nicely for easy entertaining while enjoying the covered back porch and the oversized covered front porch too. The professionally encapsulated walk in crawlspace is a nice feature as well. The location is convenient so don't miss this gem!
Sold for $261,500
$261,500
2260 Cullman Rd, Arab, AL 35016
3beds
1,450sqft
Single Family Residence
Built in 2024
0.69 Acres Lot
$261,300 Zestimate®
$180/sqft
$1,767 Estimated rent
Home value
$261,300
$248,000 - $274,000
$1,767/mo
Zestimate® history
Owner options
List your home for rent
$1,767/mo
Rent Zestimate®
Find your next renter with Zillow Rental Manager. Plus, with online applications, you can quickly screen prospective tenants – for free.
$1,767/mo
Rent Zestimate®
Refinance and save
$1,520/mo
Est. payment
Refinancing to a lower rate could help reduce your monthly payments and save thousands over the life of the loan.
$1,520/mo
Est. payment
Explore your selling options
Work with a Zillow partner agent
Leverage their expertise and Zillow's premium Showcase listings to get your home seen by more buyers.
Get startedList with your own agent
Get your home in front of millions of buyers by listing it on Zillow.
Learn how to do itSell it yourself
Take full control of how buyers see your home on Zillow by listing For Sale by Owner (FSBO).
List your homeWhat's special
Faux blindsBeautiful viewsTrey smooth ceilingsPlenty of storageStainless appliancesGranite countertopsLvp flooring
Zillow last checked:
Listing updated:
Listed by:
Brenda King 256-550-2101,
Re/Max Heritage
Bought with:
Jenny Massey, 137108
Capstone Realty
Source: ValleyMLS,MLS#: 21911148
Facts & features
Interior
Bedrooms & bathrooms
- Bedrooms: 3
- Bathrooms: 2
- Full bathrooms: 1
- 3/4 bathrooms: 1
Rooms
- Room types: Master Bedroom, Living Room, Dining Room, Bedroom 3, Kitchen, Family Room, Livingroom/Diningroom, Bedroom, Laundry, LivingRm/DiningRm Combo, Bathroom 2, Bath:Full, Bath:Master3/4, Bath:Ensuite3/4, Bath:GuestFull
Primary bedroom
- Features: 9’ Ceiling, Ceiling Fan(s), Crown Molding, Recessed Lighting, Smooth Ceiling, Tray Ceiling(s), Window Cov, Walk-In Closet(s), LVP
- Level: First
- Area: 208
- Dimensions: 13 x 16
Bedroom
- Features: Ceiling Fan(s), Recessed Lighting, Smooth Ceiling, Window Cov, LVP
- Level: First
- Area: 110
- Dimensions: 10 x 11
Bathroom 1
- Features: 9’ Ceiling, Double Vanity, Granite Counters, Pantry, Recessed Lighting, Smooth Ceiling, Window Cov, LVP Flooring
- Level: First
- Area: 63
- Dimensions: 7 x 9
Bathroom 2
- Features: Granite Counters, Recessed Lighting, Smooth Ceiling, LVP
- Level: First
- Area: 45
- Dimensions: 5 x 9
Dining room
- Features: 9’ Ceiling, Crown Molding, Recessed Lighting, Smooth Ceiling
- Level: First
- Area: 64
- Dimensions: 8 x 8
Kitchen
- Features: 9’ Ceiling, Granite Counters, Kitchen Island, Pantry, Recessed Lighting, Smooth Ceiling, Window Cov
- Level: First
- Area: 99
- Dimensions: 9 x 11
Living room
- Features: 9’ Ceiling, Ceiling Fan(s), Crown Molding, Recessed Lighting, Smooth Ceiling, Tray Ceiling(s), Window Cov, LVP
- Level: First
- Area: 234
- Dimensions: 13 x 18
Laundry room
- Features: Recessed Lighting, Smooth Ceiling, LVP
- Level: First
- Area: 48
- Dimensions: 6 x 8
Heating
- Central 1, Electric
Cooling
- Central 1, Electric
Appliances
- Included: Range, Dishwasher, Microwave, Refrigerator, Dryer, Washer, Electric Water Heater
Features
- Open Floorplan
- Basement: Crawl Space
- Has fireplace: No
- Fireplace features: None
Interior area
- Total interior livable area: 1,450 sqft
Property
Parking
- Parking features: Garage-Two Car, Garage-Attached, Garage Door Opener, Garage Faces Side, Driveway-Concrete
Features
- Levels: One
- Stories: 1
- Patio & porch: Covered Porch, Front Porch
- Exterior features: Sidewalk
Lot
- Size: 0.69 Acres
- Dimensions: 154 x 200 x 146 x 196
Details
- Parcel number: 1308280000029.000
Construction
Type & style
- Home type: SingleFamily
- Architectural style: Ranch,Craftsman,Traditional
- Property subtype: Single Family Residence
Condition
- New construction: No
- Year built: 2024
Utilities & green energy
- Sewer: Septic Tank
- Water: Public
Community & HOA
Community
- Subdivision: Metes And Bounds
HOA
- Has HOA: No
Location
- Region: Arab
Financial & listing details
- Price per square foot: $180/sqft
- Tax assessed value: $14,200
- Annual tax amount: $107
- Date on market: 3/3/2026
Price history
| Date | Event | Price |
|---|---|---|
| 6/16/2026 | Sold | $261,500+0.6%$180/sqft |
Source:  ValleyMLS #21911148 Report a problem ValleyMLS #21911148 Report a problem | ||
| 5/22/2026 | Pending sale | $259,900$179/sqft |
Source: ValleyMLS #21911148 Report a problem | ||
| 3/3/2026 | Listed for sale | $259,900+9.4%$179/sqft |
Source: ValleyMLS #21911148 Report a problem | ||
| 1/27/2025 | Sold | $237,500$164/sqft |
Source: Public Record Report a problem | ||
| 11/19/2024 | Sold | $237,500-5%$164/sqft |
Source: Strategic MLS Alliance #518425 Report a problem | ||
| 10/30/2024 | Pending sale | $249,900$172/sqft |
Source: Strategic MLS Alliance #518425 Report a problem | ||
| 10/22/2024 | Contingent | $249,900$172/sqft |
Source: Strategic MLS Alliance #518425 Report a problem | ||
| 8/29/2024 | Listed for sale | $249,900+1566%$172/sqft |
Source: Strategic MLS Alliance #518425 Report a problem | ||
| 9/10/2015 | Sold | $15,000$10/sqft |
Source: Public Record Report a problem | ||
Public tax history
| Year | Property taxes | Tax assessment |
|---|---|---|
| 2025 | $107 -13.9% | $2,840 -13.9% |
| 2024 | $124 | $3,300 |
| 2023 | $124 | $3,300 |
| 2022 | $124 | $3,300 |
| 2021 | $124 +33.1% | $3,300 +33.1% |
| 2020 | $93 | $2,480 |
| 2017 | $93 | $2,480 -11.4% |
| 2015 | $93 | $2,800 -1.4% |
| 2014 | -- | $2,840 |
| 2013 | -- | $2,840 -7.2% |
| 2012 | -- | $3,060 |
| 2011 | -- | $3,060 |
| 2010 | -- | $3,060 |
| 2009 | -- | $3,060 +163.8% |
| 2002 | $44 | $1,160 |
| 2001 | $44 | $1,160 |
| 2000 | $44 | $1,160 |
Find assessor info on the county website
Neighborhood: 35016
Nearby homes
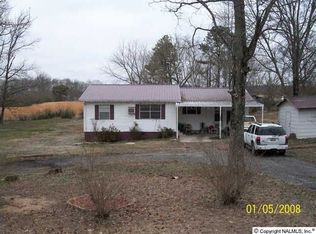
- $180,0004 bd1 ba1.8k sqft2294 Cullman Rd, Arab, AL 35016Sold
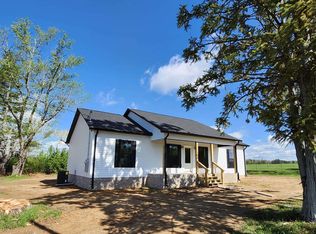
- $230,0003 bd2 ba1.4k sqft2246 Cullman Rd, Arab, AL 35016Sold
- $13,7000.8 Acres2310 Cullman Rd, Arab, AL 35016Off Market
- $28,4001.7 Acres2310 Cullman Rd, Arab, AL 35016Off Market
- $230,000-- bd-- ba1.4k sqft2246 Cullman Rd, Arab, AL 35016Sold
- $210,000-- bd1 ba1.2k sqftCullman Rd E, Joppa, AL 35087Off Market
- $174,100-- bd2 ba1.2k sqft2310 Cullman Rd, Arab, AL 35016Off Market
- $223,600-- bd1 ba2k sqft2265 Cullman Rd, Arab, AL 35016Off Market
Nearby schools
GreatSchools rating
- 5/10Grassy Elementary SchoolGrades: PK,3-5Distance: 6.3 mi
- 3/10Brindlee Mt High SchoolGrades: 6-12Distance: 8.4 mi
- 4/10Brindlee Mountain Primary SchoolGrades: K-2Distance: 8.4 mi
Schools provided by the listing agent
- Elementary: Brindlee Elem School
- Middle: Brindlee Mtn Midd School
- High: Brindlee Mtn High School
Source: ValleyMLS. This data may not be complete. We recommend contacting the local school district to confirm school assignments for this home.


Get pre-qualified for a loan
At Zillow Home Loans, we can pre-qualify you in as little as 5 minutes with no impact to your credit score.An equal housing lender. NMLS #10287.
- Alabama
- Marshall County
- Arab
- 35016
- 2260 Cullman Rd
Nearby cities
Nearby zip codes
Other Arab Topics
