Escape to your own private retreat on 45.5 picturesque acres with breathtaking mountain and valley views. This charming 4-bedroom, 2 bath home offers the perfect blend of comfort, functionality, and peaceful country living. Major updates completed within the last two years include a new roof, heat pump, laminate flooring, carpet, and windows. The hot water heater was replaced within the last five years, providing added peace of mind. Designed for both work and play, the property features a shop, a small barn, a chicken coop, RV parking, a scenic pond, and both spring and well water. Approximately 10,000 trees were planted last year, creating an incredible investment in the property's future beauty, privacy, and value. Whether you're dreaming of a hobby farm, need room for animals and equipment, want space for recreational activities, or simply desire a quiet place to call home, this exceptional property offers endless possibilities with the perfect balance of comfort, versatility, and natural beauty.
Active
$700,000
2260 Heydon Rd, Roseburg, OR 97471
4beds
2,226sqft
Residential, Single Family Residence
Built in 1945
45.5 Acres Lot
$-- Zestimate®
$314/sqft
$-- HOA
What's special
Small barnScenic pondRv parkingChicken coopSpring and well waterHeat pumpLaminate flooring
- 104 days
- 365
- 15
Zillow last checked:
Listing updated:
Listed by:
Mary Gilbert 541-371-5500,
Keller Williams Southern Oregon-Umpqua Valley,
Jeannie Haacke 541-530-3248,
Keller Williams Southern Oregon-Umpqua Valley
Source: RMLS (OR),MLS#: 335274506
Facts & features
Interior
Bedrooms & bathrooms
- Bedrooms: 4
- Bathrooms: 2
- Full bathrooms: 2
- Main level bathrooms: 2
Rooms
- Room types: Bedroom 4, Bedroom 2, Bedroom 3, Dining Room, Family Room, Kitchen, Living Room, Primary Bedroom
Primary bedroom
- Features: Wallto Wall Carpet
- Level: Main
Bedroom 2
- Level: Main
Bedroom 3
- Level: Main
Bedroom 4
- Level: Main
Dining room
- Level: Main
Kitchen
- Features: Free Standing Range, Free Standing Refrigerator
- Level: Main
Living room
- Level: Main
Heating
- Baseboard
Appliances
- Included: Free-Standing Range, Free-Standing Refrigerator
Features
- Flooring: Laminate, Wall to Wall Carpet
- Windows: Vinyl Frames
- Number of fireplaces: 1
- Fireplace features: Wood Burning
Interior area
- Total structure area: 2,226
- Total interior livable area: 2,226 sqft
Property
Parking
- Parking features: Other, RV Access/Parking
Accessibility
- Accessibility features: One Level, Accessibility
Features
- Levels: One
- Stories: 1
- Patio & porch: Deck
- Has view: Yes
- View description: Mountain(s), Valley
Lot
- Size: 45.5 Acres
- Features: Trees, Acres 20 to 50
Details
- Additional structures: Barn, PoultryCoop
- Additional parcels included: R154344
- Parcel number: R57973
- Zoning: FF
Construction
Type & style
- Home type: SingleFamily
- Property subtype: Residential, Single Family Residence
Materials
- T111 Siding
- Roof: Metal
Condition
- Resale
- New construction: No
- Year built: 1945
Utilities & green energy
- Sewer: Septic Tank
- Water: Spring, Well
Community & HOA
HOA
- Has HOA: No
Location
- Region: Roseburg
Financial & listing details
- Price per square foot: $314/sqft
- Annual tax amount: $1,420
- Date on market: 7/14/2026
- Listing terms: Cash,Conventional,Owner Will Carry
- Road surface type: Gravel
Estimated market value
Not available
Estimated sales range
Not available
Not available
Price history
| Date | Event | Price |
|---|---|---|
| 7/14/2026 | Listed for sale | $700,000$314/sqft |
Source:  RMLS (OR) #335274506 Report a problem RMLS (OR) #335274506 Report a problem | ||
| 10/22/2015 | Listing removed | $1,175$1/sqft |
Source: Pioneer Management, Inc Report a problem | ||
| 10/7/2015 | Listed for rent | $1,175$1/sqft |
Source: Pioneer Management, Inc Report a problem | ||
Public tax history
Tax history is unavailable.
Monthly payment
Est. payment
Payment breakdown
Explore the cost of this home by adjusting the details. Changes won't be saved.Climate risks
Neighborhood: 97471
Nearby schools
Schools provided by the listing agent
- Elementary: Melrose
- Middle: Fremont
- High: Roseburg
Source: RMLS (OR). This data may not be complete. We recommend contacting the local school district to confirm school assignments for this home.
Similar homes
- $614,0004 bd2 ba1.6k sqft177 Spur Dr, Roseburg, OR 97471Active

 MLS ID #165552590, Tammy Kenworthy, Keller Williams Realty Eugene and Springfield. RMLS (OR)
 - $629,0003 bd3 ba1.9k sqft604 Woodruff Rd, Roseburg, OR 97471Active
 MLS ID #343811681, J Ryan Smith, Stellar Realty Northwest. RMLS (OR)
 - $650,0003 bd3 ba2.3k sqft470 Black Oak Dr, Roseburg, OR 97471Active
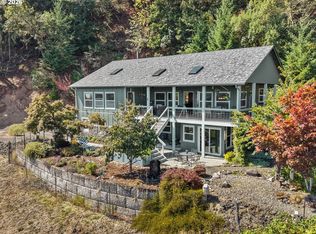 MLS ID #794819579, Matt Hall, The Neil Company Real Estate. RMLS (OR)
 - $800,0004 bd3 ba2.6k sqft160 Melrose Terrace Ln, Roseburg, OR 97471Active
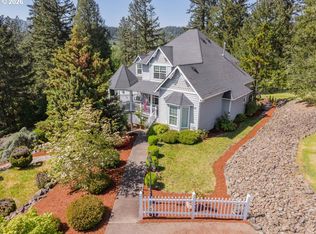 MLS ID #687637687, Meryl Pearson, Oregon Life Homes. RMLS (OR)
 - $509,0003 bd2 ba1.8k sqft1646 San Souci Dr, Roseburg, OR 97471ActiveMLS ID #635564580, Nataly Mattox, RE/MAX Integrity. RMLS (OR)
- $655,0003 bd2 ba2.6k sqft180 Hawkeye Ln, Roseburg, OR 97471ActiveMLS ID #372639735, Daniel Gandee, Real Broker. RMLS (OR)
- $550,0004 bd2 ba2.6k sqft302 Arcadia Dr, Roseburg, OR 97471ActiveMLS ID #764292564, Emily Volk, Karen Volk Realty. RMLS (OR)
- $650,0003 bd2 ba1.4k sqft5819 Garden Valley Rd, Roseburg, OR 97471ActiveMLS ID #669122140, Aaron Cherry, Oregon Life Homes. RMLS (OR)
- $847,0003 bd3 ba2.4k sqft801 Colonial Rd, Roseburg, OR 97471ActiveMLS ID #540837828, Ryan Kelly, Whitetail Properties Real Estate LLC. RMLS (OR)
- $499,0003 bd2 ba1.9k sqft2925 Cleveland Hill Rd, Roseburg, OR 97471ActiveMLS ID #657806801, John McVeigh, The Neil Company Real Estate. RMLS (OR)
- $599,0004 bd3 ba2.5k sqft781 Black Oak Dr, Roseburg, OR 97471ActiveMLS ID #584726442, Mary Gilbert, Keller Williams Southern Oregon-Umpqua Valley. RMLS (OR)
- $575,0005 bd2 ba2.4k sqft1177 Dairy Loop Rd, Roseburg, OR 97471ActiveMLS ID #405566740, Najla Slater, Stellar Realty Northwest. RMLS (OR)
- $725,0003 bd3 ba2.4k sqft880 Jewel Dr, Roseburg, OR 97471ActiveMLS ID #611855279, Emily Volk, Karen Volk Realty. RMLS (OR)
- $699,0004 bd3 ba2.5k sqft1196 Southridge Way, Roseburg, OR 97470ActiveMLS ID #343266536, Anthony Beckham, Different Better Real Estate. RMLS (OR)
- $745,0003 bd2 ba1.6k sqft8017 Old Highway 99 N, Roseburg, OR 97470ActiveMLS ID #407866426, Tim Smith, RE/MAX Integrity. RMLS (OR)
- $599,0003 bd3 ba1.8k sqft3301 Colonial Rd, Roseburg, OR 97471ActiveMLS ID #477697505, Carol Thompson, RE/MAX Integrity. RMLS (OR)
- $795,0003 bd3 ba3.1k sqft466 Laurel Dr, Roseburg, OR 97471For Sale
 MLS ID #220227199, Lorrie Normann, Triple Oaks Realty LLC. Oregon Datashare
 - $699,9904 bd3 ba2.6k sqft1926 NW Warewood Terrace Ct, Roseburg, OR 97471ActiveMLS ID #557918289, Julie Bancroft, The Neil Company Real Estate. RMLS (OR)
- $862,0003 bd3 ba2.6k sqft321 Arcadia Dr, Roseburg, OR 97471ActiveMLS ID #474165988, Roger Snyder, Berkshire Hathaway HomeServices Real Estate Professionals. RMLS (OR)
