2260 Old River Road blends custom craftsmanship with the peaceful charm of country livingjust minutes from town and close to the Cow Mountain Recreation Area. With 2000+ sq ft of thoughtfully designed space, this three‑bedroom, two‑bath home offers comfort, character, and flexibility for modern living. The welcoming living room with a fireplace sets a warm tone, while the separate family room with a woodstove provides an additional cozy gathering space. A dedicated home office adds valuable versatility for work or creative pursuits. The spacious primary suite feels like a private retreat, featuring outside access and a spa‑like bathroom with soaking tub and separate shower. At the heart of the home, the custom kitchen stands out with high‑end cabinetry, stone and butcher block countertops, ideal for cooking and entertaining. Step outside to a backyard built for year‑round enjoyment. A sparkling inground pool sits beside a generous covered patio, perfect for shaded lounging and outdoor dining. A tranquil koi pond adds a peaceful focal point, while RV parking provides convenience for travelers or extra storage needs. Practical upgrades add tremendous value, including a newer roof and paid‑for solar panels, offering long‑term energy savings and peace of mind. This is a home that truly captures the best of indoor‑outdoor living in a serene setting just outside town.
Active
Price cut: $76K (8/12)
$599,000
2260 Old River Road, Ukiah, CA 95482
3beds
2,047sqft
Single Family Residence
Built in 1950
0.3 Acres Lot
$-- Zestimate®
$293/sqft
$-- HOA
What's special
Sparkling inground poolDedicated home officeRv parking provides convenienceNewer roof
- 146 days
- 679
- 36
Zillow last checked:
Listing updated:
Listed by:
Pat Williams DRE #00835028 707-489-1812,
Compass 707-395-3840,
Danielle Williams-Laird DRE #01912657 707-391-6906,
Compass
Source: BAREIS,MLS#: 326041394 Originating MLS: Sonoma
Originating MLS: SonomaFacts & features
Interior
Bedrooms & bathrooms
- Bedrooms: 3
- Bathrooms: 2
- Full bathrooms: 2
Rooms
- Room types: Family Room, Kitchen, Living Room, Master Bedroom, Office
Primary bedroom
- Features: Closet, Outside Access
- Level: Main
Bedroom
- Level: Main
Primary bathroom
- Features: Double Vanity, Shower Stall(s), Soaking Tub, Tile
Bathroom
- Level: Main
Family room
- Features: Cathedral/Vaulted
- Level: Main
Kitchen
- Features: Butcher Block Counters, Stone Counters
- Level: Main
Living room
- Features: Cathedral/Vaulted
- Level: Main
Heating
- Central, Fireplace(s), Natural Gas, Wood Stove
Cooling
- Ceiling Fan(s), Central Air
Appliances
- Included: Dishwasher, Disposal, Free-Standing Gas Range
- Laundry: Inside Area, Laundry Closet
Features
- Flooring: Tile, Vinyl, Wood
- Basement: None
- Number of fireplaces: 2
- Fireplace features: Family Room, Gas Log, Living Room, Wood Burning Stove
Interior area
- Total structure area: 2,047
- Total interior livable area: 2,047 sqft
Property
Parking
- Total spaces: 6
- Parking features: Attached, Enclosed, Garage Door Opener, Garage Faces Front, RV Garage, Paved
- Attached garage spaces: 2
- Has uncovered spaces: Yes
Features
- Levels: One
- Stories: 1
- Patio & porch: Patio
- Pool features: Gunite, Pool Sweep
- Fencing: Full
- Has view: Yes
- View description: Hills, Mountain(s)
Lot
- Size: 0.3 Acres
- Features: Landscaped, Landscape Front
Details
- Parcel number: 1810801700
- Special conditions: Standard
Construction
Type & style
- Home type: SingleFamily
- Architectural style: Ranch
- Property subtype: Single Family Residence
Materials
- Wood Siding
- Foundation: Concrete Perimeter, Slab
- Roof: Composition
Condition
- Year built: 1950
Utilities & green energy
- Sewer: Septic Tank
- Water: Public
- Utilities for property: Internet Available, Natural Gas Connected
Green energy
- Energy generation: Solar
Community & HOA
HOA
- Has HOA: No
Location
- Region: Ukiah
Financial & listing details
- Price per square foot: $293/sqft
- Tax assessed value: $338,442
- Date on market: 5/26/2026
Estimated market value
Not available
Estimated sales range
Not available
Not available
Price history
| Date | Event | Price |
|---|---|---|
| 8/12/2026 | Price change | $599,000-11.3%$293/sqft |
Source:  BAREIS #326041394 Report a problem BAREIS #326041394 Report a problem | ||
| 7/7/2026 | Price change | $675,000-0.1%$330/sqft |
Source: BAREIS #326041394 Report a problem | ||
| 7/4/2026 | Price change | $675,900-3.4%$330/sqft |
Source: BAREIS #326041394 Report a problem | ||
| 5/26/2026 | Listed for sale | $699,900+7.8%$342/sqft |
Source: BAREIS #326041394 Report a problem | ||
| 7/19/2021 | Sold | $649,500-4.4%$317/sqft |
Source: BAREIS #321035875 Report a problem | ||
| 6/19/2021 | Pending sale | $679,500$332/sqft |
Source:  RE/MAX International #321035875 Report a problem RE/MAX International #321035875 Report a problem | ||
| 6/19/2021 | Contingent | $679,500$332/sqft |
Source: BAREIS #321035875 Report a problem | ||
| 6/9/2021 | Price change | $679,500-5%$332/sqft |
Source: BAREIS #321035875 Report a problem | ||
| 5/24/2021 | Listed for sale | $715,000+83.8%$349/sqft |
Source: BAREIS #321035875 Report a problem | ||
| 12/10/2010 | Sold | $389,000$190/sqft |
Source: Public Record Report a problem | ||
| 9/8/2010 | Listing removed | $389,000$190/sqft |
Source: Realty World - Selzer Realty #21023359 Report a problem | ||
| 8/19/2010 | Listed for sale | $389,000$190/sqft |
Source: Realty World - Selzer Realty #21023359 Report a problem | ||
Public tax history
| Year | Property taxes | Tax assessment |
|---|---|---|
| 2026 | -- | $338,442 +2% |
| 2025 | $4,051 +4% | $331,806 +2% |
| 2024 | $3,896 +1% | $325,301 +2% |
| 2023 | $3,857 +1.2% | $318,924 +2% |
| 2022 | $3,813 | $312,671 -32.1% |
| 2021 | -- | $460,414 +1% |
| 2020 | $5,531 +5.8% | $455,687 +2% |
| 2019 | $5,226 +2.5% | $446,754 +2% |
| 2018 | $5,098 +1.6% | $437,998 +2% |
| 2017 | $5,016 +3% | $429,413 +2% |
| 2016 | $4,869 +0.8% | $420,995 +1.5% |
| 2015 | $4,829 +2.3% | $414,674 +2% |
| 2014 | $4,719 | $406,551 +0.5% |
| 2013 | -- | $404,716 +2% |
| 2012 | -- | $396,780 +2% |
| 2011 | -- | $389,000 +52.9% |
| 2010 | -- | $254,452 -0.2% |
| 2009 | -- | $255,055 +2% |
| 2008 | -- | $250,054 +2% |
| 2007 | -- | $245,151 +2% |
| 2006 | -- | $240,344 +2% |
| 2005 | -- | $235,630 +2% |
| 2004 | -- | $231,011 +1.9% |
| 2003 | -- | $226,777 +2% |
| 2002 | -- | $222,330 +2% |
| 2001 | -- | $217,899 |
Find assessor info on the county website
Monthly payment
Est. payment
Payment breakdown
Explore the cost of this home by adjusting the details. Changes won't be saved.Climate risks
Neighborhood: 95482
Similar homes
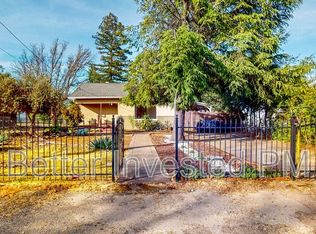
- $649,0003 bd3 ba2.7k sqft888 Watson Road, Ukiah, CA 95482For Sale
 MLS ID #326082999, Andrew C Ceja, W Real Estate. BAREIS
 - $625,0004 bd3 ba2.6k sqft275 Mendocino Place, Ukiah, CA 95482For Sale
 MLS ID #326073811, Glenys Simmons, RE/MAX Gold - Selzer and Assoc. BAREIS
 - $575,0004 bd3 ba2.3k sqft1261 Deerwood Drive, Ukiah, CA 95482For Sale
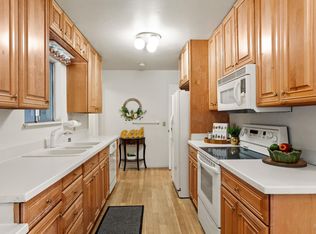 MLS ID #326016200, Lia Patterson, Luxe Places International Real. BAREIS
 - $570,0003 bd2 ba1.4k sqft420 Zinfandel Drive, Ukiah, CA 95482For Sale
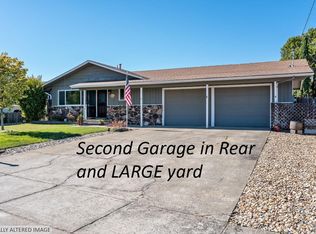 MLS ID #326059904, Karena Jolley, RE/MAX Gold - Selzer and Assoc. BAREIS
