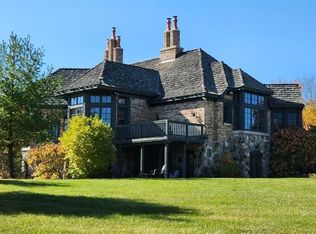
Welcome to living in the country in Metamora Hunt. This Estate home features 4 bedrooms, 4.5 baths, and many recent upgrades to the home; Main floor primary bedroom w/bathroom suite, along w/large walk-in California closets cabinetry. Great Room w/cozy fireplace, new shiplap/recessed lighting w/beamed ceilings; wood burning stove with blower to fireplace; Outdoor electrical to sauna or hot tub; covered outdoor deck w/gas plumbing for a bbq hookup; this private home is privately situated on 30 acres of a park like setting, with a circular driveway, approximately. 3200 sqft outbuilding and attached 5 stall barn; large hay loft area; 3 water spigots; heated; Trails are located through the property, and also hooks up to an extensive community trail system. There is an approx. 3 acre fenced pasture, approx 80x160 newly renovated outdoor horse arena (still being completed due to weather or can give a credit to complete); lean to and separate fenced area; lots of grassy area and beautiful flower/plants abound. The entertaining kitchen features lots of wood cabinetry, stainless steel appliances, walk-in pantry, laundry room and side entrance to the home. 3 car attached garage (one bay is heated); sprinkler/irrigation system; two wells on the property; septic system w/leach field; the basement features a large living room area with fireplace, game/pool table area, surround sound, large wet bar w/wine cooler and microwave, gym room w/padded flooring (or second office); and two utility/storage rooms. Outdoor lighting in-ground in front and back of home; two HVAC and AC units; tankless water heater; garbage disposal; reverse osmosis system; water filtration system; water softener system owned upgraded electrical to house; whole house generator which also powers the barn; new diesel tank; large safe in basement. Sellers have lots of new farm equipment for sale, perfect for maintaining property (tractor, RTV, bobcat, excavator, etc); pool table is excluded from sale.
Sold for $1,541,000
Zillow last checked:
Listing updated:
Bought with:
William J Holden, 6501301775
R J Holden Associates
Source: Realcomp II,MLS#: 20251061967
Price history
| Date | Event | Price |
|---|---|---|
| 2/13/2026 | Sold | $1,541,000-6.6%$263/sqft |
Source:  Realcomp II #20251061967 Report a problem Realcomp II #20251061967 Report a problem | ||
| 1/26/2026 | Pending sale | $1,650,000$282/sqft |
Source: Realcomp II #20251061967 Report a problem | ||
| 1/8/2026 | Price change | $1,650,000-7.8%$282/sqft |
Source: Realcomp II #20251061967 Report a problem | ||
| 12/30/2025 | Listed for sale | $1,789,000+23.4%$305/sqft |
Source: Realcomp II #20251061967 Report a problem | ||
| 1/29/2024 | Sold | $1,450,000-1.7%$248/sqft |
Source: Public Record Report a problem | ||
| 9/17/2023 | Listing removed | -- |
Source: BHHS broker feed Report a problem | ||
| 8/26/2023 | Pending sale | $1,475,000$252/sqft |
Source: Realcomp II #20230013566 Report a problem | ||
| 5/27/2023 | Price change | $1,475,000-3.3%$252/sqft |
Source: Realcomp II #20230013566 Report a problem | ||
| 4/17/2023 | Listed for sale | $1,525,000-3.2%$260/sqft |
Source: Realcomp II #20230013566 Report a problem | ||
| 1/2/2023 | Listing removed | -- |
Source: BHHS broker feed Report a problem | ||
| 11/4/2022 | Listed for sale | $1,575,000+12.5%$269/sqft |
Source: Realcomp II #20221058245 Report a problem | ||
| 11/17/2021 | Sold | $1,400,000-6.7%$239/sqft |
Source: Public Record Report a problem | ||
| 9/14/2021 | Pending sale | $1,500,000$256/sqft |
Source:  AAABOR #485327159 Report a problem AAABOR #485327159 Report a problem | ||
Get a cash offer in 3 minutes
Find out how much your home could sell for in as little as 3 minutes with a no-obligation cash offer.
Estimated market value
$1,577,200
