Make a lasting impression with our most popular floorplannow available in the vibrant 55+ community of Summit at Liberty in Rio Vista! This thoughtfully designed single-story home features two spacious bedrooms, two full bathrooms, and a versatile denperfect for a home office, craft room, or reading nook. The open-concept kitchen flows seamlessly into the family room, creating the ultimate space for entertaining or relaxing. One of the standout features of this home is the expansive covered patioideal for outdoor dining, morning coffee, or simply enjoying the fresh air year-round. The private owner's suite offers a peaceful retreat, complete with a large walk-in closet and an en-suite bath with a spacious enclosed shower. Best of all, this home comes fully loaded with modern upgrades at no additional cost, including sparkling granite countertops, energy-efficient Whirlpool® kitchen appliances, included solar panels, and more.
Active
$659,900
2260 Rustic Oak Lane, Rio Vista, CA 94571
3beds
2,395sqft
:
Get pre-qualified$4,672/mo
Single Family Residence
Built in 2026
5,998 Square Feet Lot
$658,400 Zestimate®
$276/sqft
$315/mo HOA
What's special
Large walk-in closetSparkling granite countertopsTwo spacious bedrooms
- 10 days |
- 64 |
- 5 |
Zillow last checked:
Listing updated:
Listed by:
Crystal Jones,
LGI Realty - California, Inc. 916-407-7796
Source: BAREIS,MLS#: 326060945 Originating MLS: Sonoma
Originating MLS: SonomaFacts & features
Interior
Bedrooms & bathrooms
- Bedrooms: 3
- Bathrooms: 3
- Full bathrooms: 3
Primary bedroom
- Features: Ground Floor, Walk-In Closet(s)
- Level: Main
Bedroom
- Level: Main
Primary bathroom
- Features: Low-Flow Toilet(s), Quartz, Walk-In Closet(s)
Bathroom
- Features: Low-Flow Toilet(s), Quartz
- Level: Main
Dining room
- Features: Dining/Living Combo
- Level: Main
Family room
- Features: Great Room
- Level: Main
Kitchen
- Features: Breakfast Area, Pantry Closet, Quartz Counter
- Level: Main
Living room
- Level: Main
Heating
- Central, Electric
Cooling
- Ceiling Fan(s), Central Air
Appliances
- Included: Dishwasher, Disposal, Electric Cooktop, Electric Water Heater, Free-Standing Refrigerator, Microwave
- Laundry: Electric, Ground Floor, Hookups Only, Inside Room
Features
- Storage
- Flooring: Carpet, Vinyl
- Windows: Dual Pane Partial, Low Emissivity Windows, Weather Stripped, Screens
- Basement: None
- Has fireplace: Yes
Interior area
- Total structure area: 2,395
- Total interior livable area: 2,395 sqft
Property
Parking
- Total spaces: 4
- Parking features: Attached, Garage Door Opener, Garage Faces Front, Inside Entrance, Private, Uncovered Parking Spaces 2+, Paved
- Attached garage spaces: 2
- Uncovered spaces: 2
Features
- Levels: One
- Stories: 1
- Patio & porch: Patio, Front Porch
- Fencing: Back Yard,Fenced,Wood
Lot
- Size: 5,998 Square Feet
- Features: Sprinklers In Front, Curb(s), Curb(s)/Gutter(s), Landscape Front, Low Maintenance, Shape Regular, Street Lights, Sidewalk/Curb/Gutter
Details
- Parcel number: 0176371150
- Zoning: Residential
- Special conditions: Standard
Construction
Type & style
- Home type: SingleFamily
- Architectural style: Craftsman
- Property subtype: Single Family Residence
Materials
- Brick, Ceiling Insulation, Cement Siding, Concrete, Fiber Cement, Masonry Reinforced, Stucco, Wall Insulation, Wood
- Foundation: Concrete, Slab
- Roof: Composition,Shingle
Condition
- New Construction
- New construction: Yes
- Year built: 2026
Details
- Builder name: LGI Homes - California, LLC
Utilities & green energy
- Electric: Other
- Sewer: Public Sewer
- Water: Meter on Site, Public
- Utilities for property: Cable Available, Internet Available, Sewer Connected, Underground Utilities
Green energy
- Energy efficient items: Appliances, Construction, Lighting, Roof, Thermostat, Windows
- Energy generation: Solar
Community & HOA
Community
- Security: Carbon Monoxide Detector(s), Smoke Detector(s)
- Senior community: Yes
- Subdivision: Summit at Liberty
HOA
- Has HOA: Yes
- Amenities included: Clubhouse, Dog Park, Gym, Park, Racquetball, Recreation Room, Recreation Facilities, Tennis Court(s), Workshop Area
- Services included: Common Areas, Maintenance Grounds, Management, Organized Activities, Recreation Facility
- HOA fee: $315 monthly
- HOA name: Vintage Group
- HOA phone: 855-403-3852
Location
- Region: Rio Vista
Financial & listing details
- Price per square foot: $276/sqft
- Tax assessed value: $93,989
- Annual tax amount: $3,962
- Date on market: 7/15/2026
- Road surface type: Paved
Estimated market value
$658,400
$625,000 - $691,000
$3,319/mo
Price history
| Date | Event | Price |
|---|---|---|
| 7/15/2026 | Listed for sale | $659,900+1.1%$276/sqft |
Source:  BAREIS #326060945 Report a problem BAREIS #326060945 Report a problem | ||
| 1/23/2026 | Listing removed | $652,900$273/sqft |
Source: BAREIS #326002053 Report a problem | ||
| 1/11/2026 | Listed for sale | $652,900$273/sqft |
Source: BAREIS #326002053 Report a problem | ||
| 12/19/2025 | Listing removed | $652,900$273/sqft |
Source: BAREIS #325077911 Report a problem | ||
| 10/31/2025 | Price change | $652,900+0.6%$273/sqft |
Source: BAREIS #325077911 Report a problem | ||
| 10/2/2025 | Price change | $648,900+1.1%$271/sqft |
Source: BAREIS #325077911 Report a problem | ||
| 8/29/2025 | Listed for sale | $641,900-1.5%$268/sqft |
Source: BAREIS #325077911 Report a problem | ||
| 7/25/2025 | Listing removed | $651,900$272/sqft |
Source: BAREIS #325060774 Report a problem | ||
| 7/2/2025 | Listed for sale | $651,900$272/sqft |
Source: BAREIS #325060774 Report a problem | ||
Public tax history
| Year | Property taxes | Tax assessment |
|---|---|---|
| 2025 | $3,962 +61.3% | $93,989 +2% |
| 2024 | $2,456 +1.2% | $92,147 +2% |
| 2023 | $2,428 +3% | $90,341 +2% |
| 2022 | $2,358 +1.9% | $88,570 +2% |
| 2021 | $2,313 +2.9% | $86,834 +1% |
| 2020 | $2,247 +30.8% | $85,944 +132.8% |
| 2019 | $1,718 -16.3% | $36,911 +2% |
| 2018 | $2,053 +18.5% | $36,188 +2% |
| 2017 | $1,732 +0.6% | $35,479 |
| 2016 | $1,721 +0% | $35,479 +1.5% |
| 2015 | $1,720 +9.8% | $34,947 +74.7% |
| 2014 | $1,567 | $20,000 |
| 2013 | -- | $20,000 -39.7% |
| 2012 | -- | $33,184 +1.2% |
| 2011 | -- | $32,784 +0.8% |
| 2010 | -- | $32,539 |
Find assessor info on the county website
Monthly payment
Est. payment
Payment breakdown
Explore the cost of this home by adjusting the details. Changes won't be saved.Climate risks
Neighborhood: 94571
Nearby schools
GreatSchools rating
- 5/10D. H. White Elementary SchoolGrades: K-6Distance: 3 mi
- 3/10Riverview Middle SchoolGrades: 7-8Distance: 3.8 mi
- 4/10Rio Vista High SchoolGrades: 9-12Distance: 3.6 mi
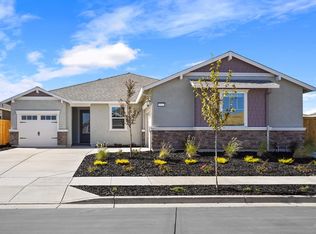
- $635,9003 bd2 ba2.1k sqft2270 Rustic Oak Ln, Rio Vista, CA 94571New Construction
- $93,989-- bd-- ba-- sqft2250 Rustic Oak Ln, Rio Vista, CA 94571Off Market
- $92,028-- bd-- ba-- sqft2261 Melrose Lndg, Rio Vista, CA 94571Off Market
- $92,028-- bd-- ba-- sqft2271 Melrose Lndg, Rio Vista, CA 94571Off Market
- $92,028-- bd-- ba-- sqft2251 Melrose Lndg, Rio Vista, CA 94571Off Market
- $93,989-- bd-- ba-- sqft2280 Rustic Oak Ln, Rio Vista, CA 94571Off Market
- $654,9003 bd3 ba2.3k sqft2240 Rustic Oak Ln, Rio Vista, CA 94571New Construction
- $332,5002 bd2 ba1.1k sqft2331 Rustic Oak Ln, Rio Vista, CA 94571Sold
A local agent can set up tours, give advice and negotiate with sellers.
Similar homes
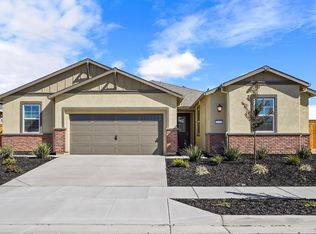
- $654,9003 bd3 ba2.3k sqft2240 Rustic Oak Lane, Rio Vista, CA 94571New Construction
 BAREIS

 - from $639,9003 bd3 ba2.3k sqftWalker Plan, Summit at Liberty, Rio Vista, CA 94571New Construction
 LGI Homes
 - $635,9003 bd2 ba2.1k sqft2270 Rustic Oak Lane, Rio Vista, CA 94571New ConstructionBAREIS
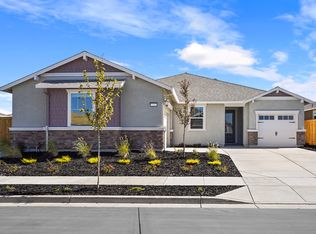
- from $619,9003 bd2 ba2.1k sqftSullivan Plan, Summit at Liberty, Rio Vista, CA 94571New Construction
 LGI Homes
 - $619,9003 bd2 ba2.1k sqft2176 Rustic Oak Lane, Rio Vista, CA 94571New ConstructionBAREIS
- $570,0003 bd2 ba2k sqft2038 Rustic Oak Ln, Rio Vista, CA 94571For SaleMLS ID #326049936, Samantha Mercado. MetroList Services of CA
- $615,9003 bd2 ba2k sqft2139 Rustic Oak Lane, Rio Vista, CA 94571New ConstructionBAREIS
- from $599,9003 bd2 ba2k sqftRoosevelt Plan, Summit at Liberty, Rio Vista, CA 94571New ConstructionLGI Homes
- $599,9003 bd2 ba2k sqft2158 Rustic Oak Lane, Rio Vista, CA 94571New ConstructionBAREIS
- $580,0004 bd3 ba1.8k sqft4748 Beacon Way, Rio Vista, CA 94571For SaleMLS ID #41130389, Silvano Barocio. CCAR
- $550,0003 bd2 ba2k sqft4585 Prairie Path, Rio Vista, CA 94571For SaleMLS ID #41128676, Jenifer Wasso. bridgeMLS/CCAR/Bay East AOR
- $589,9002 bd2 ba1.9k sqft2194 Rustic Oak Lane, Rio Vista, CA 94571New ConstructionBAREIS
- $529,0003 bd2 ba2k sqft2258 Park Place, Rio Vista, CA 94571For SaleMLS ID #325014566, Linda Krummes, Rapisarda Real Estate. BAREIS
- $599,0002 bd3 ba2.1k sqft306 Marks Road, Rio Vista, CA 94571For SaleMLS ID #326053463, Diane Shafer, Shafer Real Estate, Inc.. BAREIS
- $579,9002 bd2 ba1.9k sqft2140 Rustic Oak Lane, Rio Vista, CA 94571New ConstructionBAREIS
- from $534,9003 bd2 ba1.8k sqftLincoln Plan, Summit at Liberty, Rio Vista, CA 94571New ConstructionLGI Homes
- from $579,9002 bd2 ba1.9k sqftMarshall Plan, Summit at Liberty, Rio Vista, CA 94571New ConstructionLGI Homes
- $499,9003 bd2 ba1.6k sqft1974 Garden Ln, Rio Vista, CA 94571For SaleMLS ID #41134550, Rosa Boas. Bay East AOR
- $550,0002 bd2 ba2.1k sqft655 Hawk Ridge Drive, Rio Vista, CA 94571For SaleMLS ID #326056288, Ty Leon-Guerrero, Team 1 Realty. BAREIS
- $539,0003 bd2 ba1.8k sqft2087 Stars Dr, Rio Vista, CA 94571For SaleMLS ID #41125645, Matthew Pellouchoud. bridgeMLS/CCAR/Bay East AOR
Local buyer's agents are ready to help
