Welcome home to this beautifully updated, move-in-ready one-story townhome nestled in the desirable Woodbridge neighborhood! Blending modern updates with comfortable, low-maintenance living, this charming home features 2 bedrooms and 1 full bath, along with an updated kitchen, bathroom, and laundry room. Enjoy added comfort and peace of mind with an updated HVAC system, hot water tank, a good roof, and a whole-home generator. Plenty of storage throughout, a one-car garage, and a new fence add to the home's everyday convenience and appeal. Outside, a beautiful slate walkway creates a welcoming entrance and adds a touch of timeless charm. The easy single-level layout makes daily living a breeze, while the convenient location puts you just minutes from downtown, the airport, shopping, dining, and other everyday amenities. Whether you're a first-time homebuyer, looking to downsize, or searching for a well-maintained home in a great neighborhood, this Woodbridge gem is a must-see!
For sale
$214,900
133 Woodbridge Dr, Charleston, WV 25311
2beds
1,231sqft
Townhouse, Single Family Residence
Built in 1981
6,098 Square Feet Lot
$160,500 Zestimate®
$175/sqft
$-- HOA
What's special
Beautiful slate walkwayNew fenceBeautifully updatedEasy single-level layoutMove-in-ready one-story townhomeUpdated kitchenOne-car garage
- 1 day
- 243
- 16
Zillow last checked:
Listing updated:
Listed by:
Vickie McLaughlin,
Old Colony 304-344-2581
Source: KVBR,MLS#: 286063 Originating MLS: Kanawha Valley Board of REALTORS
Facts & features
Interior
Bedrooms & bathrooms
- Bedrooms: 2
- Bathrooms: 1
- Full bathrooms: 1
Primary bedroom
- Description: Primary Bedroom
- Level: Main
- Dimensions: 14.08x11.01
Bedroom 2
- Description: Bedroom 2
- Level: Main
- Dimensions: 11.00x10.00
Dining room
- Description: Dining Room
- Level: Main
- Dimensions: 09.03x09.00
Family room
- Description: Family Room
- Level: Main
- Dimensions: 16.03x11.06
Kitchen
- Description: Kitchen
- Level: Main
- Dimensions: 09.04x08.09
Living room
- Description: Living Room
- Level: Main
- Dimensions: 16.02x11.05
Utility room
- Description: Utility Room
- Level: Main
- Dimensions: 08.09x05.05
Heating
- Electric, Forced Air
Cooling
- Central Air
Appliances
- Included: Dishwasher, Electric Range, Microwave, Refrigerator
Features
- Separate/Formal Dining Room, Cable TV
- Flooring: Carpet, Tile
- Windows: Insulated Windows
- Basement: None
- Has fireplace: No
Interior area
- Total interior livable area: 1,231 sqft
Property
Parking
- Total spaces: 1
- Parking features: Garage, One Car Garage
- Garage spaces: 1
Features
- Stories: 1
- Patio & porch: Patio
- Exterior features: Patio
Lot
- Size: 6,098 Square Feet
- Dimensions: 50 x 51 x 109 x 139
Details
- Parcel number: 100065010600230000
Construction
Type & style
- Home type: Townhouse
- Architectural style: One Story
- Property subtype: Townhouse, Single Family Residence
Materials
- Aluminum Siding, Brick, Drywall
- Roof: Composition,Shingle
Condition
- Year built: 1981
Utilities & green energy
- Sewer: Public Sewer
- Water: Public
Community & HOA
Community
- Subdivision: Woodbridge
HOA
- Has HOA: No
Location
- Region: Charleston
Financial & listing details
- Price per square foot: $175/sqft
- Tax assessed value: $117,200
- Annual tax amount: $842
- Date on market: 10/21/2026
Estimated market value
$160,500
$141,000 - $178,000
$1,088/mo
Price history
| Date | Event | Price |
|---|---|---|
| 10/21/2026 | Listed for sale | $214,900+126.2%$175/sqft |
Source:  KVBR #286063 Report a problem | ||
| 8/5/2003 | Sold | $95,000$77/sqft |
Source: Public Record Report a problem | ||
Public tax history
| Year | Property taxes | Tax assessment |
|---|---|---|
| 2025 | $810 -0.1% | $70,320 -0.1% |
| 2024 | $811 +6.5% | $70,380 +4.5% |
| 2023 | $761 | $67,320 +4.9% |
| 2022 | -- | $64,200 -1.7% |
| 2021 | -- | $65,340 -0.8% |
| 2020 | -- | $65,880 -1.1% |
| 2019 | $736 +9.3% | $66,600 -0.8% |
| 2018 | $673 +0.6% | $67,140 |
| 2017 | $669 -5.7% | $67,140 -4.5% |
| 2016 | $710 | $70,320 -0.8% |
| 2015 | $710 +2.9% | $70,920 +1% |
| 2014 | $690 +26.3% | $70,200 +0.2% |
| 2013 | $546 | $70,080 +17.2% |
| 2012 | $546 -1.3% | $59,820 +0.7% |
| 2011 | $553 +6.3% | $59,400 +4.1% |
| 2010 | $520 -3% | $57,060 -0.7% |
| 2009 | $536 -0.8% | $57,480 |
| 2008 | $541 -3.1% | $57,480 -2.3% |
| 2007 | $558 -1.2% | $58,860 |
| 2006 | $565 +0.1% | $58,860 +0.1% |
| 2005 | $564 | $58,800 |
| 2004 | -- | $58,800 +8.4% |
| 2003 | -- | $54,240 |
| 2002 | -- | $54,240 -10.7% |
| 2001 | -- | $60,720 |
Find assessor info on the county website
Monthly payment
Est. payment
Payment breakdown
Explore the cost of this home by adjusting the details. Changes won't be saved.Climate risks
Neighborhood: Oakridge/Greenbrier
Nearby schools
Schools provided by the listing agent
- Elementary: Ruffner
- Middle: Horace Mann
- High: Capital
Source: KVBR. This data may not be complete. We recommend contacting the local school district to confirm school assignments for this home.

Similar homes
- $169,9002 bd3 ba1.4k sqft213 Willowcrest Dr, Charleston, WV 25311For Sale
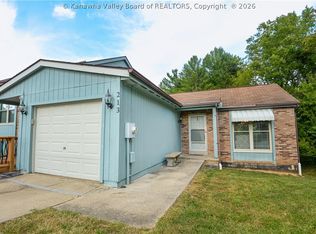 MLS ID #285294, Suzette Pate. KVBR
- $209,9003 bd2 ba1.5k sqft148 Timbercrest Dr, Charleston, WV 25311For Sale
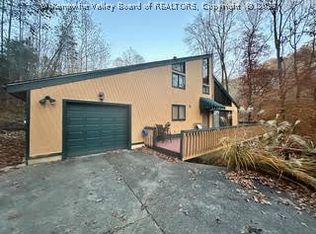 MLS ID #285576, Don Stover. KVBR
- $279,0003 bd3 ba1.7k sqft228 Woodbridge Dr, Charleston, WV 25311For Sale
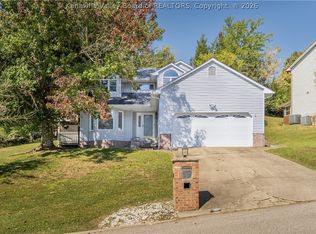 MLS ID #285941, Janet Amores. KVBR
- $--3 bd2 ba1.2k sqft811 Whispering Way, South Charleston, WV 25303AuctionAuction.com 2
