Welcome home to this meticulously updated 3-bedroom, 1-bathroom Craftsman-style residence, perfectly situated on an expansive, level 1.13-acre lot that offers the ideal blend of peaceful country living and contemporary convenience. Every major system in this home has been completely optimized for peak efficiency and worry-free living. Benefiting from a comprehensive 2023 renovation, the property boasts a brand-new, durable metal roof, a newly updated HVAC system, and a fresh water heater-providing you with absolute peace of mind for years to come. Step inside to discover an inviting, light-filled interior that has been beautifully painted from top to bottom. The thoughtful layout features gorgeous new flooring throughout, seamlessly connecting the living spaces. At the heart of the home is the stunningly reimagined kitchen, showcasing premium granite countertops, ample cabinet space, and a design that makes meal preparation a true pleasure. The exterior is just as impressive, featuring a fresh coat of paint that enhances its classic Craftsman curb appeal. Relax or entertain on your choice of outdoor spaces, including a private -foot patio or the spacious screened porch-the perfect spot for enjoying quiet Georgia evenings. The massive, backyard provides endless possibilities for gardening, recreation, or future expansions, and includes a handy storage utility building for all your tools and outdoor equipmentLocated in a welcoming Griffin community with no HOA fees, this property delivers the space you desire without the restrictions. Don't miss the opportunity to leverage this rare combination of extensive acreage, complete structural updates, and beautiful modern finishes.
Active
$229,000
2261 Rehoboth Church Rd, Griffin, GA 30224
3beds
984sqft
Single Family Residence
Built in 1976
1.13 Acres Lot
$224,300 Zestimate®
$233/sqft
$-- HOA
What's special
Inviting light-filled interiorBrand-new durable metal roofAmple cabinet spaceStunningly reimagined kitchenPremium granite countertopsSpacious screened porchHandy storage utility building
- 80 days
- 125
- 4
Zillow last checked:
Listing updated:
Listed by:
Mark Spain 770-886-9000,
Mark Spain Real Estate,
Teresa Renfroe 404-567-0018,
Mark Spain Real Estate
Source: GAMLS,MLS#: 10819604
Facts & features
Interior
Bedrooms & bathrooms
- Bedrooms: 3
- Bathrooms: 1
- Full bathrooms: 1
- Main level bathrooms: 1
- Main level bedrooms: 3
Rooms
- Room types: Other
Kitchen
- Features: Solid Surface Counters
Heating
- Heat Pump
Cooling
- Central Air, Heat Pump
Appliances
- Included: Dishwasher, Microwave, Refrigerator
- Laundry: In Hall
Features
- Master On Main Level, Other
- Flooring: Laminate
- Basement: None
- Has fireplace: No
- Common walls with other units/homes: No Common Walls
Interior area
- Total structure area: 984
- Total interior livable area: 984 sqft
- Finished area above ground: 984
- Finished area below ground: 0
Property
Parking
- Total spaces: 3
- Parking features: Carport
- Has carport: Yes
Features
- Levels: One
- Stories: 1
- Patio & porch: Screened
- Fencing: Fenced,Front Yard
- Waterfront features: No Dock Or Boathouse
- Body of water: None
Lot
- Size: 1.13 Acres
- Features: Private
Details
- Parcel number: 224 01028
Construction
Type & style
- Home type: SingleFamily
- Architectural style: Craftsman
- Property subtype: Single Family Residence
Materials
- Wood Siding
- Roof: Metal
Condition
- Resale
- New construction: No
- Year built: 1976
Utilities & green energy
- Electric: 220 Volts
- Sewer: Septic Tank
- Water: Public
- Utilities for property: Cable Available, Water Available
Community & HOA
Community
- Features: None
- Subdivision: George B Bailey Jr Prop.
HOA
- Has HOA: No
- Services included: None
Location
- Region: Griffin
Financial & listing details
- Price per square foot: $233/sqft
- Tax assessed value: $68,738
- Annual tax amount: $972
- Date on market: 8/7/2026
- Cumulative days on market: 80 days
- Listing agreement: Exclusive Right To Sell
Estimated market value
$224,300
$213,000 - $236,000
$1,341/mo
Price history
| Date | Event | Price |
|---|---|---|
| 8/7/2026 | Listed for sale | $229,000+593.9%$233/sqft |
Source:  GAMLS #10819604 Report a problem GAMLS #10819604 Report a problem | ||
| 4/7/2011 | Sold | $33,000-41.1%$34/sqft |
Source: Public Record Report a problem | ||
| 9/12/2007 | Sold | $56,000-12.6%$57/sqft |
Source: Public Record Report a problem | ||
| 6/22/2005 | Sold | $64,049+2.5%$65/sqft |
Source: Public Record Report a problem | ||
| 10/31/2001 | Sold | $62,500$64/sqft |
Source: Public Record Report a problem | ||
Public tax history
| Year | Property taxes | Tax assessment |
|---|---|---|
| 2025 | $370 +260.1% | $27,495 |
| 2024 | $103 0% | $27,495 |
| 2023 | $103 +25.1% | $27,495 +29% |
| 2022 | $82 +12.5% | $21,318 +10.1% |
| 2021 | $73 -3.5% | $19,370 |
| 2020 | $75 | $19,370 |
| 2019 | $75 -65.4% | $19,370 +6.9% |
| 2018 | $218 -69.7% | $18,118 |
| 2017 | $721 +269.9% | $18,118 +5.6% |
| 2016 | $195 | $17,162 |
| 2015 | $195 -5.3% | $17,162 |
| 2014 | $206 | $17,162 |
| 2013 | -- | -- |
| 2012 | -- | -- |
| 2011 | -- | -- |
| 2010 | -- | -- |
| 2009 | -- | -- |
| 2008 | -- | -- |
| 2007 | -- | -- |
| 2006 | -- | -- |
| 2004 | -- | -- |
| 2003 | -- | $23,980 |
| 2002 | -- | $23,980 +19.3% |
| 2001 | -- | $20,100 |
| 2000 | $478 | $20,100 |
Find assessor info on the county website
Monthly payment
Est. payment
Payment breakdown
Explore the cost of this home by adjusting the details. Changes won't be saved.Climate risks
Neighborhood: 30224
Nearby schools
Schools provided by the listing agent
- Elementary: Futral Road
- Middle: Rehoboth Road
- High: Spalding
Source: GAMLS. This data may not be complete. We recommend contacting the local school district to confirm school assignments for this home.
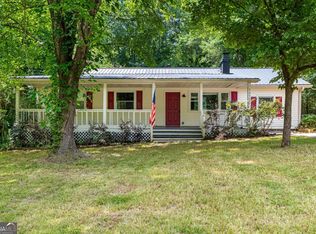
- $203,0003 bd1 ba1.1k sqft2279 Rehoboth Church Rd, Griffin, GA 30224Sold
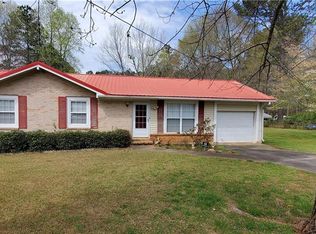
- $150,1003 bd1 ba1.5k sqft2251 Rehoboth Church Rd, Griffin, GA 30224Off Market
- $227,5003 bd2 ba1.3k sqft2285 Rehoboth Church Rd, Griffin, GA 30224Off Market
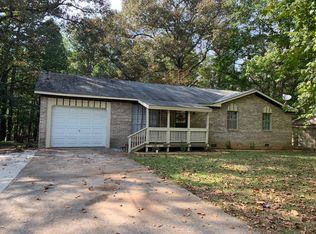
- $197,5003 bd2 ba1k sqft2241 Rehoboth Church Rd, Griffin, GA 30224Off Market
Similar homes
- $223,0003 bd2 ba1k sqft2323 Locust Grove Rd, Griffin, GA 30223For Sale

 MLS ID #7811662, WILLIE HARLAN SR, Harlan Realty Group Atlanta. FMLS GA
 - $239,0003 bd2 ba1.3k sqft745 Bieze St, Griffin, GA 30224Active
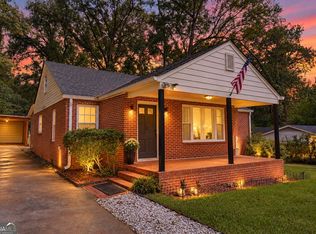
 MLS ID #10852290, Heather McLendon, McLeRoy Realty. GAMLS
 - $250,0003 bd2 ba1.4k sqft751 Springer Dr, Griffin, GA 30224Active
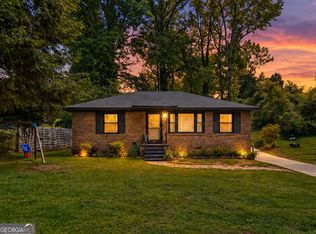 MLS ID #10852517, Deanna Harrell, Dwelli. GAMLS
 - $228,5003 bd2 ba1.4k sqft500 Ella Dr, Griffin, GA 30223Active
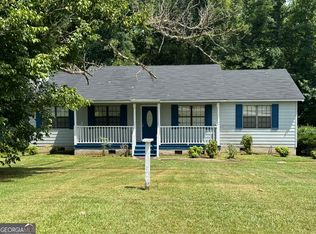 MLS ID #10823981, Renee C Grace, Grace & Co Realty Group LLC. GAMLS
 - $270,0002 bd2 ba1.4k sqft232 Clark Rd, Griffin, GA 30224ActiveMLS ID #10835833, Jenna Chastain, Benham Realty Group. GAMLS
- $244,9003 bd2 ba1.4k sqft319 Elizabeth Ln, Griffin, GA 30223ActiveMLS ID #10836795, Kaylee Elliott, The Legacy Real Estate Group. GAMLS
- $299,9003 bd2 ba1.4k sqft1887 Green Valley Rd, Griffin, GA 30224ActiveMLS ID #10791953, Valerie English, GALISTED2SOLD. GAMLS
- $235,9773 bd2 ba1.2k sqft58 S Singley Dr, Locust Grove, GA 30248ActiveMLS ID #10852278, David Reese, Real Broker, LLC. GAMLS
- $199,0003 bd2 ba1.2k sqft310 Terrace St, Griffin, GA 30224ActiveMLS ID #10688991, Tanya Pickens, Opendoor Brokerage. GAMLS
- $200,0003 bd2 ba1.3k sqft109 Crystal Brk, Griffin, GA 30223For SaleMLS ID #7858952, Nubia Cirelli, Virtual Properties Realty.com. FMLS GA
- $225,0003 bd2 ba1.2k sqft112 Wilder Way, Williamson, GA 30292ActiveMLS ID #10826556, Tangela Williams, P.B.S. Realty Company. GAMLS
- $244,9003 bd2 ba1.1k sqft2563 Highway 81, McDonough, GA 30252ActiveMLS ID #10870441, Clinton J Letendre, Market South Properties Inc.. GAMLS
- $279,0003 bd2 ba1.2k sqft190 Smoak Field Rd, Griffin, GA 30223ActiveMLS ID #10825165, Austin Sexton, Southern Realty Group of GA, Inc.. GAMLS
- $222,9003 bd2 ba1.2k sqft1635 Vineyard Rd, Griffin, GA 30223ActiveMLS ID #10836310, Rita Sisco, NextHome MainStreet. GAMLS
- $127,5003 bd1 ba1k sqft419 Barlow St, Griffin, GA 30224ActiveMLS ID #10876925, Jared Cordova, Keller Williams Southern Premier RE. GAMLS
- $239,0004 bd2 ba1.4k sqft1580 King Mill Rd, McDonough, GA 30252ActiveMLS ID #10812961, Marcus Northern, Northern Lights Real Estate Group. GAMLS
- $216,9003 bd2 ba1.2k sqft329 Dale Dr, Griffin, GA 30223ActiveMLS ID #10835219, Megan Davis, Prosperity Real Estate Group. GAMLS
- $208,0003 bd2 ba1.4k sqft1822 Hallmark Dr, Griffin, GA 30223ActiveMLS ID #10823813, Kathy Slade, Murray Company, Realtors. GAMLS
- $208,0003 bd2 ba1.2k sqft313 Mobley St, Griffin, GA 30223ActiveMLS ID #10727222, Kaley D Hebert, Southern Classic Realtors. GAMLS
- $254,9003 bd2 ba1.3k sqft156 Whispering Pines Trl, Milner, GA 30257ActiveMLS ID #10835608, Ashley A Mullinax, Self Property Advisors. GAMLS
