
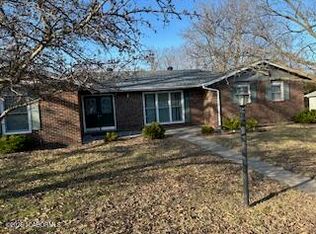
Nestled on a quiet cul-de-sac in Fulton's desirable Greenwood Hills Subdivision, this affordable ranch home is the perfect starter home! Offering 3 bedrooms, 2 bathrooms, and 1,171 finished square feet, this move-in-ready property features an open floor plan with durable LVP flooring and a cozy electric fireplace in the living room. The kitchen comes complete with stainless steel appliances, creating a functional space for everyday living and entertaining. Situated on a spacious 0.35-acre lot, you'll enjoy plenty of outdoor space along with a storage shed for added convenience. A 1-car attached garage completes this attractive package. Conveniently located on the south end of town, this home combines comfort, value, and a great location.
Active
$230,000
7003 Kenny Dr, Fulton, MO 65251
3beds
1,171sqft
Single Family Residence
Built in 2021
0.35 Acres Lot
$226,000 Zestimate®
$196/sqft
$2/mo HOA
What's special
- 6 days |
- 292 |
- 26 |
Zillow last checked:
Listing updated:
Listed by:
Amanda Young Stoddard 573-353-1847,
Reece & Nichols Mid Missouri - Fulton
Source: JCMLS,MLS#: 10073644
Facts & features
Interior
Bedrooms & bathrooms
- Bedrooms: 3
- Bathrooms: 2
- Full bathrooms: 2
Primary bedroom
- Level: Main
- Area: 130.41 Square Feet
- Dimensions: 12.42 x 10.5
Bedroom 2
- Level: Main
- Area: 110.94 Square Feet
- Dimensions: 9.58 x 11.58
Bedroom 3
- Level: Main
- Area: 113.83 Square Feet
- Dimensions: 9.83 x 11.58
Primary bathroom
- Level: Main
- Area: 40.67 Square Feet
- Dimensions: 4.83 x 8.42
Bathroom
- Level: Main
- Area: 40.67 Square Feet
- Dimensions: 8.42 x 4.83
Dining room
- Level: Main
- Area: 81.36 Square Feet
- Dimensions: 8 x 10.17
Kitchen
- Level: Main
- Area: 111.8 Square Feet
- Dimensions: 9.58 x 11.67
Laundry
- Level: Main
- Area: 43.34 Square Feet
- Dimensions: 6.42 x 6.75
Living room
- Level: Main
- Area: 241.51 Square Feet
- Dimensions: 15.17 x 15.92
Heating
- Forced Air, Electric, Heat Pump
Cooling
- Central Air
Appliances
- Included: Range, Water Softener Owned, Dishwasher, Disposal, Microwave, Refrigerator
Features
- Walk-In Closet(s)
- Basement: None
- Has fireplace: Yes
- Fireplace features: Electric
Interior area
- Total structure area: 1,171
- Total interior livable area: 1,171 sqft
- Finished area above ground: 1,171
- Finished area below ground: 0
Video & virtual tour
Property
Parking
- Total spaces: 1
- Parking features: Garage
- Garage spaces: 1
- Details: Main
Lot
- Size: 0.35 Acres
- Dimensions: .35 acre
Details
- Additional structures: Shed(s)
- Parcel number: 0141407036000000021000
Construction
Type & style
- Home type: SingleFamily
- Architectural style: Ranch
- Property subtype: Single Family Residence
Materials
- Vinyl Siding, Wood Siding
Condition
- Year built: 2021
Utilities & green energy
- Sewer: Public Sewer
- Water: Public
Community & HOA
Community
- Subdivision: Fulton
HOA
- Has HOA: Yes
- HOA fee: $20 annually
Location
- Region: Fulton
Financial & listing details
- Price per square foot: $196/sqft
- Tax assessed value: $151,190
- Annual tax amount: $1,740
- Date on market: 7/17/2026
- Listing terms: FHA,Government,Cash,Conventional,VA Loan
Estimated market value
$226,000
$215,000 - $237,000
$1,646/mo
Price history
| Date | Event | Price |
|---|---|---|
| 7/17/2026 | Listed for sale | $230,000$196/sqft |
Source:  CBORMLS #435962 Report a problem CBORMLS #435962 Report a problem | ||
| 3/30/2024 | Listing removed | -- |
Source: Zillow Rentals Report a problem | ||
| 2/24/2024 | Listed for rent | $1,400$1/sqft |
Source: Zillow Rentals Report a problem | ||
| 6/30/2021 | Sold | -- |
Source: CBORMLS #399903 Report a problem | ||
Public tax history
| Year | Property taxes | Tax assessment |
|---|---|---|
| 2025 | $1,740 +1.8% | $28,726 +1.9% |
| 2024 | $1,709 +0.4% | $28,202 |
| 2023 | $1,702 +1.7% | $28,202 +1.7% |
| 2022 | $1,673 +138.2% | $27,727 +1359.3% |
| 2021 | $702 +505.8% | $1,900 |
| 2020 | $116 | $1,900 |
| 2019 | -- | $1,900 |
| 2018 | $162 +39.6% | $1,900 |
| 2017 | $116 -28.3% | $1,900 -33.3% |
| 2016 | $162 | $2,850 |
| 2015 | $162 +2% | $2,850 |
| 2014 | $159 -0.9% | $2,850 |
| 2013 | $160 +1.9% | $2,850 |
| 2012 | $157 +0% | $2,850 |
| 2011 | $157 +0.3% | $2,850 |
| 2010 | $157 | $2,850 |
Find assessor info on the county website
Monthly payment
Est. payment
Payment breakdown
Explore the cost of this home by adjusting the details. Changes won't be saved.Climate risks
Neighborhood: 65251
Nearby schools
GreatSchools rating
- 8/10Bartley Elementary SchoolGrades: 1-5Distance: 3.3 mi
- 4/10Fulton Middle SchoolGrades: 6-8Distance: 4.6 mi
- 3/10Fulton Sr. High SchoolGrades: 9-12Distance: 5.5 mi
- $317,3004 bd2 ba1.6k sqft7007 Kenny Dr, Fulton, MO 65251Off Market
- $288,2005 bd2 ba1.9k sqft7002 Kenny Dr, Fulton, MO 65251Off Market

- $235,4003 bd2 ba1.3k sqft7006 Kenny Dr, Fulton, MO 65251Off Market

- $--4 bd2 ba2.1k sqft7006 Greenwood Hls, Fulton, MO 65251Sold

- $294,300-- bd2 ba1.6k sqft7015 Kenny Dr, Fulton, MO 65251Off Market
- $24,200-- bd-- ba-- sqft7015 Kenny Dr, Fulton, MO 65251Off Market
- $337,2003 bd3 ba2.2k sqft7010 Greenwood Hls, Fulton, MO 65251Off Market
- $347,1203 bd2 ba1.8k sqft7012 Greenwood Hls, Fulton, MO 65251For Sale
A local agent can set up tours, give advice and negotiate with sellers.
A local lender can help you make sure your offer is ready when you are.
Similar homes
- $260,0003 bd2 ba1.4k sqft7040 Kenny Dr, Fulton, MO 65251For Sale
 MLS ID #435725, Lindsay Bailey, Weichert, Realtors - House of Brokers. CBORMLS
 - $255,5003 bd2 ba1.7k sqft1211 Randall Ln, Fulton, MO 65251For Sale By Owner

- $230,0003 bd2 ba1.6k sqft717 Woodhill Ave, Fulton, MO 65251For Sale
 MLS ID #10072944, Donald Kritzer. JCMLS
 - $265,0003 bd2 ba1.4k sqft6304 Shale Ct, Fulton, MO 65251For Sale
 MLS ID #10073609, Donald Kritzer. JCMLS
 - $229,0003 bd2 ba1.3k sqft706 Bluff St, Fulton, MO 65251For SaleMLS ID #10072954, Suzanna Wolfe. JCMLS
- $129,0003 bd2 ba1.2k sqft1315 Cote Sans Dessein Rd, Fulton, MO 65251For SaleMLS ID #436036, Preston McAlister, Century 21 Community. CBORMLS
- $229,5003 bd2 ba1.3k sqft901 W Morningside Dr, Fulton, MO 65251For SaleMLS ID #10073140, Chuck Garriott. JCMLS
- $--3 bd1 ba1.4k sqft1107 Vine St, Fulton, MO 65251AuctionServiceLink Auction
- $199,0003 bd2 ba1.5k sqft703 W 7th St, Fulton, MO 65251For SaleMLS ID #10073204, Suzanna Wolfe. JCMLS
- $240,0003 bd2 ba1.7k sqft207 Jefferson St, Fulton, MO 65251For SaleMLS ID #10072873, Kristina & Scott's MCMICHAEL TEAM. JCMLS
- $249,9003 bd2 ba1.2k sqft541 Kinleigh Dr, Fulton, MO 65251New ConstructionMLS ID #10073403, Kevin and Audrey Team. JCMLS
- $224,9003 bd2 ba1.1k sqft20400 N Mount Pleasant Rd, Hartsburg, MO 65039For SaleMLS ID #10073649, Blunt Home Team. JCMLS
- $315,0004 bd3 ba1.7k sqft1913 Lakeview Dr, Fulton, MO 65251For SaleMLS ID #10073632, Kevin and Audrey Team. JCMLS
- $315,0002 bd2 ba1.5k sqft1640 Deer Run, Fulton, MO 65251For SaleMLS ID #435847, Paige Reeder-Pikop, Century 21 Community. CBORMLS
- $219,9003 bd2 ba1.4k sqft323 State Road Ave, New Bloomfield, MO 65063For SaleMLS ID #10073401, Chuck Garriott. JCMLS
- $135,0003 bd1 ba1.5k sqft711 Grand Ave, Fulton, MO 65251For SaleMLS ID #10073529, Chuck Garriott. JCMLS
- $229,9004 bd2 ba1.6k sqft521 N Broadview Ct, Columbia, MO 65201For SaleMLS ID #435938, Mary Jordan, American Jewell Realty LLC. CBORMLS
- $155,0003 bd1 ba938 sqft205 W 2nd St, Fulton, MO 65251For SaleMLS ID #10073203, Suzanna Wolfe. JCMLS
- $--3 bd2 ba1.4k sqft240 N Moonglow Ln, Columbia, MO 65201AuctionAuction.com 2
- $225,0003 bd1 ba1.3k sqft210 S Mary Ave, Auxvasse, MO 65231For SaleMLS ID #10073559, Chris Beedle. JCMLS
