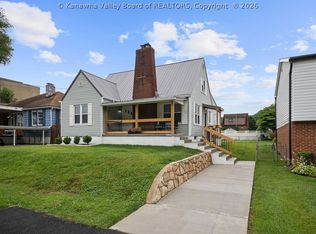
NEW ROOF, TWO NEW HVAC SYSTEMS, NEW GENERAC GENERATOR, NEW WINDOWS, NEW CUSTOM KITCHEN, AND REMODELED BATHROOMS! This extensively updated home also features new flooring, fresh paint, new appliances, and a new back deck. The main-level primary bedroom includes an en suite bath. Additional features include a full-size pantry, off-street parking, and a full unfinished basement offering ample storage and additional potential.
For sale
$319,900
3714 Washington Ave SE, Charleston, WV 25304
5beds
2,380sqft
Single Family Residence
Built in 1946
-- sqft lot
$321,100 Zestimate®
$134/sqft
$-- HOA
What's special
New custom kitchenOff-street parkingRemodeled bathroomsFresh paintNew flooringNew back deckNew roof
- 3 days |
- 273 |
- 13 |
Zillow last checked:
Listing updated:
Listed by:
Marie McDavid,
Better Homes and Gardens Real Estate Central 304-201-7653
Source: KVBR,MLS#: 284962 Originating MLS: Kanawha Valley Board of REALTORS
Originating MLS: Kanawha Valley Board of REALTORSFacts & features
Interior
Bedrooms & bathrooms
- Bedrooms: 5
- Bathrooms: 4
- Full bathrooms: 3
- 1/2 bathrooms: 1
Primary bedroom
- Description: Primary Bedroom
- Level: Main
- Dimensions: 17.0x13.25
Bedroom
- Description: Other Bedroom
- Level: Upper
- Dimensions: 11.1 x 9.1
Bedroom 2
- Description: Bedroom 2
- Level: Upper
- Dimensions: 11.4 x 13.9
Bedroom 3
- Description: Bedroom 3
- Level: Upper
- Dimensions: 18.4 x 10.0
Bedroom 4
- Description: Bedroom 4
- Level: Upper
- Dimensions: 13.25x15.4
Dining room
- Description: Dining Room
- Level: Main
- Dimensions: 21.56x20.52
Kitchen
- Description: Kitchen
- Level: Main
- Dimensions: 12.0x14.25
Living room
- Description: Living Room
- Level: Main
- Dimensions: 21.56x20.52
Other
- Description: Other
- Level: Upper
- Dimensions: 25.25x13.5
Heating
- Forced Air, Gas
Cooling
- Central Air
Appliances
- Included: Dishwasher, Electric Range, Microwave, Refrigerator
Features
- Flooring: Laminate
- Windows: Insulated Windows
- Basement: Full
- Number of fireplaces: 1
Interior area
- Total interior livable area: 2,380 sqft
Property
Features
- Levels: Two
- Stories: 2
- Patio & porch: Deck
- Exterior features: Deck
Lot
- Dimensions: 50 x 50 x 120 x 120
Details
- Parcel number: 130018015300000000
Construction
Type & style
- Home type: SingleFamily
- Architectural style: Two Story
- Property subtype: Single Family Residence
Materials
- Brick, Drywall, Frame
- Roof: Composition,Shingle
Condition
- Year built: 1946
Utilities & green energy
- Sewer: Public Sewer
- Water: Public
Community & HOA
Community
- Security: Smoke Detector(s)
HOA
- Has HOA: No
Location
- Region: Charleston
Financial & listing details
- Price per square foot: $134/sqft
- Tax assessed value: $184,500
- Annual tax amount: $1,439
- Date on market: 8/10/2026
- Cumulative days on market: 5 days
Estimated market value
$321,100
$305,000 - $337,000
$2,455/mo
Price history
| Date | Event | Price |
|---|---|---|
| 8/11/2026 | Listed for sale | $319,900-5.8%$134/sqft |
Source:  KVBR #284962 Report a problem KVBR #284962 Report a problem | ||
| 8/8/2026 | Listing removed | $339,500$143/sqft |
Source: eXp Realty #283644 Report a problem | ||
| 7/24/2026 | Price change | $339,500-1.9%$143/sqft |
Source: KVBR #283644 Report a problem | ||
| 6/25/2026 | Price change | $345,900-6.5%$145/sqft |
Source: KVBR #283644 Report a problem | ||
| 5/30/2026 | Price change | $369,900-1.3%$155/sqft |
Source: KVBR #283644 Report a problem | ||
| 5/23/2026 | Listed for sale | $374,900+50%$158/sqft |
Source: KVBR #283644 Report a problem | ||
| 5/27/2025 | Sold | $250,000$105/sqft |
Source: Public Record Report a problem | ||
Public tax history
| Year | Property taxes | Tax assessment |
|---|---|---|
| 2025 | $1,781 -0.1% | $110,700 -0.1% |
| 2024 | $1,782 +4.8% | $110,760 +4.8% |
| 2023 | $1,700 | $105,660 +4.9% |
| 2022 | -- | $100,680 |
| 2021 | -- | $100,680 -0.1% |
| 2020 | -- | $100,800 |
| 2019 | $1,592 -1.5% | $100,800 -10.9% |
| 2018 | $1,616 +0.6% | $113,160 |
| 2017 | $1,606 +0.6% | $113,160 |
| 2016 | $1,596 | $113,160 |
| 2015 | $1,596 +26.3% | $113,160 +1.1% |
| 2014 | $1,264 +13.2% | $111,960 +1.1% |
| 2013 | $1,116 | $110,760 +9.2% |
| 2012 | $1,116 +2.1% | $101,400 +3.6% |
| 2011 | $1,093 | $97,860 |
| 2010 | $1,093 -1.6% | $97,860 +0.2% |
| 2009 | $1,111 -0.8% | $97,620 |
| 2008 | $1,120 +8.7% | $97,620 +6.4% |
| 2007 | $1,030 +3.3% | $91,740 +3.5% |
| 2006 | $997 -0.2% | $88,620 -0.1% |
| 2005 | $999 | $88,740 |
| 2004 | -- | $88,740 -1% |
| 2003 | -- | $89,640 |
| 2002 | -- | $89,640 |
| 2001 | -- | $89,640 |
Find assessor info on the county website
Monthly payment
Est. payment
Payment breakdown
Explore the cost of this home by adjusting the details. Changes won't be saved.Climate risks
Neighborhood: Kanawha City
Nearby schools
GreatSchools rating
- 6/10Kanawha City Elementary SchoolGrades: PK-5Distance: 0.2 mi
- 5/10Horace Mann Middle SchoolGrades: 6-8Distance: 0.5 mi
- 3/10Capital High SchoolGrades: 9-12Distance: 3.4 mi
Schools provided by the listing agent
- Elementary: Kanawha City
- Middle: Horace Mann
- High: Capital
Source: KVBR. This data may not be complete. We recommend contacting the local school district to confirm school assignments for this home.
- $172,2002 bd1 ba1.2k sqft3716 Washington Ave SE, Charleston, WV 25304Off Market
- $177,7003 bd1 ba1.1k sqft3712 Washington Ave SE, Charleston, WV 25304Off Market
- $175,0003 bd2 ba1.5k sqft3710 Washington Ave SE, Charleston, WV 25304Pending
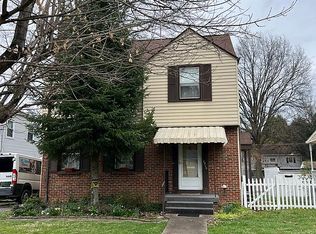
- $179,1002 bd1 ba1.3k sqft505 38th St SE, Charleston, WV 25304Off Market
- $242,6004 bd2 ba1.7k sqft3715 Venable Ave, Charleston, WV 25304Off Market
- $269,8003 bd3 ba2.1k sqft3708 Washington Ave SE, Charleston, WV 25304Off Market
- $201,0003 bd2 ba1.9k sqft510 38th St SE, Charleston, WV 25304Off Market
- $174,2004 bd2 ba1.7k sqft3715 Venable Ave SE, Charleston, WV 25304Off Market
A local agent can set up tours, give advice and negotiate with sellers.
A local lender can help you make sure your offer is ready when you are.
Similar homes
- $285,5504 bd2 ba1.7k sqft3808 Washington Ave SE, Charleston, WV 25304For Sale
 MLS ID #283789, Dewayne Duncan. KVBR
 - $273,0003 bd3 ba1.8k sqft3604 Staunton Ave SE, Charleston, WV 25304For Sale
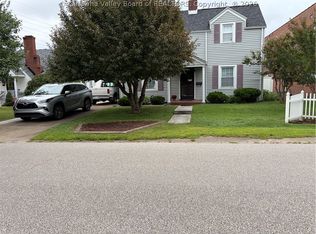 MLS ID #284838, Judy A. Boggess. KVBR
 - $379,0003 bd2 ba2.6k sqft3707 Virginia Ave SE, Charleston, WV 25304For Sale
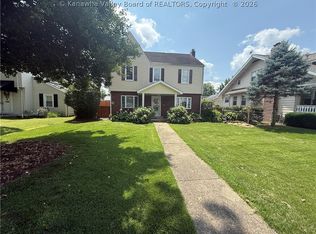 MLS ID #284722, Don Stover. KVBR
 - $279,9003 bd2 ba2.2k sqft6552 Maccorkle Ave SE, Charleston, WV 25304For Sale
 MLS ID #284274, Marlein Habash. KVBR
 - $259,0004 bd3 ba2k sqft726 E Donnally Rd, Charleston, WV 25304For SaleMLS ID #284194, LORA VANCE. KVBR
- $349,0003 bd5 ba3.5k sqft4601 Noyes Ave SE, Charleston, WV 25304For SaleMLS ID #283870, Connie King Tedrow. KVBR
- $290,0003 bd2 ba1.9k sqft305 Swarthmore Ave, Charleston, WV 25302For SaleMLS ID #284921, Scott Jones. KVBR
- $247,5004 bd3 ba2.3k sqft6546 Roosevelt Ave #A, Charleston, WV 25304For SaleMLS ID #284648, Kresta Hill. KVBR
- $239,9004 bd2 ba2.3k sqft1054 Montrose Dr, South Charleston, WV 25303For SaleMLS ID #284956, Christina Pepper. KVBR
- $274,9005 bd3 ba2.3k sqft2297 Larwood Dr, Charleston, WV 25302For SaleMLS ID #284135, Janet Amores. KVBR
- $220,0002 bd2 ba1.6k sqft729 Chappell Rd, Charleston, WV 25304For SaleMLS ID #283659, Heather Jones. KVBR
- $338,0004 bd3 ba1.7k sqft3019 Hillpoint Dr, Charleston, WV 25302For SaleMLS ID #284208, Allison Campbell. KVBR
- $450,0004 bd2 ba2.7k sqft3815 Kanawha Ave SE, Charleston, WV 25304For SaleMLS ID #284257, Kimberly Jarrouj. KVBR
- $269,0003 bd3 ba2.1k sqft5 Estill Dr, Charleston, WV 25314For SaleMLS ID #284817, Nick Campbell. KVBR
- $284,0004 bd2 ba1.7k sqft4013 Venable Ave SE, Charleston, WV 25304For Sale By Owner
- $378,7404 bd3 ba2.6k sqft60 Breezy Pl, Elkview, WV 25071For SaleMLS ID #284928, Peggy White. KVBR
- $259,9003 bd3 ba2.7k sqft5609 Virginia Ave SE, Charleston, WV 25304For SaleMLS ID #284271, William HJ Spencer. KVBR
- $349,9004 bd2 ba1.9k sqft319 Mount View Dr, Charleston, WV 25314For SaleMLS ID #284658, Christina DiFilippo. KVBR
- $229,0003 bd2 ba1.5k sqft2925 Noyes Ave, Charleston, WV 25304For SaleMLS ID #284334, Joseph Romeo. KVBR
- $269,0003 bd2 ba2.4k sqft1902 Massey Cir, South Charleston, WV 25303For SaleMLS ID #284876, Kresta Hill. KVBR
