Immediate occupancy! New construction in Novi with Northville schools! EAST FACING HOME. This popular Austin floorplan welcomes you into the grand 2-story foyer with soaring ceilings. Make your way back to the open concept floorplan where the living space opens up to the huge Eat-In kitchen. Stacked upper cabinetry is accepted by built up crown molding, quartz counters and 6" oak hardwood floors. The 10' center island will be the likely be the place everyone gathers around when entertaining. Double built in ovens and a gas cooktop perfect for the chef in you! The second level loft is a great place to make your "kids den" or home office. 4 bedrooms and a convenient 2nd floor laundry will keep you from walking up and down those stairs to get the wash done. Retire to your owner's suite to relax at the end of a long day. You'll have a private en-suite to take a bath with a good book! The walkout basement too! Call today to make this home yours. Pictures are of actual home.
New construction
Price cut: $20K (6/18)
$779,990
22615 Novi Rd, Novi, MI 48375
4beds
2,947sqft
:
Get pre-qualified$5,345/mo
Single Family Residence
Built in 2025
0.48 Acres Lot
$777,900 Zestimate®
$265/sqft
$-- HOA
What's special
Second level loftWalkout basementOpen concept floorplanBuilt up crown moldingQuartz countersHuge eat-in kitchenStacked upper cabinetry
- 229 days |
- 999 |
- 64 |
Zillow last checked:
Listing updated:
Listed by:
Anthony Lombardo 248-416-1462,
Lombardo Realty 248-416-1462
Source: Realcomp II,MLS#: 20251058608
Facts & features
Interior
Bedrooms & bathrooms
- Bedrooms: 4
- Bathrooms: 3
- Full bathrooms: 3
Primary bedroom
- Level: Second
- Area: 234
- Dimensions: 18 X 13
Bedroom
- Level: Second
- Area: 168
- Dimensions: 12 X 14
Bedroom
- Level: Second
- Area: 154
- Dimensions: 11 X 14
Bedroom
- Level: Second
- Area: 130
- Dimensions: 13 X 10
Primary bathroom
- Level: Second
Other
- Level: Entry
Other
- Level: Second
Other
- Level: Entry
- Area: 160
- Dimensions: 10 X 16
Dining room
- Level: Entry
- Area: 140
- Dimensions: 14 X 10
Great room
- Level: Entry
- Area: 288
- Dimensions: 16 X 18
Kitchen
- Level: Entry
- Area: 150
- Dimensions: 15 X 10
Laundry
- Level: Second
- Area: 48
- Dimensions: 8 X 6
Loft
- Level: Second
- Area: 96
- Dimensions: 12 X 8
Heating
- Forced Air, Natural Gas
Cooling
- Central Air
Appliances
- Included: Built In Electric Oven, Dishwasher, Disposal, Gas Cooktop, Humidifier, Microwave, Range Hood, Stainless Steel Appliances, Vented Exhaust Fan
- Laundry: Gas Dryer Hookup, Laundry Room, Washer Hookup
Features
- Programmable Thermostat
- Basement: Full,Unfinished,Walk Out Access
- Has fireplace: Yes
- Fireplace features: Gas, Great Room
Interior area
- Total interior livable area: 2,947 sqft
- Finished area above ground: 2,947
Video & virtual tour
Property
Parking
- Total spaces: 2
- Parking features: Two Car Garage, Attached, Electricityin Garage, Garage Faces Front, Garage Door Opener
- Attached garage spaces: 2
Features
- Levels: Two
- Stories: 2
- Entry location: GroundLevelwSteps
- Pool features: None
Lot
- Size: 0.48 Acres
- Dimensions: 110 x 190
Details
- Parcel number: 2227476042
- Special conditions: Agent Owned,Short Sale No
Construction
Type & style
- Home type: SingleFamily
- Architectural style: Colonial
- Property subtype: Single Family Residence
Materials
- Brick, Vinyl Siding
- Foundation: Basement, Passive Radon Mitigation, Poured, Sump Pump
- Roof: Asphalt
Condition
- New Construction,Quick Delivery Home
- New construction: Yes
- Year built: 2025
Details
- Warranty included: Yes
Utilities & green energy
- Sewer: Sewer At Street
- Water: Waterat Street
- Utilities for property: Underground Utilities
Community & HOA
Community
- Security: Carbon Monoxide Detectors, Smoke Detectors
HOA
- Has HOA: No
Location
- Region: Novi
Financial & listing details
- Price per square foot: $265/sqft
- Date on market: 12/6/2025
- Cumulative days on market: 503 days
- Listing agreement: Exclusive Right To Sell
- Listing terms: Cash,Conventional
Estimated market value
$777,900
$739,000 - $817,000
$4,248/mo
Price history
| Date | Event | Price |
|---|---|---|
| 6/18/2026 | Price change | $779,990-2.5%$265/sqft |
Source:  Realcomp II #20251058608 Report a problem Realcomp II #20251058608 Report a problem | ||
| 5/20/2026 | Price change | $799,990-1.8%$271/sqft |
Source: Realcomp II #20251058608 Report a problem | ||
| 4/15/2026 | Price change | $814,990-1.8%$277/sqft |
Source: Realcomp II #20251058608 Report a problem | ||
| 2/6/2026 | Price change | $829,990-2.4%$282/sqft |
Source: Realcomp II #20251058608 Report a problem | ||
| 12/6/2025 | Listed for sale | $849,990-1.7%$288/sqft |
Source: Realcomp II #20251058608 Report a problem | ||
| 12/6/2025 | Listing removed | $864,990$294/sqft |
Source: Realcomp II #20250015324 Report a problem | ||
| 11/17/2025 | Price change | $864,990-1.1%$294/sqft |
Source: Realcomp II #20250015324 Report a problem | ||
| 7/10/2025 | Price change | $874,990-1.1%$297/sqft |
Source: Realcomp II #20250015324 Report a problem | ||
| 3/8/2025 | Listed for sale | $884,990-0.1%$300/sqft |
Source: Realcomp II #20250015324 Report a problem | ||
| 11/27/2024 | Listing removed | $885,585$301/sqft |
Source: Realcomp II #20240010366 Report a problem | ||
| 7/20/2024 | Price change | $885,585+2.5%$301/sqft |
Source: Realcomp II #20240010366 Report a problem | ||
| 2/20/2024 | Listed for sale | $863,585$293/sqft |
Source: Realcomp II #20240010366 Report a problem | ||
Public tax history
Tax history is unavailable.
Monthly payment
Est. payment
Payment breakdown
Explore the cost of this home by adjusting the details. Changes won't be saved.Climate risks
Neighborhood: 48375
Nearby schools
GreatSchools rating
- 10/10Amerman Elementary SchoolGrades: K-5Distance: 1.1 mi
- 9/10Hillside Middle SchoolGrades: 6-8Distance: 1.2 mi
- 9/10Northville High SchoolGrades: 9-12Distance: 3.1 mi
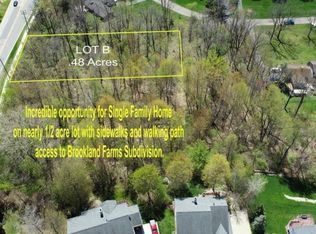
- $116,0000.48 Acres23001 Novi Rd LOT B, Northville, MI 48167Sold
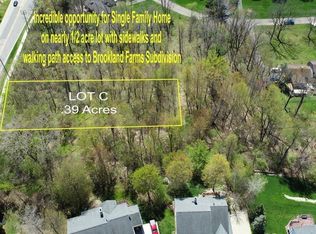
- $116,0000.39 Acres23003 Novi Rd LOT C, Northville, MI 48167Sold
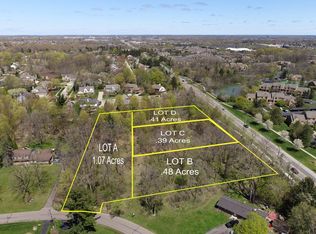
- $348,0001.26 Acres23000 Novi Rd, Northville, MI 48167Sold
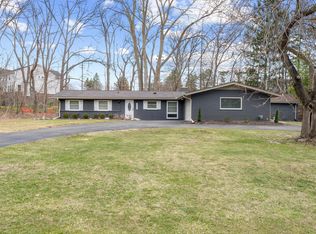
- $450,0003 bd2 ba1.5k sqft43440 Cottisford St, Northville, MI 48167Sold
- $994,9004 bd4 ba2.4k sqft43492 Cottisford St, Northville, MI 48167New Construction
- $374,5001.09 Acres43490 Cottisford St, Northville, MI 48167Lot/Land
- $345,0004 bd4 ba3.5k sqft23011 Novi Rd, Northville, MI 48167Sold
- $976,5414 bd4 ba3.7k sqft22683 Novi Rd, Novi, MI 48375Sold
A local agent can set up tours, give advice and negotiate with sellers.
Similar homes
- $620,0004 bd3 ba2.3k sqft42088 Woodglen Dr, Novi, MI 48375For Sale
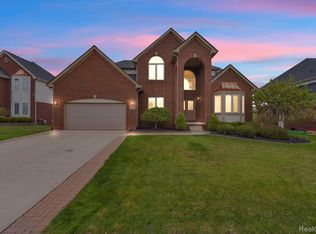
 MLS ID #20261034880, Sherri Saad, RE/MAX Leading Edge. Realcomp II
 - $994,9004 bd4 ba2.4k sqft43492 Cottisford St, Northville, MI 48167New Construction
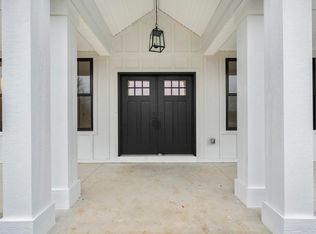
 MLS ID #26004508, Keith Brandt, Brandt Real Estate. MichRIC
 - $779,9004 bd4 ba3.7k sqft53217 Bay Laurel Ln, South Lyon, MI 48178For Sale
 MLS ID #20261043875, Hari K Kakumanu, Community Choice Realty Associates, LLC. Realcomp II
 - $774,9005 bd4 ba3.5k sqft53213 Bay Laurel Ln, South Lyon, MI 48178For Sale
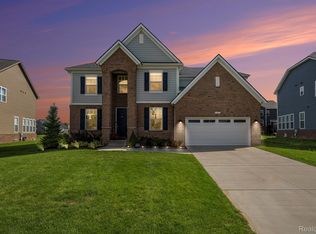 MLS ID #20261047909, Hari K Kakumanu, Community Choice Realty Associates, LLC. Realcomp II
 - $649,9004 bd3 ba2.5k sqft21507 Randall St, Farmington Hills, MI 48336For SaleMLS ID #20261055610, Salem Abdelnour, Platinum Real Estate. Realcomp II
- $679,9004 bd3 ba3.5k sqft730 Leon Rd, Walled Lake, MI 48390For SaleMLS ID #20261050224, Daniel Munro, Vision Realty Centers. Realcomp II
- $750,0004 bd3 ba2.8k sqft9360 Lexford Way, Brighton, MI 48114For SaleMLS ID #26035895, Gary Reggish, Remerica United Realty. MichRIC
- $650,0004 bd3 ba2.9k sqft25212 Edgemont Dr, Southfield, MI 48033For SaleMLS ID #20261049233, Geraldine D James, KW Domain. Realcomp II
- $565,9003 bd4 ba2.8k sqft43583 Chancellor Ln, Novi, MI 48375For SaleMLS ID #20261039165, Yu Ning, AutoCity Realty LLC. Realcomp II
- $949,0003 bd3 ba2.7k sqft35339 W Thirteen Mile Rd, Farmington Hills, MI 48331For SaleMLS ID #20261049172, Heather Rogers, Berkshire Hathaway HomeServices Michigan Real Est. Realcomp II
- $699,5003 bd3 ba2.4k sqft28510 Coyote Ct, New Hudson, MI 48165New ConstructionMLS ID #26021565, Timothy Haggerty, Remerica Hometown One. MichRIC
- $595,0004 bd4 ba3.9k sqft27966 Trailwood Ct, Farmington Hills, MI 48331For SaleMLS ID #20261030576, Michael Perna, EXP Realty The Perna Team. Realcomp II
- $599,9904 bd4 ba2.5k sqft25429 Orwell St, Novi, MI 48375New ConstructionRealcomp II
- $860,9004 bd4 ba4.1k sqft47974 Deer Trail Dr, Canton, MI 48187For SaleMLS ID #20261047869, Billy Johair, Pro Realty Group. Realcomp II
- $625,0004 bd3 ba2.4k sqft2904 Secret Way, Commerce Township, MI 48390For SaleMLS ID #20261035459, Susie Surma, Real Broker, LLC Troy. Realcomp II
- $559,9004 bd3 ba2.5k sqft21422 Navarra Dr, South Lyon, MI 48178For SaleMLS ID #20261051409, Constance N Naber, Avera Realty. Realcomp II
- $600,0004 bd3 ba2.9k sqft20809 Gidran Dr, South Lyon, MI 48178For SaleMLS ID #20261050048, Mark Kent, Berkshire Hathaway HomeServices Kee Realty Bham. Realcomp II
- $670,0005 bd3 ba3.1k sqft20983 Calabrese Dr, South Lyon, MI 48178For SaleMLS ID #20261050197, Erik Wright, Social House Real Estate Group LLC. Realcomp II
- $799,0003 bd2 ba2.3k sqft3743 Kerriel Ct, Commerce Township, MI 48382New ConstructionMLS ID #20251043970, Anita Blender, Blender Realty LLC. Realcomp II
- $799,9003 bd2 ba2.9k sqft2299 Kingston St, White Lake, MI 48386For SaleMLS ID #20261047936, Terri Fenelon, KW Professionals Brighton. Realcomp II
