Escape to your own private retreat with this one of a kind timber home! It is designed for self-sufficient lliving and surrounded by the beauty of nature. Powered by solar energy, this remarkable property offers the freedom of off-grid living without sacrificing comfort. The home features two bedrooms on the main level, while the spacious loft serves as a private primary suite with a dedicated office and framed master bathroom for you to complete. The bedroom overlooks the tranquil pond below. Warm wood interior and soaring ceilings in the kitchen create a welcoming atmosphere that perfectly complements the natural surroundings. Whether you are searching for a peaceful full-time home, or a hunting retreat as a getaway, this property offers many possibilities. A pole barn with a loft provides storage and a small greenhouse allows you to get a head start on your garden to provide your own fresh produce. Make your dream a reality today! Escape to your own private retreat with this one of a kind timber home! It is designed for self-sufficient lliving and surrounded by the beauty of nature. Powered by solar energy, this remarkable property offers the freedom of off-grid living without sacrificing comfort. The home features two bedrooms on the main level, while the spacious loft serves as a private primary suite with a dedicated office and framed master bathroom for you to complete. The bedroom overlooks the tranquil pond below. Warm wood interior and soaring ceilings in the kitchen create a welcoming atmosphere that perfectly complements the natural surroundings. Whether you are searching for a peaceful full-time home, or a hunting retreat as a getaway, this property offers many possibilities. A pole barn with a loft provides storage and a small greenhouse allows you to get a head start on your garden to provide your own fresh produce. Make your dream a reality today!
Active
$350,000
234 Township Road 581, Sullivan, OH 44880
3beds
2,054sqft
Single Family Residence
Built in 2023
5.1 Acres Lot
$-- Zestimate®
$170/sqft
$-- HOA
What's special
Small greenhouseSpacious loftDedicated officePrivate primary suiteWarm wood interior
- 12 days |
- 1,206 |
- 70 |
Likely to sell faster than
Zillow last checked:
Listing updated:
Listed by:
Diane Harper 419-651-3310 dharper@zoominternet.net,
RE/MAX Showcase
Source: MLS Now,MLS#: 5233347 Originating MLS: Wayne Holmes Association of REALTORS
Originating MLS: Wayne Holmes Association of REALTORSFacts & features
Interior
Bedrooms & bathrooms
- Bedrooms: 3
- Bathrooms: 2
- Full bathrooms: 1
- 1/2 bathrooms: 1
- Main level bathrooms: 2
- Main level bedrooms: 2
Primary bedroom
- Level: Second
- Dimensions: 21.2 x 10.8
Bedroom
- Level: First
- Dimensions: 16.9 x 10.1
Bedroom
- Level: First
- Dimensions: 114 x 9.3
Den
- Level: Second
- Dimensions: 10.3 x 10.2
Entry foyer
- Level: First
- Dimensions: 14.7 x 9.5
Kitchen
- Level: First
- Dimensions: 6.5 x 14.1
Living room
- Level: First
- Dimensions: 22.6 x 17
Heating
- Propane, Radiant, Solar
Cooling
- None
Features
- Soaking Tub
- Windows: Wood Frames
- Has basement: No
- Has fireplace: No
Interior area
- Total structure area: 2,054
- Total interior livable area: 2,054 sqft
- Finished area above ground: 2,054
Video & virtual tour
Property
Parking
- Parking features: Other
Features
- Levels: Two,One
- Stories: 1
- Patio & porch: Enclosed, Patio, Porch
Lot
- Size: 5.1 Acres
Details
- Parcel number: M380180000303
Construction
Type & style
- Home type: SingleFamily
- Architectural style: Cabin
- Property subtype: Single Family Residence
Materials
- Log, Steel Siding
- Foundation: Slab
- Roof: Metal
Condition
- Year built: 2023
Utilities & green energy
- Sewer: Septic Tank
- Water: Public
Community & HOA
HOA
- Has HOA: No
Location
- Region: Sullivan
Financial & listing details
- Price per square foot: $170/sqft
- Tax assessed value: $239,180
- Annual tax amount: $2,932
- Date on market: 8/3/2026
- Cumulative days on market: 13 days
- Listing terms: Cash,Conventional
Estimated market value
Not available
Estimated sales range
Not available
Not available
Price history
| Date | Event | Price |
|---|---|---|
| 8/3/2026 | Listed for sale | $350,000+438.5%$170/sqft |
Source:  MAR #20100229 Report a problem MAR #20100229 Report a problem | ||
| 8/2/2021 | Sold | $65,000$32/sqft |
Source: Public Record Report a problem | ||
Public tax history
| Year | Property taxes | Tax assessment |
|---|---|---|
| 2025 | $3,125 +3.1% | $83,710 |
| 2024 | $3,030 +348.7% | $83,710 +352.7% |
| 2023 | $675 +24.9% | $18,490 +35% |
| 2022 | $541 +7.9% | $13,700 +7.5% |
| 2021 | $501 | $12,750 |
| 2020 | $501 +50% | $12,750 +52% |
| 2019 | $334 -1.4% | $8,390 |
| 2018 | $339 +8.1% | $8,390 |
| 2017 | $313 | $8,390 +10.1% |
| 2016 | $313 +3.4% | $7,620 |
| 2015 | $303 -18.1% | $7,620 -16.3% |
| 2013 | $370 +19.7% | $9,100 |
| 2012 | $309 +0.4% | $9,100 |
| 2011 | $308 -7.5% | $9,100 -10.1% |
| 2010 | $333 | $10,120 |
Find assessor info on the county website
Monthly payment
Est. payment
Payment breakdown
Explore the cost of this home by adjusting the details. Changes won't be saved.Climate risks
Neighborhood: 44880
Nearby schools
GreatSchools rating
- 6/10Black River Education Center Elementary SchoolGrades: PK-5Distance: 3.8 mi
- 7/10Black River Education Center Middle SchoolGrades: 6-8Distance: 3.8 mi
- 5/10Black River High SchoolGrades: 8-12Distance: 4 mi
Schools provided by the listing agent
- District: Black River LSD - 5201
Source: MLS Now. This data may not be complete. We recommend contacting the local school district to confirm school assignments for this home.
- $144,0002 bd1 ba938 sqft230 Township Road 581, Sullivan, OH 44880Off Market

- $53,5002 bd1 ba938 sqft230 Township Road 581, Sullivan, OH 44880Off Market
- $--5.1 acres581 Twp Rd, Sullivan, OH 44880Off Market
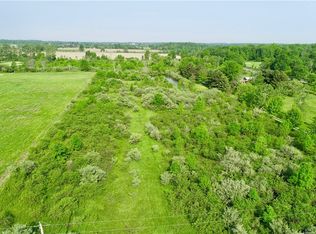
- $387,8002 bd1 ba4.8k sqft238 Township Road 581, Sullivan, OH 44880Off Market
- $98,5003 bd2 ba1.2k sqft245 A Township Rd #281, Sullivan, OH 44880Off Market
- $--5.05 acres581 Twp Rd, Sullivan, OH 44880Off Market
- $331,6003 bd2 ba1.6k sqft239 Township Road 581, Sullivan, OH 44880Off Market
- $--2 bd1 ba552 sqft233 Township Road 931, Sullivan, OH 44880Off Market
A local agent can set up tours, give advice and negotiate with sellers.
A local lender can help you make sure your offer is ready when you are.
Similar homes
- $369,0003 bd2 ba1.3k sqft294 Township #150, Sullivan, OH 44880For Sale
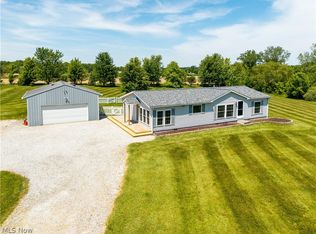 MLS ID #5217085, Doris M Neenan, The Holden Agency. MLS Now
 - $279,9003 bd2 ba1.5k sqft618 Us Route 224, Sullivan, OH 44880For Sale
 MLS ID #9074094, Kaleb Packer. MAR
 - $310,0003 bd2 ba3k sqft576 Township Road 462, Sullivan, OH 44880For Sale
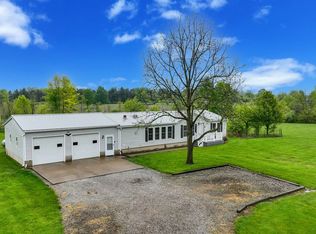 MLS ID #5224920, John D Stevens, Howard Hanna. MLS Now
 - $344,4954 bd3 ba2.2k sqft320 Kent St, Wellington, OH 44090For Sale
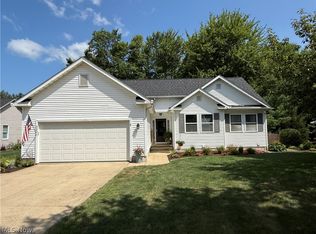 MLS ID #5232382, Bradford Marley, Fathom Realty. MLS Now
 - $354,9005 bd2 ba2.2k sqft4138 Cedar Ln, West Salem, OH 44287For SaleMLS ID #5199490, Ron Sermak Sermak, CENTURY 21 DePiero & Associates, Inc.. MLS Now
- $369,9004 bd2 ba2.9k sqft22697 Gore Orphanage Rd, New London, OH 44851For SaleMLS ID #5235023, Robin Rodgers, Howard Hanna. MLS Now
- $324,9003 bd3 ba2k sqft3029 Cinnamon Dr W, West Salem, OH 44287For SaleMLS ID #5216873, Nicole Benetto, EXP Realty, LLC.. MLS Now
- $335,0003 bd2 ba1.7k sqft134 Park Ave, New London, OH 44851For SaleMLS ID #20261860, Andy Suvar, Foster Realty, Real Estate Con. Firelands MLS
- $--3 bd2 ba1.6k sqft134 Union St, Wellington, OH 44090AuctionAuction.com 2
- $299,9993 bd2 ba1.5k sqft2172 Tarragon Dr, West Salem, OH 44287For SaleMLS ID #20263087, Kyle M. Recker, Howard Hanna - Port Clinton. Firelands MLS
- $325,0004 bd3 ba2.5k sqft4253 N Main St, Mansfield, OH 44903For SaleMLS ID #20100321, Peter Kenyon. MAR
- $374,9003 bd2 ba1.3k sqft8220 Ballash Rd, Medina, OH 44256For SaleMLS ID #5225290, Frank V Pezzano, EXP Realty, LLC.. MLS Now
- $389,0003 bd2 ba2.7k sqft3025 Us Highway 250, Greenwich, OH 44837For SaleMLS ID #5221708, Dave Burkholder, TG Real Estate. MLS Now
- $369,9004 bd3 ba1.9k sqft1727 Township Road 1575, Ashland, OH 44805For SaleMLS ID #5223352, Shannon Hill, RE/MAX Showcase. MLS Now
- $369,0003 bd2 ba1.6k sqft8591 Crow Rd, Litchfield, OH 44253For SaleMLS ID #5217195, Jennifer M Janickas, RE/MAX Crossroads Properties. MLS Now
- $384,9003 bd2 ba1.8k sqft110 Abbie Ln, Ashland, OH 44805For SaleMLS ID #20100279, J. Kirk Wilson. MAR
- $--3 bd1 ba1.7k sqft118 Forest St, Wellington, OH 44090AuctionAuction.com 2
- $390,0004 bd3 ba2k sqft1350 Saffron Dr, West Salem, OH 44287For SaleMLS ID #5227545, Christopher A Frederick, Coldwell Banker Schmidt Realty. MLS Now
- $278,9003 bd1 ba1k sqft214 State Route 511, Nova, OH 44859For SaleMLS ID #5191894, William D Frawley, Howard Hanna. MLS Now
- $390,0004 bd2 ba1.6k sqft131 Mill St, Burbank, OH 44214For SaleMLS ID #5233956, Tom Partin, EXP Realty, LLC.. MLS Now
