Brand new, energy-efficient home available by Nov 2026! Skip the commute and transform the Jayden’s flexible space into your ideal home office. When it’s time to unwind, head upstairs to enjoy the expansive loft for movie nights. The luxurious primary suite offers a spa-like vibe for the ultimate retreat. Katy Grand Village is conveniently located in Katy near IH 10 and the Grand Parkway. Residents enjoy quick access to shopping, dining, entertainment, parks, and top rated Katy ISD schools, along with easy commutes throughout West Houston. Combining a prime location with everyday convenience, Katy Grand Village offers comfortable living in the heart of it all. Each of our homes is built with innovative, energy-efficient features designed to help you enjoy more savings, better health, real comfort and peace of mind.
Pending
$383,890
22619 Alamo Ridge Rd, Katy, TX 77449
3beds
2,107sqft
Single Family Residence
Built in 2026
-- sqft lot
$383,000 Zestimate®
$182/sqft
$100/mo HOA
What's special
- 51 days
- 3
- 0
Likely to sell faster than
Zillow last checked:
Listing updated:
Listed by:
Patrick McGrath TREC #0434432 713-425-0016,
Meritage Homes Realty
Source: HAR,MLS#: 64456590
Facts & features
Interior
Bedrooms & bathrooms
- Bedrooms: 3
- Bathrooms: 3
- Full bathrooms: 2
- 1/2 bathrooms: 1
Rooms
- Room types: Family Room, Utility Room
Primary bedroom
- Level: Second
- Area: 255
- Dimensions: 15x17
Bedroom
- Level: Second
- Area: 120
- Dimensions: 10x12
Bedroom
- Level: Second
- Area: 120
- Dimensions: 10x12
Other
- Level: First
Game room
- Level: Second
Kitchen
- Level: First
Heating
- Heat Pump
Cooling
- Electric
Appliances
- Included: ENERGY STAR Qualified Appliances, Water Heater, Disposal, Gas Oven, Microwave, Gas Range, Dishwasher
- Laundry: Electric Dryer Hookup, Washer Hookup
Features
- All Bedrooms Up, En-Suite Bath, Walk-In Closet(s)
- Flooring: Carpet, Tile, Vinyl
- Doors: Insulated Doors
- Windows: Insulated/Low-E windows
Interior area
- Total structure area: 2,107
- Total interior livable area: 2,107 sqft
Property
Parking
- Total spaces: 2
- Parking features: Attached, Garage Door Opener
- Attached garage spaces: 2
Features
- Stories: 2
- Patio & porch: Covered, Porch
- Exterior features: Back Green Space
- Fencing: Back Yard
Lot
- Features: Back Yard, Subdivided, 0 Up To 1/4 Acre
Details
- Parcel number: 1496390050029
Construction
Type & style
- Home type: SingleFamily
- Architectural style: Contemporary,Ranch
- Property subtype: Single Family Residence
Materials
- Spray Foam Insulation, Brick, Cement Siding, Stone
- Foundation: Slab
- Roof: Composition
Condition
- New construction: Yes
- Year built: 2026
Details
- Builder name: Meritage Homes
Utilities & green energy
- Water: Water District
Green energy
- Energy efficient items: Thermostat, Lighting, HVAC, HVAC>13 SEER, Other Energy Features
Community & HOA
Community
- Subdivision: Katy Grand Village
HOA
- Has HOA: Yes
- HOA fee: $1,200 annually
Location
- Region: Katy
Financial & listing details
- Price per square foot: $182/sqft
- Date on market: 8/5/2026
- Listing terms: Cash,FHA,VA Loan
Estimated market value
$383,000
$364,000 - $402,000
$2,416/mo
Price history
| Date | Event | Price |
|---|---|---|
| 8/14/2026 | Pending sale | $383,890$182/sqft |
Source:  HAR #64456590 Report a problem HAR #64456590 Report a problem | ||
| 8/5/2026 | Listed for sale | $383,890$182/sqft |
Source: HAR #64456590 Report a problem | ||
Public tax history
Tax history is unavailable.
Monthly payment
Est. payment
Payment breakdown
Explore the cost of this home by adjusting the details. Changes won't be saved.Climate risks
Neighborhood: Addicks Park Ten
Nearby schools
Schools provided by the listing agent
- Elementary: Winborn Elementary School
- Middle: Morton Ranch Junior High School
- High: Morton Ranch High School
Source: HAR. This data may not be complete. We recommend contacting the local school district to confirm school assignments for this home.


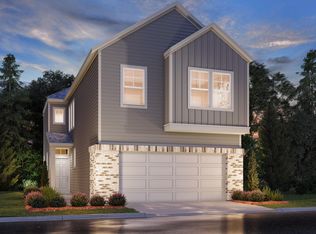
Similar homes
- $392,4903 bd3 ba2k sqft22518 Alamo Ridge Rd, Katy, TX 77449New Construction
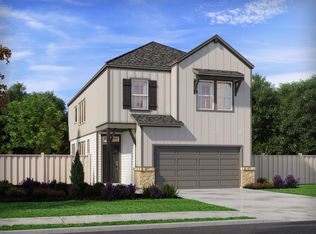 HAR
HAR - $358,3403 bd3 ba1.7k sqft22615 Alamo Ridge Rd, Katy, TX 77449New Construction
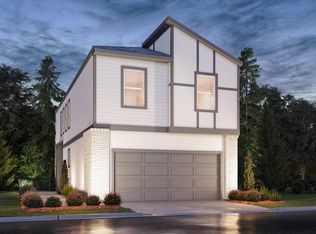 MLS ID #28699375, Patrick McGrath, Meritage Homes Realty. HAR
 - from $374,9903 bd3 ba2.4k sqftNicklaus Plan, Elyson - Grove Row Collection, Katy, TX 77449New Construction
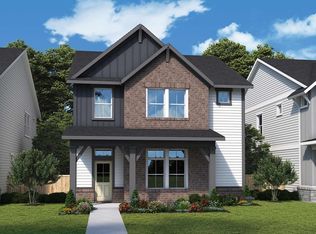 David Weekley Homes
 - from $384,9904 bd3 ba2.6k sqftSchneider Plan, Elyson - Grove Row Collection, Katy, TX 77449New Construction
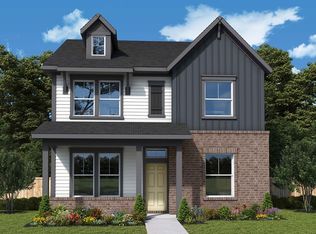 David Weekley Homes
