Enjoy space, comfort, and opportunity at 114 Pleasant Drive in Elizabeth City! Situated on a generous 0.44 acre lot with wooded views behind the home, this 3 bedroom, 2 bath property offers 2,173 square feet of living space, including a finished room over the garage (FROG) that provides flexibility for a home office, hobby room, playroom, or additional living area. The split bedroom floor plan offers added privacy, while the primary suite features his and hers closets, a double vanity, a walk in shower, and a separate tub. The great room boasts cathedral ceilings and an open flow into the kitchen and adjoining eating area with a built in bar. A separate dining room with a tray ceiling provides an inviting space for gatherings. Additional features include a two car garage, utility room conveniently located off the kitchen and garage, and a covered back porch overlooking the woods. Built in 2006 and located in Grandview with no HOA, this property offers a spacious setting and an opportunity to make it your own. Priced at $350,000 and offered as-is, this home presents an opportunity for buyers looking to personalize a property and make it their own. Come explore the possibilities!
For sale
$350,000
114 Pleasant Drive, Elizabeth City, NC 27909
3beds
2,173sqft
Single Family Residence
Built in 2006
0.44 Acres Lot
$347,100 Zestimate®
$161/sqft
$-- HOA
What's special
Built in barWalk in showerTwo car garageSplit bedroom floor planPrimary suiteSeparate tubDouble vanity
- 8 days
- 698
- 62
Likely to sell faster than
Zillow last checked:
Listing updated:
Listed by:
Travis and Jessica James Team 252-722-5644,
Taylor Mueller Realty, Inc.
Source: Hive MLS,MLS#: 100610358 Originating MLS: Albemarle Area Association of REALTORS
Facts & features
Interior
Bedrooms & bathrooms
- Bedrooms: 3
- Bathrooms: 2
- Full bathrooms: 2
Rooms
- Room types: Master Bedroom, Bedroom 2, Bedroom 3, Fnshd Room over Garage, Living Room, Dining Room, Bathroom 1, Bathroom 2, Laundry
Primary bedroom
- Level: First
Bedroom 2
- Level: First
Bedroom 3
- Level: First
Bathroom 1
- Level: First
Bathroom 2
- Level: First
Dining room
- Level: First
Other
- Level: Second
Kitchen
- Level: First
Laundry
- Level: First
Living room
- Level: First
Heating
- Heat Pump, Electric
Cooling
- Central Air, Heat Pump
Appliances
- Included: Built-In Microwave, Water Softener, Refrigerator, Dishwasher, Electric Range
- Laundry: Dryer Hookup, Washer Hookup, Laundry Room
Features
- Master Downstairs, Walk-in Closet(s), Vaulted Ceiling(s), Ceiling Fan(s), Walk-in Shower, Blinds/Shades, Walk-In Closet(s)
- Flooring: LVT/LVP, Carpet, Tile
- Basement: None
- Attic: Permanent Stairs
- Has fireplace: No
Interior area
- Total structure area: 2,173
- Total interior livable area: 2,173 sqft
Property
Parking
- Total spaces: 2
- Parking features: Garage Faces Front, Concrete, Garage
- Attached garage spaces: 2
Features
- Levels: One
- Patio & porch: Covered, Porch, Front Porch, Rear Porch
- Fencing: None
- View description: None
- Frontage type: See Remarks
Lot
- Size: 0.44 Acres
- Dimensions: 114.62 x 165 x 114.62 x 164.99
Details
- Parcel number: 8922 692550
- Zoning: R-15
- Special conditions: Standard
Construction
Type & style
- Home type: SingleFamily
- Property subtype: Single Family Residence
Materials
- Vinyl Siding, Wood Frame
- Foundation: Crawl Space
- Roof: Architectural Shingle
Condition
- New construction: No
- Year built: 2006
Utilities & green energy
- Sewer: Public Sewer
- Water: Public
- Utilities for property: Cable Available, Sewer Connected, Water Connected
Community & HOA
Community
- Security: Smoke Detector(s)
- Subdivision: Grandview
HOA
- Has HOA: No
Location
- Region: Elizabeth City
Financial & listing details
- Price per square foot: $161/sqft
- Tax assessed value: $266,300
- Annual tax amount: $3,450
- Date on market: 10/15/2026
- Cumulative days on market: 8 days
- Listing agreement: Exclusive Right To Sell
- Listing terms: Cash,Conventional,FHA,USDA Loan,VA Loan
- Road surface type: Paved
Estimated market value
$347,100
$330,000 - $364,000
$2,362/mo
Price history
| Date | Event | Price |
|---|---|---|
| 10/15/2026 | Listed for sale | $350,000+52.8%$161/sqft |
Source:  Hive MLS #100610358 Report a problem | ||
| 7/2/2020 | Sold | $229,000-0.2%$105/sqft |
Source: Hive MLS #898077 Report a problem | ||
| 5/14/2020 | Pending sale | $229,500$106/sqft |
Source: Rich Company #98077 Report a problem | ||
| 4/19/2020 | Price change | $229,500-4.2%$106/sqft |
Source: Rich Company #98077 Report a problem | ||
| 3/22/2020 | Price change | $239,500-2.2%$110/sqft |
Source: Rich Company #98077 Report a problem | ||
| 1/19/2020 | Listed for sale | $245,000-3.9%$113/sqft |
Source: Rich Company #98077 Report a problem | ||
| 3/10/2006 | Sold | $255,000$117/sqft |
Source: Public Record Report a problem | ||
Public tax history
| Year | Property taxes | Tax assessment |
|---|---|---|
| 2025 | $3,450 +1.4% | $266,300 |
| 2024 | $3,402 | $266,300 |
| 2023 | $3,402 | $266,300 |
| 2022 | $3,402 -10.7% | $266,300 +10.8% |
| 2021 | $3,809 | $240,300 |
| 2020 | -- | $240,300 |
Find assessor info on the county website
Monthly payment
Est. payment
Payment breakdown
Explore the cost of this home by adjusting the details. Changes won't be saved.Climate risks
Neighborhood: 27909
Nearby schools
Schools provided by the listing agent
- Elementary: J.C. Sawyer Elementary
- Middle: River Road Middle School
- High: Northeastern High School
Source: Hive MLS. This data may not be complete. We recommend contacting the local school district to confirm school assignments for this home.
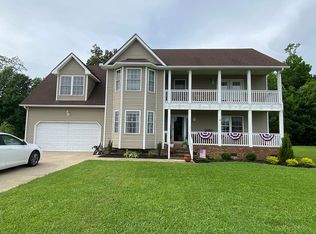

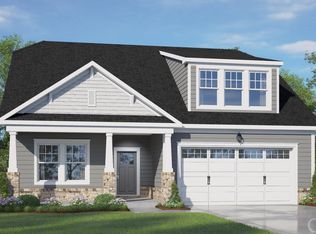
Similar homes
- $385,0003 bd2 ba1.9k sqft103 Terrilynn Way, Elizabeth City, NC 27909For Sale

 MLS ID #100609666, April Turner, Inner Banks Real Estate Group, Inc.. Hive MLS
- $325,0003 bd2 ba1.4k sqft214 Melonie Drive, Elizabeth City, NC 27909For Sale
 MLS ID #100609080, Dawn Crocker, Dalton Wade, Inc.. Hive MLS
- $365,8004 bd3 ba2.5k sqft2016 Eleuthera Way, Elizabeth City, NC 27909For Sale
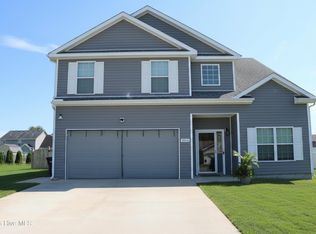 MLS ID #100595950, Latoya Lewis, Hall & Nixon Real Estate, Inc. Hive MLS
- $315,0003 bd2 ba1.7k sqft1610 Crescent Dr, Elizabeth City, NC 27909For Sale
 MLS ID #10656404, Kelsie Edwards. REIN Inc.
- $310,0003 bd2 ba1.2k sqft800 Kylers Way, Elizabeth City, NC 27909For SaleMLS ID #100608779, Whitney McLawhorn, Howard Hanna WEW/Moyock. Hive MLS
- $350,0004 bd3 ba2k sqft636 Millbrooke Circle, Elizabeth City, NC 27909For SaleMLS ID #100583180, Emily Quinn Bray, Coldwell Banker Seaside/EC. Hive MLS
- $345,0004 bd2 ba2.5k sqft601 W Main Street, Elizabeth City, NC 27909For SaleMLS ID #100607750, Todd White, Rich Company. Hive MLS
- $495,0004 bd3 ba2.5k sqft204 Grandview Drive, Elizabeth City, NC 27909For SaleMLS ID #100608512, Stephanie Doshier, The Doshier Team, LLC. Hive MLS
- $309,9003 bd3 ba2.5k sqft1615 Parkview Drive, Elizabeth City, NC 27909For SaleMLS ID #100585312, Lauren Meads Underhill, Hall & Nixon Real Estate, Inc. Hive MLS
- $304,9003 bd3 ba1.7k sqft1700 Crescent Drive, Elizabeth City, NC 27909For SaleMLS ID #100590920, Jennifer Purcell, Hall & Nixon Real Estate, Inc. Hive MLS
- $339,0004 bd2 ba2k sqft913 W Church Street, Elizabeth City, NC 27909For SaleMLS ID #100605710, Victor Culberson, World Class Realty & Associates LLC. Hive MLS
- $425,0003 bd2 ba2.9k sqft105 Binnacle Court, Elizabeth City, NC 27909For SaleMLS ID #100595695, John Aydlett, Hall & Nixon Real Estate, Inc. Hive MLS
- $409,0004 bd3 ba2k sqft214 Pleasant Drive, Elizabeth City, NC 27909For SaleMLS ID #100586265, Jennifer Purcell, Hall & Nixon Real Estate, Inc. Hive MLS
- $325,0003 bd2 ba2.2k sqft1014 W Main Street, Elizabeth City, NC 27909For SaleMLS ID #100580987, Jennifer Purcell, Hall & Nixon Real Estate, Inc. Hive MLS
- $325,0002 bd2 ba1.2k sqft240 Sulidae Court, Elizabeth City, NC 27909For SaleMLS ID #100595701, Sue Hicks, Inner Banks Real Estate Group, Inc.. Hive MLS
- $235,0004 bd2 ba1.7k sqft511 Shepard Street, Elizabeth City, NC 27909For SaleMLS ID #100612005, Harriet Kralik, Long & Foster Real Estate Oceanfront/Coastal. Hive MLS
