Skip main navigation
Sold for $550,000
  • $550,000

    2262 Grieves Rd, Xenia, OH 45385

    4beds
    2,946sqft
    Single Family Residence
    Built in 2004
    5.07 Acres Lot
    $534,600 Zestimate®
    $187/sqft
    $3,152 Estimated rent

    Home value

    $534,600

    $508,000 - $561,000

    $3,152/mo

    Zestimate® history
    Loading
    Loading...

    Owner options

    List your home for rent

    $3,152/mo

    Rent Zestimate®

    Find your next renter with Zillow Rental Manager. Plus, with online applications, you can quickly screen prospective tenants – for free.

    Learn more

    $3,152/mo

    Rent Zestimate®

    Refinance and save

    $3,783/mo

    Est. payment

    Refinancing to a lower rate could help reduce your monthly payments and save thousands over the life of the loan.

    See today's rates

    $3,783/mo

    Est. payment

    Explore your selling options

    Work with a Zillow partner agent

    Leverage their expertise and Zillow's premium Showcase listings to get your home seen by more buyers.

    Get started

    List with your own agent

    Get your home in front of millions of buyers by listing it on Zillow.

    Learn how to do it

    Sell it yourself

    Take full control of how buyers see your home on Zillow by listing For Sale by Owner (FSBO).

    List your home

    What's special

    Set on five acresKinetico water softenerReverse osmosis systemOpen two-story entryAndersen wood windowsKitchen features quartz countertops
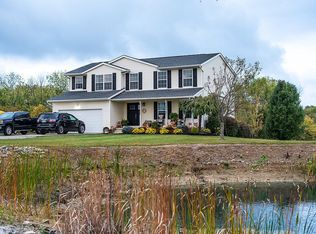
    Set on five acres, this spacious home offers a hard-to-find combination of acreage, flexible living space, a substantial outbuilding, and an oversized garage. Built in 2004, the home features an open two-story entry and ceramic tile flooring in the entry and half bath. The main level offers TWO owner suites, providing an excellent layout for a variety of living arrangements. One suite includes double walk-in closets, and the laundry room is conveniently located between the two first-floor bedrooms. Upstairs are two additional bedrooms, both with walk-in closets, a full bath, and a loft area that could work well as a home office or sitting area. The kitchen features quartz countertops, and the home is equipped with a reverse osmosis system and Kinetico water softener. Major improvements include a roof installed in 2020, Andersen wood windows, a water heater approximately five years old, and a brand-new, energy-efficient geothermal system installed in 2026. Car enthusiasts, hobbyists, or anyone needing extra storage will appreciate the approximately 1,100-square-foot garage. It has a three-car garage door but enough space to accommodate up to four vehicles, along with a 220V outlet and workbench. Outside, the 30' x 40' outbuilding is equipped with water, electric and includes three horse stalls, and a tack room with concrete floor. Enjoy convenient access to the Jamestown Connector bike trail, located just down Grieves Rd. The five-acre setting also includes a pond, adding to the property's versatility and appeal. Copy and paste for self-guided tour https://bit.ly/4zgIhIG Need even more space? The approximately 2,100-square-foot basement offers loads of potential for future finishing and additional living, recreation, hobby, or storage space.

    Zillow last checked:

    Listing updated:

    Listed by:

    David Campbell (937)434-7600,

    Coldwell Banker Heritage

    Bought with:

    Nathan Back, 2013001588

    Keller Williams Pinnacle Group

    Source: DABR MLS,MLS#: 968041MLS LogoOriginating MLS: Dayton Area Board of REALTORS

    Facts & features

    Interior

    Bedrooms & bathrooms
    • Bedrooms: 4
    • Bathrooms: 4
    • Full bathrooms: 3
    • 1/2 bathrooms: 1
    • Main level bathrooms: 3
    Primary bedroom
    • Level: Main
    • Dimensions: 16 x 13
    Primary bedroom
    • Level: Main
    • Dimensions: 13 x 13
    Bedroom
    • Level: Second
    • Dimensions: 15 x 13
    Bedroom
    • Level: Second
    • Dimensions: 15 x 15
    Dining room
    • Level: Main
    • Dimensions: 15 x 13
    Entry foyer
    • Level: Main
    • Dimensions: 10 x 9
    Kitchen
    • Level: Main
    • Dimensions: 15 x 13
    Laundry
    • Level: Main
    • Dimensions: 10 x 7
    Living room
    • Level: Main
    • Dimensions: 17 x 13
    Other
    • Level: Second
    • Dimensions: 13 x 8
    Heating
    • Geothermal
    Cooling
    • Central Air
    Appliances
    • Included: Dishwasher, Range, Refrigerator, Electric Water Heater
    Features
    • Kitchen/Family Room Combo, Quartz Counters, Remodeled, Solid Surface Counters, Walk-In Closet(s)
    • Windows: Double Pane Windows, Insulated Windows, Wood Frames
    • Basement: Full
    Interior area
    • Total structure area: 2,946
    • Total interior livable area: 2,946 sqft

    Property

    Parking
    • Total spaces: 3
    • Parking features: Attached, Garage, Garage Door Opener, Storage
    • Attached garage spaces: 3
    Features
    • Levels: Two
    • Stories: 2
    • Patio & porch: Patio, Porch
    • Exterior features: Fence, Porch, Patio
    Lot
    • Size: 5.07 Acres
    • Dimensions: 5 acres
    Details
    • Parcel number: G20000100040007000
    • Zoning: Residential
    • Zoning description: Residential

    Construction

    Type & style
    • Home type: SingleFamily
    • Property subtype: Single Family Residence
    Materials
    • Vinyl Siding
    Condition
    • Year built: 2004

    Utilities & green energy

    • Electric: 220 Volts in Garage
    • Sewer: Septic Tank
    • Water: Well
    • Utilities for property: Septic Available, Water Available

    Community & HOA

    HOA
    • Has HOA: No
    Location
    • Region: Xenia

    Financial & listing details

    • Price per square foot: $187/sqft
    • Tax assessed value: $350,260
    • Annual tax amount: $5,781
    • Date on market: 10/12/2026
    • Listing terms: Conventional,FHA,VA Loan

    Price history

    DateEventPrice
    11/13/2026Sold$550,000+2.8%$187/sqft
    Source: DABR MLS #968041 Report a problem
    10/14/2026Pending sale$535,000$182/sqft
    Source: DABR MLS #968041 Report a problem
    10/12/2026Listed for sale$535,000+970%$182/sqft
    Source: DABR MLS #968041 Report a problem
    4/7/2004Sold$50,000$17/sqft
    Source: Public Record Report a problem

    Public tax history

    YearProperty taxesTax assessment
    2025$5,781 +0.9%$122,590
    2024$5,730 -0.5%$122,590
    2023$5,760 +17.8%$122,590 +38.4%
    2022$4,891 -1.2%$88,560
    2021$4,950 +8%$88,560
    2020$4,585 +1.5%$88,560 +7.9%
    2019$4,517 -0.4%$82,080
    2018$4,533 +2.8%$82,080
    2017$4,411 +1.7%$82,080 +6.2%
    2016$4,337 +2.5%$77,320
    2015$4,233 $77,320
    2014$4,233 -5.6%$77,320 -10.4%
    2013$4,484 +3%$86,250
    2012$4,352 +110.7%$86,250
    2011$2,065 -49.5%$86,250 -3.5%
    2010$4,090 -0.2%$89,420
    2009$4,097 +2.7%$89,420
    2008$3,989 +5.3%$89,420 +12.3%
    2007$3,788 -0.3%$79,630
    2006$3,799 $79,630
    Find assessor info on the county website

    Neighborhood: 45385

    Nearby schools

    GreatSchools rating
    Schools provided by the listing agent
    • District: Xenia

    Source: DABR MLS. This data may not be complete. We recommend contacting the local school district to confirm school assignments for this home.

    Get a cash offer in 3 minutes
    Find out how much your home could sell for in as little as 3 minutes with a no-obligation cash offer.
    Estimated market value

    $534,600

    Get a cash offer in 3 minutes
    Find out how much your home could sell for in as little as 3 minutes with a no-obligation cash offer.
    Estimated market value

    $534,600