Book Appt TODAY!!* Our Marley plan in Henderson Estates offers 4 bed, 3 bath with a 3 car garage. Open floor plan, with gas fireplace in gathering room. Well appointed kitchen with quartz countertops, stainless steel appliances and gas stove. Spacious primary with luxurious bath featuring walk in shower with semi-frameless surround, soaking tub, double vanity with quartz countertops. Access to the future Clift Farm amenities; pool, fitness center, and club house. Photos of a similar model - finishes may vary.
New construction
Price cut: $6.6K (7/16)
$464,307
22620 Donahue Rd, Athens, AL 35613
4beds
2,828sqft
Single Family Residence
Built in 2026
0.31 Acres Lot
$-- Zestimate®
$164/sqft
$65/mo HOA
What's special
Soaking tubQuartz countertopsLuxurious bathGas stoveOpen floor planStainless steel appliancesWell appointed kitchen
- 107 days
- 72
- 7
Zillow last checked:
Listing updated:
Listed by:
Stanford Stephens 256-860-8295,
Lennar Homes Coastal Realty
Source: ValleyMLS,MLS#: 21921382
Facts & features
Interior
Bedrooms & bathrooms
- Bedrooms: 4
- Bathrooms: 3
- Full bathrooms: 3
Rooms
- Room types: Master Bedroom, Living Room, Bedroom 2, Dining Room, Bedroom 3, Kitchen, Bedroom 4, Breakfast, Office/Study
Primary bedroom
- Features: 9’ Ceiling, Ceiling Fan(s), Carpet, Walk-In Closet(s)
- Level: First
- Area: 224
- Dimensions: 14 x 16
Bedroom 2
- Features: 9’ Ceiling, Carpet, Smooth Ceiling, Walk-In Closet(s)
- Level: First
- Area: 169
- Dimensions: 13 x 13
Bedroom 3
- Features: 9’ Ceiling, Carpet, Smooth Ceiling
- Level: First
- Area: 132
- Dimensions: 12 x 11
Bedroom 4
- Features: 9’ Ceiling, Carpet, Smooth Ceiling
- Level: First
- Area: 143
- Dimensions: 13 x 11
Dining room
- Features: 9’ Ceiling, Smooth Ceiling
- Level: First
- Area: 143
- Dimensions: 13 x 11
Kitchen
- Features: 9’ Ceiling, Kitchen Island, Laminate Floor, Pantry, Smooth Ceiling
- Level: First
- Area: 153
- Dimensions: 9 x 17
Living room
- Features: 9’ Ceiling, Ceiling Fan(s), Laminate Floor, Smooth Ceiling
- Level: First
- Area: 400
- Dimensions: 20 x 20
Heating
- Central 1
Cooling
- Central 1
Appliances
- Included: Oven, Dishwasher, Microwave, Wine Cooler, Disposal, Tankless Water Heater, Gas Cooktop
Features
- Open Floorplan
- Has basement: No
- Has fireplace: No
- Fireplace features: None
Interior area
- Total interior livable area: 2,828 sqft
Property
Parking
- Parking features: Garage-Three Car, Garage-Attached, Garage Door Opener
Features
- Levels: One
- Stories: 1
Lot
- Size: 0.31 Acres
Construction
Type & style
- Home type: SingleFamily
- Architectural style: Ranch
- Property subtype: Single Family Residence
Materials
- Foundation: Slab
Condition
- New Construction
- New construction: Yes
- Year built: 2026
Details
- Builder name: LENNAR HOMES
Utilities & green energy
- Sewer: Public Sewer
- Water: Public
Community & HOA
Community
- Security: Security System
- Subdivision: Henderson Estates
HOA
- Has HOA: Yes
- Amenities included: Pool, Common Grounds
- Services included: Community Pool (OA), Common Grounds, See Remarks
- HOA fee: $780 annually
- HOA name: Henderson Estates HOA
Location
- Region: Athens
Financial & listing details
- Price per square foot: $164/sqft
- Date on market: 6/19/2026
Estimated market value
Not available
Estimated sales range
Not available
Not available
Price history
| Date | Event | Price |
|---|---|---|
| 7/16/2026 | Price change | $464,307-1.4%$164/sqft |
Source:  ValleyMLS #21921382 Report a problem ValleyMLS #21921382 Report a problem | ||
| 6/19/2026 | Listed for sale | $470,900$167/sqft |
Source: ValleyMLS #21921382 Report a problem | ||
Public tax history
Tax history is unavailable.
Monthly payment
Est. payment
Payment breakdown
Explore the cost of this home by adjusting the details. Changes won't be saved.Climate risks
Neighborhood: 35613
Nearby schools
Schools provided by the listing agent
- Elementary: Heart Academy At Julian Newman (
- Middle: Athens (6-8)
- High: Athens High School
Source: ValleyMLS. This data may not be complete. We recommend contacting the local school district to confirm school assignments for this home.
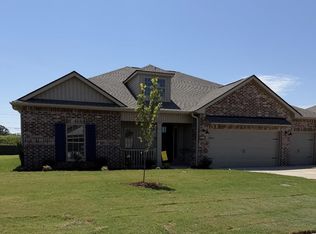
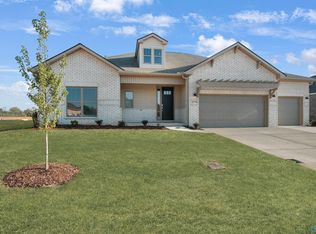
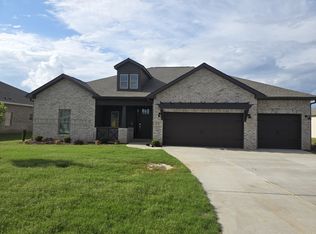
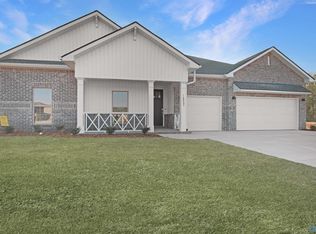
Similar homes
- $469,9004 bd4 ba2.5k sqft14754 Willow Rose Ln, Athens, AL 35613For Sale
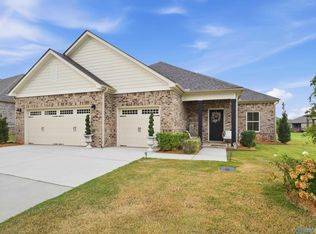 MLS ID #21929183, Savannah White. ValleyMLS
 - $484,9004 bd3 ba2.8k sqft17067 Stonegate Dr, Athens, AL 35613For Sale
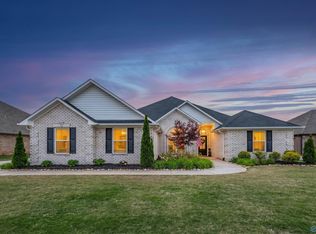 MLS ID #21917206, Mary Winn. ValleyMLS
 - $579,0004 bd3 ba2.9k sqft17400 Lochaber Dr, Athens, AL 35613For Sale
 MLS ID #21929701, Tyler Dorning. ValleyMLS
 - $589,9004 bd3 ba2.9k sqft16729 Colton Ln, Athens, AL 35613For Sale
 MLS ID #21924171, Michael Lester. ValleyMLS
