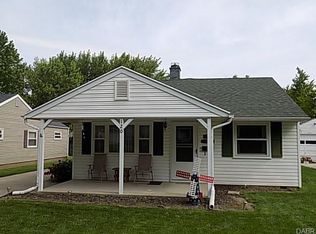
Move-In Ready Home Near Greenville City Park! Enjoy the perfect combination of comfort, updates, and convenience in this turn-key home ideally located near Greenville City Park, city pool, and all the recreational amenities the park has to offer. Just minutes from Northtown and downtown Greenville, you’ll appreciate the easy access to local restaurants, shopping, and everyday conveniences. Inside, the living room features a large picture window that fills the space with an abundance of natural light, creating a bright and inviting atmosphere. The updated kitchen offers a fresh look with renovated cabinetry, countertops, backsplash, and sink, along with ample cabinet space for all your storage needs. All kitchen appliances, plus the washer and dryer, convey with the property for added value and convenience. Additional updates include flooring and fresh paint throughout, making this home ready for its next owner to move right in and enjoy. Step outside to a spacious backyard with plenty of room for outdoor entertaining, gardening, recreation, or simply relaxing. Whether you’re a first-time buyer, downsizing, or looking for a well-maintained home in a convenient location, this property is one you won’t want to miss! Be sure to check out the floorplan, video and virtual tour or schedule to see in person!
For sale
$159,000
124 W Harmon Dr, Greenville, OH 45331
3beds
848sqft
Single Family Residence
Built in 1952
6,751 Square Feet Lot
$156,000 Zestimate®
$188/sqft
$-- HOA
What's special
Renovated cabinetryAbundance of natural lightBright and inviting atmosphereUpdated kitchenSpacious backyardAmple cabinet space
- 12 days
- 356
- 42
Likely to sell faster than
Zillow last checked:
Listing updated:
Listed by:
Darren Leis (937)548-5750,
Leis Realty Company
Source: DABR MLS,MLS#: 970938 Originating MLS: Dayton Area Board of REALTORS
Facts & features
Interior
Bedrooms & bathrooms
- Bedrooms: 3
- Bathrooms: 1
- Full bathrooms: 1
- Main level bathrooms: 1
Bedroom
- Level: Main
- Dimensions: 13 x 12
Bedroom
- Level: Main
- Dimensions: 12 x 9
Bedroom
- Level: Main
- Dimensions: 9 x 7
Kitchen
- Level: Main
- Dimensions: 12 x 8
Laundry
- Level: Main
- Dimensions: 9 x 8
Living room
- Level: Main
- Dimensions: 17 x 12
Heating
- Forced Air, Natural Gas
Cooling
- Window Unit(s)
Appliances
- Included: Dryer, Microwave, Range, Refrigerator, Washer, Electric Water Heater
Features
- Remodeled
- Windows: Vinyl
Interior area
- Total structure area: 848
- Total interior livable area: 848 sqft
Video & virtual tour
Property
Parking
- Parking features: No Garage
Features
- Levels: One
- Stories: 1
- Patio & porch: Deck
- Exterior features: Deck, Storage
Lot
- Size: 6,751 Square Feet
- Dimensions: .155 Acres
Details
- Additional structures: Shed(s)
- Parcel number: F27221227020212700
- Zoning: Residential
- Zoning description: Residential
Construction
Type & style
- Home type: SingleFamily
- Property subtype: Single Family Residence
Materials
- Vinyl Siding
- Foundation: Slab
Condition
- Year built: 1952
Utilities & green energy
- Water: Public
- Utilities for property: Natural Gas Available, Sewer Available, Water Available
Community & HOA
Community
- Subdivision: Fry Add
HOA
- Has HOA: No
Location
- Region: Greenville
Financial & listing details
- Price per square foot: $188/sqft
- Tax assessed value: $112,300
- Annual tax amount: $1,386
- Date on market: 10/12/2026
- Listing terms: Conventional,FHA,USDA Loan,VA Loan
Estimated market value
$156,000
$148,000 - $164,000
$1,096/mo
Price history
| Date | Event | Price |
|---|---|---|
| 10/12/2026 | Listed for sale | $159,000+33.6%$188/sqft |
Source:  DABR MLS #970938 Report a problem | ||
| 8/10/2023 | Sold | $119,000-0.8%$140/sqft |
Source: Public Record Report a problem | ||
| 6/3/2023 | Pending sale | $120,000$142/sqft |
Source: DABR MLS #886937 Report a problem | ||
| 6/1/2023 | Listed for sale | $120,000+61.1%$142/sqft |
Source: DABR MLS #886937 Report a problem | ||
| 7/29/2019 | Sold | $74,500+2.8%$88/sqft |
Source: Public Record Report a problem | ||
| 6/4/2019 | Pending sale | $72,500$85/sqft |
Source: HER Realtors #792047 Report a problem | ||
| 5/31/2019 | Listed for sale | $72,500+34.3%$85/sqft |
Source: HER Realtors #792047 Report a problem | ||
| 7/9/1996 | Sold | $54,000$64/sqft |
Source: Public Record Report a problem | ||
Public tax history
| Year | Property taxes | Tax assessment |
|---|---|---|
| 2025 | $1,386 -0.3% | $39,310 |
| 2024 | $1,390 +40.5% | $39,310 +40.3% |
| 2023 | $990 +6.5% | $28,020 +17.3% |
| 2022 | $929 -0.4% | $23,880 |
| 2021 | $933 -0.2% | $23,880 |
| 2020 | $935 +44.2% | $23,880 +49.4% |
| 2019 | $648 -5% | $15,980 |
| 2018 | $683 +12.5% | $15,980 |
| 2017 | $607 | $15,980 +9.2% |
| 2016 | $607 -0.2% | $14,630 |
| 2015 | $608 -0.1% | $14,630 |
| 2014 | $609 -0.9% | $14,630 |
| 2013 | $614 +14% | $14,630 |
| 2012 | $539 -0.2% | $14,630 |
| 2011 | $540 -10.2% | $14,630 -14.9% |
| 2010 | $601 | $17,190 |
Find assessor info on the county website
Monthly payment
Est. payment
Payment breakdown
Explore the cost of this home by adjusting the details. Changes won't be saved.Climate risks
Neighborhood: 45331
Nearby schools
Schools provided by the listing agent
- District: Greenville
Source: DABR MLS. This data may not be complete. We recommend contacting the local school district to confirm school assignments for this home.

Similar homes
- $166,7002 bd1 ba1k sqft727 Spring St, Greenville, OH 45331For Sale
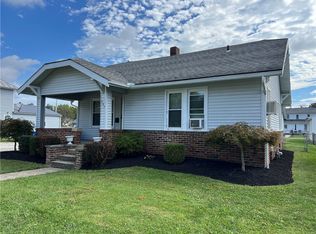
 MLS ID #968731, John Hannan Jr, RE/MAX Alliance Realty. DABR MLS
- $199,9002 bd2 ba1.1k sqft106 Wellsley Ct, Greenville, OH 45331For Sale
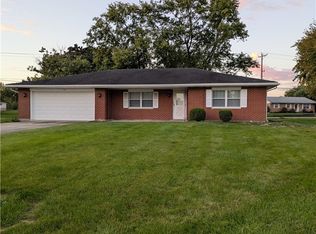 MLS ID #971790, Glen Whitten, Ohio Property Group, LLC. DABR MLS
- $210,0003 bd2 ba1k sqft5449 Naomi Dr, Greenville, OH 45331For Sale
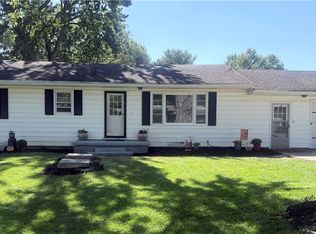 MLS ID #970279, Donna R Clark, Your Lifestyle Realty LLC. DABR MLS
- $135,0003 bd1 ba1.1k sqft1735 State Route 571, Greenville, OH 45331For Sale
 MLS ID #964123, Sue E Bowman, Howard Hanna Real Estate Serv. DABR MLS
- $200,0003 bd2 ba1.2k sqft8053 Arcanum Bears Mill Rd, Greenville, OH 45331For SaleMLS ID #969737, Harold J DaPore, EB Real Estate. DABR MLS
- $227,3003 bd2 ba1.2k sqft4060 State Highway 121, Greenville, OH 45331For Sale
 MLS ID #1048353, Michel Werner, DJ Rose Realty and Associates. WRIST
- $227,3003 bd2 ba1.2k sqft4060 State Route 121, Greenville, OH 45331For SaleMLS ID #966046, Michel Werner, DJ Rose Realty. DABR MLS
- $179,9003 bd1 ba720 sqft10292 Freemont St, Lewisburg, OH 45338For SaleMLS ID #1049234, Jeff Horne, Coldwell Banker Heritage. WRIST
- $227,0003 bd1 ba1k sqft6644 Smith Rd, Bradford, OH 45308For SaleMLS ID #971696, Dustin Leis, Leis Realty Company. DABR MLS
- $229,9002 bd2 ba1.2k sqft770 Berkshire Dr, Greenville, OH 45331For SaleMLS ID #968568, Kimberly Marker, Midwest Auctioneers & Realty. DABR MLS
- $174,9992 bd1 ba742 sqft603 S High St, Bradford, OH 45308For SaleMLS ID #970231, Angie Y Cline, Howard Hanna Real Estate Serv. DABR MLS
- $149,0002 bd1 ba864 sqft465 State Route 571, Union City, OH 45390For SaleMLS ID #962017, Darren Leis, Leis Realty Company. DABR MLS
- $199,0003 bd1 ba1.1k sqft10750 W Versailles Rd, Covington, OH 45318For SaleMLS ID #970534, Andrew Notturniano, Keller Williams Capital Prtnrs. DABR MLS
- $215,0002 bd1 ba1k sqft4347 Hollansburg Sampson Rd, Greenville, OH 45331For SaleMLS ID #965265, Dustin Leis, Leis Realty Company. DABR MLS
- $199,0003 bd2 ba952 sqft33 Morgan St, Versailles, OH 45380For SaleMLS ID #971370, Joseph Shuttleworth, Blue Spruce Realty Inc. DABR MLS
