Are you looking for an affordable, move in ready house that's full of updates? Don't miss out on this gorgeous two bedroom, two bath house that offers renovations in every room. You'll appreciate the new flooring, paint and windows and woodwork throughout the entire home. The living room is spacious and includes a dining area that opens up to a a gorgeous kitchen with new cabinets, countertops and appliances including a refrigerator, range, dishwasher and microwave. The bathrooms offer a spa like feeling with new tub, shower sink and toilet. The sizable primary bedroom is on the first floor along with a full bath and the second floor offers another bedroom and full bath. And if that's not enough, you can rest easy knowing the HVAC system, Electric and plumbing are all new and for even more peace of mind, the seller is offering a one year home warranty covering appliances, HVAC and other systems. There's also a spacious backyard to enjoy all year long.
For sale
Price cut: $200 (8/4)
$156,900
309 S Market St, Union City, OH 45390
2beds
1,295sqft
Single Family Residence
Built in 1900
8,300 Square Feet Lot
$156,300 Zestimate®
$121/sqft
$-- HOA
What's special
- 11 days |
- 86 |
- 6 |
Zillow last checked:
Listing updated:
Listed by:
Donald E Lewis (937)416-4154,
Glasshouse Realty Group
Source: DABR MLS,MLS#: 965777 Originating MLS: Dayton Area Board of REALTORS
Originating MLS: Dayton Area Board of REALTORSFacts & features
Interior
Bedrooms & bathrooms
- Bedrooms: 2
- Bathrooms: 2
- Full bathrooms: 2
- Main level bathrooms: 1
Primary bedroom
- Level: Main
- Dimensions: 15 x 12
Bedroom
- Level: Second
- Dimensions: 12 x 10
Dining room
- Level: Main
- Dimensions: 16 x 9
Kitchen
- Level: Main
- Dimensions: 16 x 10
Living room
- Level: Main
- Dimensions: 25 x 15
Utility room
- Level: Main
- Dimensions: 10 x 8
Heating
- Forced Air
Cooling
- Central Air
Appliances
- Included: Dishwasher, Microwave, Range, Refrigerator
Features
- Remodeled
- Basement: Crawl Space
Interior area
- Total structure area: 1,295
- Total interior livable area: 1,295 sqft
Property
Parking
- Parking features: No Garage
Features
- Levels: Two
- Stories: 2
Lot
- Size: 8,300 Square Feet
- Dimensions: 50 x 166
Details
- Parcel number: H33211330020210700
- Zoning: Residential
- Zoning description: Residential
Construction
Type & style
- Home type: SingleFamily
- Property subtype: Single Family Residence
Materials
- Vinyl Siding
Condition
- Year built: 1900
Details
- Warranty included: Yes
Community & HOA
HOA
- Has HOA: No
Location
- Region: Union City
Financial & listing details
- Price per square foot: $121/sqft
- Tax assessed value: $38,280
- Annual tax amount: $445
- Date on market: 8/4/2026
- Listing terms: Conventional,FHA,VA Loan
Estimated market value
$156,300
$148,000 - $164,000
$1,115/mo
Price history
| Date | Event | Price |
|---|---|---|
| 8/4/2026 | Price change | $156,900-0.1%$121/sqft |
Source:  DABR MLS #965777 Report a problem DABR MLS #965777 Report a problem | ||
| 7/16/2026 | Price change | $157,100-0.2%$121/sqft |
Source: DABR MLS #959713 Report a problem | ||
| 7/11/2026 | Price change | $157,400-0.2%$122/sqft |
Source: DABR MLS #959713 Report a problem | ||
| 7/6/2026 | Price change | $157,700-0.2%$122/sqft |
Source: DABR MLS #959713 Report a problem | ||
| 5/21/2026 | Listed for sale | $158,000+407.2%$122/sqft |
Source: DABR MLS #959713 Report a problem | ||
| 10/31/2025 | Sold | $31,150-37.1%$24/sqft |
Source: DABR MLS #945526 Report a problem | ||
| 10/10/2025 | Price change | $49,500+148.7%$38/sqft |
Source: DABR MLS #945526 Report a problem | ||
| 9/17/2025 | Listed for sale | $19,900+231.7%$15/sqft |
Source: DABR MLS #943825 Report a problem | ||
| 9/10/2021 | Sold | $6,000-25%$5/sqft |
Source: Public Record Report a problem | ||
| 8/8/2007 | Sold | $8,000-52%$6/sqft |
Source: Public Record Report a problem | ||
| 5/31/2006 | Sold | $16,667-21.4%$13/sqft |
Source: Public Record Report a problem | ||
| 1/30/2002 | Sold | $21,200$16/sqft |
Source: Public Record Report a problem | ||
Public tax history
| Year | Property taxes | Tax assessment |
|---|---|---|
| 2024 | $445 -0.2% | $13,400 |
| 2023 | $446 +30.9% | $13,400 +56.2% |
| 2022 | $341 -1.7% | $8,580 |
| 2021 | $347 -0.6% | $8,580 |
| 2020 | $349 +16% | $8,580 +12% |
| 2019 | $300 -0.3% | $7,660 |
| 2018 | $301 +12.2% | $7,660 |
| 2017 | $269 | $7,660 +4.1% |
| 2016 | $269 -0.1% | $7,360 |
| 2015 | $269 -0.3% | $7,360 |
| 2014 | $270 -3.3% | $7,360 |
| 2013 | $279 -4.7% | $7,360 |
| 2012 | $292 -50% | $7,360 |
| 2011 | $585 +85.6% | $7,360 -14.5% |
| 2010 | $315 | $8,610 |
Find assessor info on the county website
Monthly payment
Est. payment
Payment breakdown
Explore the cost of this home by adjusting the details. Changes won't be saved.Climate risks
Neighborhood: 45390
Nearby schools
GreatSchools rating
- 5/10Mississinawa Valley Elementary SchoolGrades: K-6Distance: 3.4 mi
- 7/10Mississinawa Valley Jr/Sr High SchoolGrades: 7-12Distance: 3.4 mi
Schools provided by the listing agent
- District: Mississinawa Valley
Source: DABR MLS. This data may not be complete. We recommend contacting the local school district to confirm school assignments for this home.
- $38,2202 bd2 ba1.1k sqft319 S Market St, Union City, OH 45390Off Market
- $60,6002 bd1 ba712 sqft301 S Market St, Union City, OH 45390Off Market
- $8,680-- bd-- ba-- sqft319 S Market St, Union City, OH 45390Off Market
- $85,4004 bd1 ba1.2k sqft325 S Market St, Union City, OH 45390Off Market
- $36,5104 bd1 ba978 sqft231 S Market St, Union City, OH 45390Off Market
- $102,4002 bd1 ba1.1k sqft222 S 1st St, Union City, OH 45390Off Market
- $131,7003 bd1 ba1.2k sqft220 S 1st St, Union City, OH 45390Sold
- $159,9003 bd2 ba1.4k sqft224 S 1st St, Union City, OH 45390Sold
Similar homes
- $139,7003 bd2 ba1k sqft101 E Spearmint St, Union City, OH 45390For Sale

 MLS ID #962203, John Hannan Jr, RE/MAX Alliance Realty. DABR MLS
 - $149,0002 bd1 ba864 sqft465 State Route 571, Union City, OH 45390For Sale
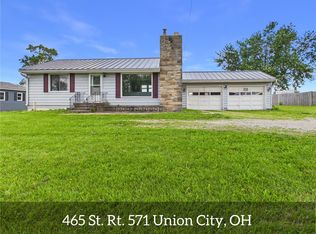 MLS ID #962017, Darren Leis, Leis Realty Company. DABR MLS
 - $150,0003 bd1 ba1k sqft11633 Ohio Indiana State Line Rd, Union City, OH 45390For Sale
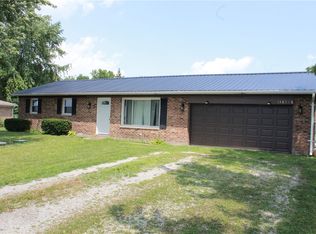 MLS ID #964692, Emily Bubeck, Bruns Realty Group, LLC. DABR MLS
 - $139,9002 bd1 ba687 sqft1465 W Turner St, Union City, IN 47390For Sale
 MLS ID #10054155, Paul Faddis. RLMS
 - $172,9003 bd2 ba1k sqft413 Willow Dr, Union City, IN 47390For SaleMLS ID #10054112, Jill Friend. RLMS
- $159,9004 bd1 ba1.4k sqft1108 W Oak St, Union City, IN 47390For SaleMLS ID #202621084, Jairo Correa, RE/MAX Evolve. IRMLS
- $94,5992 bd1 ba835 sqft223 S Market St, Union City, OH 45390For SaleMLS ID #960024, Nicholas Huscroft, Chosen Real Estate Group. DABR MLS
- $159,9003 bd1 ba1k sqft523 S Richmond St, Winchester, IN 47394For SaleMLS ID #10054163, Paul Faddis. RLMS
- $130,0003 bd2 ba1.2k sqft410 Cedar Ct, Union City, IN 47390SoldMLS ID #202623015, Paul Faddis, Tarter Realty Auction and Appraisal Company. IRMLS
- $179,9005 bd2 ba1.7k sqft1208 W Taylor St, Union City, IN 47390For SaleMLS ID #202609568, Sarah Lutz-Duncan, Wagner Auctioneering and Real Estate. IRMLS
- $167,0002 bd1 ba936 sqft113 Parkside Dr, Greenville, OH 45331For SaleMLS ID #966165, Jody Rhoades, Leis Realty Company. DABR MLS
- $159,9002 bd2 ba1.5k sqft985 E Washington St, Winchester, IN 47394For SaleMLS ID #202610569, Mary Cordle, Berkshire Hathaway Indiana Realty. IRMLS
- $144,9002 bd1 ba1k sqft229 Hart Ave, Greenville, OH 45331For SaleMLS ID #964850, Debra J Rose, DJ Rose Realty. DABR MLS
- $174,9003 bd2 ba1.5k sqft420 E 4th St, Winchester, IN 47394ActiveMLS ID #22118892, J. Bryan Barnett, Seymour House of Realty. MIBOR as distributed by MLS GRID
- $105,0003 bd1 ba1.3k sqft1402 W Hickory St, Union City, IN 47390For SaleMLS ID #202629508, Leanna Hiner, Realty of America LLC. IRMLS
- $149,9004 bd1 ba1.5k sqft631 Baughman St, Ansonia, OH 45303For SaleMLS ID #960018, Tina D Greene, Irongate Inc.. DABR MLS
- $149,9002 bd1 ba1.7k sqft154 N Main, North Star, OH 45350For Sale
 MLS ID #1047373, Jim Walterbusch, Arnold Group, Inc.. WRIST
 - $179,9003 bd2 ba1.7k sqft314 Anderson Ave, Greenville, OH 45331For SaleMLS ID #966491, Taylor Yount, Plum Tree Realty. DABR MLS
- $79,9002 bd1 ba748 sqft1108 W Pearl St, Union City, IN 47390For SaleMLS ID #10053550, Tim Orr. RLMS
- $159,9002 bd1 ba1.2k sqft207 S Franklin St, Lynn, IN 47355For SaleMLS ID #202626347, Jairo Correa, RE/MAX Evolve. IRMLS
