Welcome to Your Private Hilltop Sanctuary.
Nestled within Diamond Bar’s highly prestigious, 24-hour guard-gated community of The Country Estates, this fully reimagined masterpiece offers a rare blend of classic curb appeal and breathtaking, ultra-modern design. Shielded by mature landscaping, this estate invites you to experience a lifestyle defined by uncompromising luxury, sweeping valley sunsets, and sparkling city-light views.
Step through the illuminated entryway into a sun-drenched, open-concept floor plan beautifully anchored by custom vertical wood-slat architectural paneling, wide-plank oak-toned flooring, and brilliant crystal chandeliers. The gourmet chef’s kitchen is an entertainer's dream, featuring a massive quartz waterfall island and a farmhouse sink, flowing seamlessly into a formal dining space warmed by a marble-clad fireplace. You can effortlessly host guests in the formal living room with its built-in beverage center, or find your daily peace in the dedicated, window-lined Zen lounge. Ascending the striking glass-framed staircase reveals a sprawling upper-level entertainment loft alongside a dedicated billiard room with private deck access. For the modern professional, a refined executive office offers a quiet workspace complete with custom solid-wood built-ins and glass-paned French doors.
The primary suite is a true resort-style retreat designed to capture unobstructed hilltop horizon views. Its spa-caliber en-suite rivals five-star hotels, appointed with a deep freestanding soaking tub, a frameless glass rainfall shower, brushed gold fixtures, and a massive custom walk-in closet. Generously sized secondary bedrooms offer VIP treatment with bespoke board-and-batten woodwork, while the pristine guest baths feature designer finishes, and high-tech smart bidets.
The perfection extends to a fully finished, expansive garage featuring pristine epoxy flooring, custom dark-oak cabinetry, and an integrated luxury laundry center. Step outside to the modern, cable-railed view decks for al fresco dining under the stars, seamlessly expanding your living space into the California golden hour.
Residents of The Country Estates including a massive indoor sports complex, pristine clay and hard tennis courts, pickleball, a community pool, and miles of scenic equestrian trails. Zoned for the award-winning Walnut Valley Unified School District, this estate is more than just a stunning residence—it is a legacy property.
For sale
Listed by: First Team Real Estate • Minh Nguyen • Contact: 714-536-9292
Price cut: $140K (7/4)
$2,480,000
22621 Ridge Line Rd, Diamond Bar, CA 91765
4beds
3,699sqft
Single Family Residence
Built in 1977
1.78 Acres Lot
$2,396,700 Zestimate®
$670/sqft
$350/mo HOA
What's special
- 82 days |
- 867 |
- 31 |
Zillow last checked:
Listing updated:
Listed by:
Minh Nguyen DRE #02150518 tminhtriet25@gmail.com,
First Team Real Estate
Source: CRMLS,MLS#: PW26087846 Originating MLS: California Regional MLS
Originating MLS: California Regional MLSLoading...
Facts & features
Interior
Bedrooms & bathrooms
- Bedrooms: 4
- Bathrooms: 4
- Full bathrooms: 4
- Main level bathrooms: 2
- Main level bedrooms: 3
Rooms
- Room types: Exercise Room, Kitchen, Living Room, Office, Other, Dining Room
Bathroom
- Features: Bathroom Exhaust Fan, Bathtub, Dual Sinks, Remodeled, Separate Shower
Kitchen
- Features: Kitchen Island, Remodeled, Updated Kitchen
Other
- Features: Walk-In Closet(s)
Heating
- Central
Cooling
- Central Air
Appliances
- Included: Dishwasher, Electric Cooktop, Microwave, Refrigerator, Water Heater, Dryer, Washer
- Laundry: In Garage
Features
- Separate/Formal Dining Room, Furnished, High Ceilings, Walk-In Closet(s)
- Flooring: Vinyl
- Has fireplace: Yes
- Fireplace features: Dining Room, Family Room, Living Room
- Furnished: Yes
- Common walls with other units/homes: 1 Common Wall
Interior area
- Total interior livable area: 3,699 sqft
Video & virtual tour
Property
Parking
- Total spaces: 4
- Parking features: Driveway, Garage
- Attached garage spaces: 4
Accessibility
- Accessibility features: Safe Emergency Egress from Home, Parking
Features
- Levels: Three Or More
- Stories: 3
- Entry location: 2
- Pool features: Association
- Has view: Yes
- View description: City Lights, Canyon, Hills, Mountain(s), Panoramic, Valley, Trees/Woods
Lot
- Size: 1.78 Acres
- Features: 0-1 Unit/Acre, Lot Over 40000 Sqft
Details
- Parcel number: 8713006023
- Zoning: LCR140000*
- Special conditions: Standard
Construction
Type & style
- Home type: SingleFamily
- Property subtype: Single Family Residence
- Attached to another structure: Yes
Condition
- Updated/Remodeled,Turnkey
- New construction: No
- Year built: 1977
Utilities & green energy
- Sewer: Public Sewer
- Water: Public
- Utilities for property: Electricity Available, Natural Gas Available, Sewer Available, Water Available
Community & HOA
Community
- Features: Street Lights, Sidewalks, Gated
- Security: Carbon Monoxide Detector(s), Gated Community, Gated with Attendant, Smoke Detector(s)
HOA
- Has HOA: Yes
- Amenities included: Sport Court, Other Courts, Pickleball, Pool, Guard, Security, Tennis Court(s)
- HOA fee: $350 monthly
- HOA name: Dimond Bar County Estates Association
- HOA phone: 909-531-5854
Location
- Region: Diamond Bar
Financial & listing details
- Price per square foot: $670/sqft
- Tax assessed value: $1,783,300
- Annual tax amount: $22,276
- Date on market: 4/24/2026
- Cumulative days on market: 82 days
- Listing terms: Cash,Conventional,FHA,VA Loan
- Inclusions: All Furnitures and Appliances
Estimated market value
$2,396,700
$2.28M - $2.52M
$4,791/mo
Price history
| Date | Event | Price |
|---|---|---|
| 7/4/2026 | Price change | $2,480,000-5.3%$670/sqft |
Source:  CRMLS #PW26087846 Report a problem CRMLS #PW26087846 Report a problem | ||
| 6/8/2026 | Price change | $2,620,000-2.2%$708/sqft |
Source: CRMLS #PW26087846 Report a problem | ||
| 4/24/2026 | Listed for sale | $2,680,000-2.5%$725/sqft |
Source: CRMLS #PW26087846 Report a problem | ||
| 10/8/2025 | Listing removed | $2,749,000$743/sqft |
Source:  SDMLS #PW25120510 Report a problem SDMLS #PW25120510 Report a problem | ||
| 6/28/2025 | Listed for sale | $2,749,000+96.4%$743/sqft |
Source: SDMLS #PW25120510 Report a problem | ||
| 2/28/2024 | Sold | $1,400,000$378/sqft |
Source: Public Record Report a problem | ||
Public tax history
| Year | Property taxes | Tax assessment |
|---|---|---|
| 2025 | $22,276 +313% | $1,783,300 +362.1% |
| 2024 | $5,394 +4.1% | $385,925 +2% |
| 2023 | $5,180 +3.1% | $378,359 +2% |
| 2022 | $5,025 +2.1% | $370,941 +2% |
| 2021 | $4,922 +1.2% | $363,669 +1% |
| 2020 | $4,861 | $359,941 +2% |
| 2019 | $4,861 +5.9% | $352,884 +2% |
| 2018 | $4,591 | $345,966 +2% |
| 2017 | $4,591 +4.4% | $339,183 +2% |
| 2016 | $4,397 +3.5% | $332,533 +1.5% |
| 2015 | $4,250 -1.8% | $327,539 +2% |
| 2014 | $4,327 | $321,124 +2.5% |
| 2012 | -- | $313,407 +2% |
| 2011 | -- | $307,262 +0.8% |
| 2010 | -- | $304,966 -0.2% |
| 2009 | -- | $305,691 +2% |
| 2008 | -- | $299,698 +2% |
| 2007 | -- | $293,823 +2% |
| 2006 | -- | $288,063 |
| 2005 | -- | $288,063 +4% |
| 2004 | -- | $276,879 +1.9% |
| 2003 | -- | $271,805 +2% |
| 2002 | -- | $266,476 +4% |
| 2000 | -- | $256,131 |
Find assessor info on the county website
Monthly payment
Est. payment
Payment breakdown
Explore the cost of this home by adjusting the details. Changes won't be saved.Climate risks
Neighborhood: 91765
Nearby schools
GreatSchools rating
- 9/10Evergreen Elementary SchoolGrades: K-5Distance: 0.8 mi
- 10/10Chaparral Middle SchoolGrades: 6-8Distance: 0.7 mi
- 10/10Diamond Bar High SchoolGrades: 9-12Distance: 1 mi
- $1,946,4004 bd3 ba3.2k sqft22635 Ridge Line Rd, Diamond Bar, CA 91765Off Market

- $649,702-- bd-- ba-- sqft22607 Ridge Line Rd, Diamond Bar, CA 91765Off Market
- $1,825,4004 bd3 ba3.9k sqft22711 Ridge Line Rd, Diamond Bar, CA 91765Off Market
- $2,648,5005 bd5 ba5.2k sqft22539 Ridge Line Rd, Diamond Bar, CA 91765Off Market
- $6,990,00011 bd13 ba17k sqft22588 Ridge Line Rd, Diamond Bar, CA 91765For Sale
- $1,665,3003 bd3 ba2.9k sqft22727 Ridge Line Rd, Diamond Bar, CA 91765Off Market
- $2,635,4004 bd5 ba5.6k sqft22614 Ridge Line Rd, Diamond Bar, CA 91765Off Market
- $2,663,3006 bd6 ba6.4k sqft22525 Ridge Line Rd, Diamond Bar, CA 91765Off Market
A local agent can set up tours, give advice and negotiate with sellers.
Similar homes
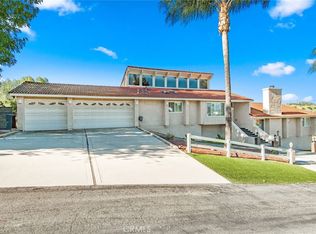
- $1,769,8004 bd3 ba3.5k sqft2819 Steeplechase Ln, Diamond Bar, CA 91765For Sale
 MLS ID #CV26128688, Chieh-Jen Ma, Century 21 Masters. CRMLS
 - $2,380,0004 bd4 ba3.7k sqft6000 Highland Ave, Yorba Linda, CA 92886For Sale
 MLS ID #PW26137467, Shujing Zhou, Elevate Real Estate Agency. CRMLS
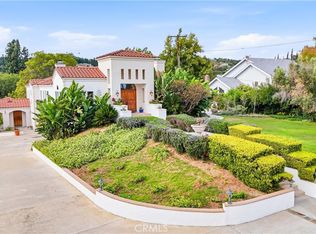
 - $2,500,0005 bd5 ba4.5k sqft270 Flowerfield Ln, La Habra Heights, CA 90631For Sale
 MLS ID #PW26101072, Jan Fiore, Coldwell Banker Diamond. CRMLS
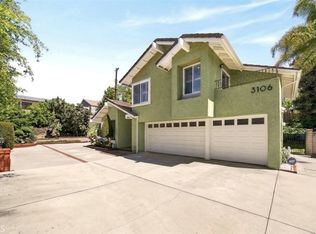
 - $1,340,0004 bd3 ba2.6k sqft3106 Cherrydale Dr, Diamond Bar, CA 91765For Sale
 MLS ID #TR26103368, Anna Yang, New Star Realty & Inv.. CRMLS
 - $2,299,9004 bd4 ba3.7k sqft396 S Sleepy Meadow Ln, Anaheim, CA 92807For SaleMLS ID #PW26121168, Shida Khanian, BHHS CA Properties. CRMLS
- $2,449,9005 bd4 ba2.8k sqft18182 Hutchings Dr, Yorba Linda, CA 92886For SaleMLS ID #PW26098545, Sarah Edwards, Seven Gables Real Estate. CRMLS
- $1,425,0005 bd3 ba2k sqft1553 High Bluff Dr, Diamond Bar, CA 91765For SaleMLS ID #TR26126794, Michael Chang, Keller Williams Realty. CRMLS
- $2,550,0005 bd4 ba3.2k sqft9335 Lindante Dr, Whittier, CA 90603For SaleMLS ID #PW26129036, Kimberly Gimbel-Johnson, Compass. CRMLS
- $2,400,0004 bd3 ba2.6k sqft4305 Willow Tree Ln, Yorba Linda, CA 92887For SaleMLS ID #OC26114096, Cesi Pagano, Keller Williams Realty. CRMLS
- $1,795,0005 bd4 ba2.9k sqft16097 Medlar Ln, Chino Hills, CA 91709For SaleMLS ID #TR26125589, Yolla Zogheib, Century 21 Masters. CRMLS
- $1,895,0004 bd4 ba2.8k sqft973 N Icabod Way, Walnut, CA 91789For SaleMLS ID #PW26048097, Dylan Lin, Latitude 33 Real Estate. CRMLS
- $2,560,0005 bd6 ba2.9k sqft520 W Hermosa Dr, Fullerton, CA 92835For SaleMLS ID #DW26098781, Jaime Garcia, Century 21 Allstars. CRMLS
- $2,300,0004 bd5 ba3.4k sqft18817 Jeffrey Ave, Cerritos, CA 90703For SaleMLS ID #PW26122108, Emily Ching, Cerritos Investments Inc.. CRMLS
- $3,099,0006 bd5 ba3.8k sqft2608 N San Miguel Dr, Orange, CA 92867For SaleMLS ID #PW26148919, Charisse Okamoto, Caliber Real Estate Group. CRMLS
- $2,800,0004 bd3 ba3.9k sqft8815 Los Coyotes Dr, Buena Park, CA 90621For SaleMLS ID #PW26124985, Donald Yang, Advocates Realty Group, Inc.. CRMLS
- $1,750,0005 bd5 ba3.5k sqft834 Cloverview Dr, Glendora, CA 91741For SaleMLS ID #CV26143605, Daniel Hong, GRACE & GLORY REAL ESTATE GROUP. CRMLS
- $2,800,0004 bd3 ba2.4k sqft12128 Orvillina Dr, Santa Ana, CA 92705For SaleMLS ID #NP26141148, Justin Reynolds, D E Properties. CRMLS
- $1,920,0005 bd3 ba3.2k sqft843 N Entrada Way, Glendora, CA 91741For SaleMLS ID #CV26145465, Reid Jensen, TDR REAL ESTATE GROUP. CRMLS
- $1,650,0004 bd3 ba2.4k sqft4370 E Lamp Post Way, Anaheim, CA 92807For SaleMLS ID #PW26147209, Susan Hirzel, Circa Properties, Inc.. CRMLS
- $1,975,0004 bd4 ba3.5k sqft18772 Winnwood Ln, Santa Ana, CA 92705For SaleMLS ID #OC26138830, Tina Tan, Christie's International. CRMLS
Local buyer's agents are ready to help
