Discover the charm of small-town living in Gordon. This delightful brick ranch is nestled within the desirable Arcanum School district. This inviting residence, situated on a generous 0.33-acre lot, offers comfortable living spaces perfectly suited for both relaxation and entertaining. The well-appointed kitchen is ready for culinary adventures, featuring a range, refrigerator, and dishwasher, with a convenient laundry room thoughtfully located just off the kitchen. Outside, the expansive backyard provides a secure chain-link fence and a large deck, ideal for outside dining and gatherings. Practical amenities include a one-car attached garage, providing direct access and additional storage, complemented by a spacious utility barn for all your extra needs. This home seamlessly blends functionality with a welcoming atmosphere. (NOTE: Hall tree is excluded)
Accepting backups
$159,900
209 East St, Gordon, OH 45304
3beds
960sqft
Single Family Residence
Built in 1972
0.33 Acres Lot
$159,200 Zestimate®
$167/sqft
$-- HOA
What's special
Brick ranchSecure chain-link fenceSpacious utility barnComfortable living spacesWell-appointed kitchenRange refrigerator and dishwasherExpansive backyard
- 12 days |
- 605 |
- 36 |
Zillow last checked:
Listing updated:
Listed by:
Debra J Rose (937)547-3077,
DJ Rose Realty
Source: DABR MLS,MLS#: 965633 Originating MLS: Dayton Area Board of REALTORS
Originating MLS: Dayton Area Board of REALTORSFacts & features
Interior
Bedrooms & bathrooms
- Bedrooms: 3
- Bathrooms: 1
- Full bathrooms: 1
- Main level bathrooms: 1
Bedroom
- Level: Main
- Dimensions: 13 x 11
Bedroom
- Level: Main
- Dimensions: 12 x 9
Bedroom
- Level: Main
- Dimensions: 10 x 9
Kitchen
- Features: Eat-in Kitchen
- Level: Main
- Dimensions: 17 x 11
Laundry
- Level: Main
- Dimensions: 9 x 6
Living room
- Level: Main
- Dimensions: 16 x 12
Heating
- Electric, Radiant
Cooling
- Window Unit(s)
Appliances
- Included: Range, Refrigerator, Electric Water Heater
Interior area
- Total structure area: 960
- Total interior livable area: 960 sqft
Property
Parking
- Total spaces: 1
- Parking features: Attached, Garage, One Car Garage
- Attached garage spaces: 1
Features
- Levels: One
- Stories: 1
- Patio & porch: Deck
- Exterior features: Deck, Fence
Lot
- Size: 0.33 Acres
- Dimensions: 110 x 132
Details
- Parcel number: P60430835010310300
- Zoning: Residential
- Zoning description: Residential
Construction
Type & style
- Home type: SingleFamily
- Property subtype: Single Family Residence
Materials
- Brick
- Foundation: Slab
Condition
- Year built: 1972
Utilities & green energy
- Sewer: Septic Tank
- Water: Well
- Utilities for property: Septic Available, Water Available
Community & HOA
Community
- Subdivision: Lairds Addn S Sd Lot 48 And Whole Lot 47
HOA
- Has HOA: No
Location
- Region: Gordon
Financial & listing details
- Price per square foot: $167/sqft
- Tax assessed value: $82,030
- Annual tax amount: $1,151
- Date on market: 8/1/2026
- Listing terms: Conventional
Estimated market value
$159,200
$151,000 - $167,000
$1,086/mo
Price history
| Date | Event | Price |
|---|---|---|
| 8/3/2026 | Listed for sale | $159,900+115.2%$167/sqft |
Source:  WRIST #1047473 Report a problem WRIST #1047473 Report a problem | ||
| 9/30/2019 | Sold | $74,300+1.9%$77/sqft |
Source: Public Record Report a problem | ||
| 9/11/2019 | Pending sale | $72,900$76/sqft |
Source: Dick Long Real Estate Inc. #799929 Report a problem | ||
| 9/4/2019 | Listed for sale | $72,900$76/sqft |
Source: Dick Long Real Estate Inc. #799929 Report a problem | ||
Public tax history
| Year | Property taxes | Tax assessment |
|---|---|---|
| 2024 | $1,151 -0.2% | $28,710 |
| 2023 | $1,153 +7.6% | $28,710 +20.1% |
| 2022 | $1,071 -1% | $23,910 |
| 2021 | $1,082 +2.7% | $23,910 |
| 2020 | $1,053 +19.4% | $23,910 +18.7% |
| 2019 | $882 +0.8% | $20,150 |
| 2018 | $875 +8.5% | $20,150 |
| 2017 | $806 | $20,150 +5.2% |
| 2016 | $806 -0.1% | $19,160 |
| 2015 | $807 -1.1% | $19,160 |
| 2014 | $816 -4.3% | $19,160 |
| 2013 | $852 +11.3% | $19,160 |
| 2012 | $766 +0.1% | $19,160 |
| 2011 | $765 -8.2% | $19,160 -11.9% |
| 2010 | $834 | $21,740 |
Find assessor info on the county website
Monthly payment
Est. payment
Payment breakdown
Explore the cost of this home by adjusting the details. Changes won't be saved.Climate risks
Neighborhood: 45304
Nearby schools
GreatSchools rating
- 9/10Arcanum Elementary SchoolGrades: K-4Distance: 5 mi
- 7/10Butler Middle SchoolGrades: 5-8Distance: 5 mi
- 7/10Arcanum High SchoolGrades: 9-12Distance: 5 mi
Schools provided by the listing agent
- District: Arcanum-Butler
Source: DABR MLS. This data may not be complete. We recommend contacting the local school district to confirm school assignments for this home.
- $92,8002 bd1 ba1k sqft205 East St, Gordon, OH 45304Off Market
- $157,0003 bd2 ba1.1k sqft208 East St, Arcanum, OH 45304Off Market
- $112,1004 bd1 ba1.3k sqft301 East St, Gordon, OH 45304Off Market
- $15,300-- bd-- ba-- sqft204 East St, Gordon, OH 45304Off Market
- $90,0003 bd1 ba1.7k sqft301 Center St, Arcanum, OH 45304Sold
- $120,0002 bd2 ba432 sqft308 East St, Gratis, OH 45330Sold
- $169,2002 bd1 ba1.1k sqft304 Center St, Arcanum, OH 45304Off Market
- $141,5002 bd1 ba1.5k sqft305 Center St, Gordon, OH 45304Off Market
A local agent can set up tours, give advice and negotiate with sellers.
Similar homes
- $219,9003 bd2 ba1.1k sqft7446 Dull Rd, Arcanum, OH 45304For Sale
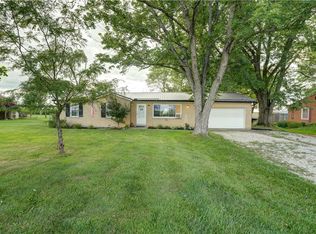
 MLS ID #964604, Garrett Rose, DJ Rose Realty. DABR MLS
 - $199,9003 bd1 ba1k sqft8891 Old Us Route 36, Bradford, OH 45308For Sale
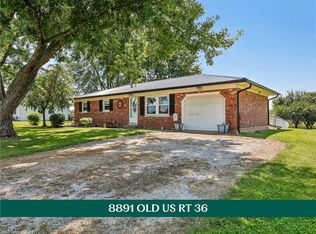 MLS ID #965802, Sue E Bowman, Howard Hanna Real Estate Serv. DABR MLS
 - $167,0002 bd1 ba936 sqft113 Parkside Dr, Greenville, OH 45331For Sale
 MLS ID #966165, Jody Rhoades, Leis Realty Company. DABR MLS
 - $160,0003 bd1 ba1.1k sqft359 Pamela Ave, Dayton, OH 45415For Sale
 MLS ID #964196, Bridgette Potts, Howard Hanna Real Estate Serv. DABR MLS
 - $175,9003 bd2 ba1.1k sqft301 Applegate Rd, Union, OH 45322For SaleMLS ID #958022, Tim Settles, Trelora Realty, Inc.. DABR MLS
- $185,0003 bd2 ba1.3k sqft205 N Church St, Pleasant Hill, OH 45359For SaleMLS ID #966383, Angie Y Cline, Howard Hanna Real Estate Serv. DABR MLS
- $174,0003 bd2 ba1.2k sqft519 Sheets St, Englewood, OH 45322For SaleMLS ID #963069, Rachelle L Vaught, Irongate Inc.. DABR MLS
- $169,9993 bd2 ba1.1k sqft17 Coffman Ave, Dayton, OH 45426For SaleMLS ID #965138, Dylan Richey, Howard Hanna Real Estate Serv. DABR MLS
- $136,9002 bd1 ba900 sqft606 Virginia Ave, Troy, OH 45373For Sale
 MLS ID #1047707, Cindy Buroker, Howard Hanna Real Estate Services. WRIST
 - $164,9003 bd2 ba1.2k sqft1312 Canfield Ave, Dayton, OH 45406For SaleMLS ID #965980, Matthew Edge, Plum Tree Realty. DABR MLS
- $212,0003 bd2 ba1.1k sqft1116 Larrel Ln, West Milton, OH 45383For SaleMLS ID #965869, Maureen A Cox, Irongate Inc.. DABR MLS
- $144,9002 bd1 ba1k sqft229 Hart Ave, Greenville, OH 45331For SaleMLS ID #964850, Debra J Rose, DJ Rose Realty. DABR MLS
- $139,9003 bd1 ba1.2k sqft707 W Market St, Troy, OH 45373For SaleMLS ID #964321, Bryan C Ogletree, RE/MAX Alliance Realty. DABR MLS
- $145,0003 bd1 ba1.1k sqft42 Stubbs Dr, Dayton, OH 45426For SaleMLS ID #962453, Amy Markowski, Real of Ohio. DABR MLS
- $171,5003 bd1 ba1k sqft1005 Aukerman St, Eaton, OH 45320For SaleMLS ID #962543, Matthew Kalogeras, Trelora Realty, Inc.. DABR MLS
- $174,0003 bd1 ba1.1k sqft351 Marview Ave, Vandalia, OH 45377For SaleMLS ID #961243, Melvin Knight II, Howard Hanna Real Estate Serv. DABR MLS
- $179,0003 bd1 ba1.1k sqft118 Redwood Dr, Greenville, OH 45331For SaleMLS ID #954401, Sue E Bowman, Howard Hanna Real Estate Serv. DABR MLS
- $129,0002 bd1 ba1.2k sqft140 W Keller St, Bradford, OH 45308For SaleMLS ID #965379, Kelly Berry, Coldwell Banker Heritage. DABR MLS
- $169,9003 bd1 ba1.2k sqft7725 Harrington Ave, Dayton, OH 45415For SaleMLS ID #950144, Glen Whitten, Ohio Property Group, LLC. DABR MLS
- $189,9003 bd2 ba978 sqft334 Ellis St, Troy, OH 45373For SaleMLS ID #966272, Matthew Donahey, Galbreath REALTORS. DABR MLS
