Come see 306 Fayetteville St, thoughtfully designed for everyday comfort and practical living. The interior features a fireplace and a neutral color paint scheme, establishing a cohesive aesthetic. The kitchen contains all stainless steel appliances and an accent backsplash, contributing to a refined finish. Outside, a covered patio extends to a fully fenced in backyard, providing functional outdoor space. This home blends comfort and style for an effortless lifestyle.
For sale
$252,000
306 Fayetteville St, Newton Grove, NC 28366
4beds
2,114sqft
Single Family Residence, Residential
Built in 1947
0.35 Acres Lot
$-- Zestimate®
$119/sqft
$-- HOA
What's special
Covered patioNeutral color paint schemeAccent backsplashFunctional outdoor space
- 4 days |
- 304 |
- 26 |
Likely to sell faster than
Zillow last checked:
Listing updated:
Listed by:
Thomas Ladane Shoupe 704-850-9371,
Opendoor Brokerage LLC
Source: Doorify MLS,MLS#: 10185544
Facts & features
Interior
Bedrooms & bathrooms
- Bedrooms: 4
- Bathrooms: 2
- Full bathrooms: 2
Heating
- Central, Fireplace(s)
Cooling
- Ceiling Fan(s), Central Air
Appliances
- Included: Dishwasher, Electric Range, Free-Standing Electric Range, Free-Standing Range, Range, Range Hood
Features
- Ceiling Fan(s), Chandelier, Crown Molding, Stone Counters
- Flooring: Carpet, Hardwood, Vinyl, Wood
- Number of fireplaces: 1
- Fireplace features: Living Room, Wood Burning
- Common walls with other units/homes: No Common Walls
Interior area
- Total structure area: 2,114
- Total interior livable area: 2,114 sqft
- Finished area above ground: 2,114
- Finished area below ground: 0
Property
Parking
- Total spaces: 6
- Parking features: Carport
- Carport spaces: 2
- Uncovered spaces: 4
Features
- Levels: One
- Stories: 1
- Patio & porch: Covered, Enclosed, Front Porch, Patio, Porch, Screened
- Has view: Yes
- View description: Rural
Lot
- Size: 0.35 Acres
Details
- Parcel number: 11049980001
- Special conditions: Standard
Construction
Type & style
- Home type: SingleFamily
- Architectural style: Colonial
- Property subtype: Single Family Residence, Residential
Materials
- Brick
- Foundation: Other
- Roof: Composition, Shingle
Condition
- New construction: No
- Year built: 1947
Utilities & green energy
- Sewer: Public Sewer
- Water: Public
Community & HOA
Community
- Subdivision: To Be Added
HOA
- Has HOA: No
Location
- Region: Newton Grove
Financial & listing details
- Price per square foot: $119/sqft
- Tax assessed value: $235,298
- Annual tax amount: $2,552
- Date on market: 8/11/2026
Estimated market value
Not available
Estimated sales range
Not available
Not available
Price history
| Date | Event | Price |
|---|---|---|
| 8/11/2026 | Listed for sale | $252,000+16.7%$119/sqft |
Source:  Doorify MLS #10185544 Report a problem Doorify MLS #10185544 Report a problem | ||
| 6/25/2026 | Sold | $216,000+10.5%$102/sqft |
Source: Public Record Report a problem | ||
| 6/4/2021 | Sold | $195,500+2.9%$92/sqft |
Source:  Hive MLS #100267471 Report a problem Hive MLS #100267471 Report a problem | ||
| 4/26/2021 | Pending sale | $189,900$90/sqft |
Source: Hive MLS #100267471 Report a problem | ||
| 4/21/2021 | Listed for sale | $189,900+77.5%$90/sqft |
Source: Hive MLS #100267471 Report a problem | ||
| 5/11/2018 | Sold | $107,000+29.7%$51/sqft |
Source: Public Record Report a problem | ||
| 11/8/2005 | Sold | $82,500$39/sqft |
Source: Public Record Report a problem | ||
Public tax history
| Year | Property taxes | Tax assessment |
|---|---|---|
| 2025 | $2,553 +5.9% | $235,298 |
| 2024 | $2,412 +69.6% | $235,298 +102.7% |
| 2023 | $1,422 +8% | $116,110 +8% |
| 2022 | $1,317 +48.5% | $107,470 |
| 2021 | $887 | $107,470 |
| 2020 | $887 | $107,470 |
| 2019 | -- | $107,470 +3.5% |
| 2018 | $840 | $103,884 |
| 2017 | $840 | $103,884 |
| 2016 | $840 -2.6% | $103,884 |
| 2015 | $862 | $103,884 |
| 2014 | $862 | $103,884 |
Find assessor info on the county website
Monthly payment
Est. payment
Payment breakdown
Explore the cost of this home by adjusting the details. Changes won't be saved.Climate risks
Neighborhood: 28366
Nearby schools
GreatSchools rating
- 6/10Hobbton ElementaryGrades: K-5Distance: 4.6 mi
- 3/10Hobbton MiddleGrades: 6-8Distance: 4.9 mi
- 5/10Hobbton HighGrades: 9-12Distance: 4.9 mi
Schools provided by the listing agent
- Elementary: Sampson - Hobbton Elementary
- Middle: Sampson - Hobbton Middle
- High: Sampson - Hobbton High
Source: Doorify MLS. This data may not be complete. We recommend contacting the local school district to confirm school assignments for this home.
- $200,8003 bd1 ba1.5k sqft310 Fayetteville St, Newton Grove, NC 28366Off Market
- $318,8004 bd2 ba2k sqft302 Fayetteville St, Newton Grove, NC 28366Off Market
- $247,6002 bd2 ba2.5k sqft307 Fayetteville St, Newton Grove, NC 28366Off Market
- $18,000-- bd-- ba-- sqft301 Fayetteville St, Newton grove, NC 28366Off Market
- $266,6004 bd2 ba2.3k sqft301 Fayetteville St, Newton Grove, NC 28366Off Market
- $208,1002 bd1 ba1.7k sqft314 Fayetteville St, Newton Grove, NC 28366Off Market
- $189,4002 bd2 ba1.2k sqft315 Fayetteville St, Newton Grove, NC 28366Off Market
- $18,000-- bd-- ba-- sqftFayetteville Hwy, Newton Grove, NC 28366Off Market
Similar homes
- $279,0003 bd2 ba1.2k sqft425 Bud Johnson Rd, Newton Grove, NC 28366New Construction
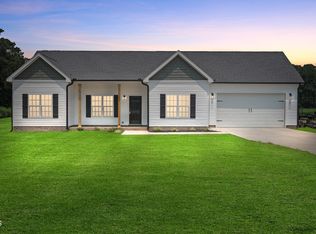
 MLS ID #10183248, Mia Taylor Johnson. Doorify MLS
 - $259,9003 bd3 ba1.3k sqft104 Jude Ct, Dunn, NC 28334For Sale
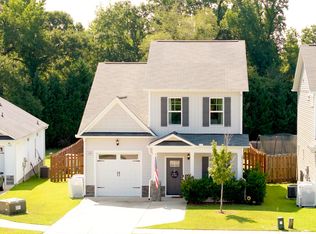 MLS ID #10181070, natalie yeary. Doorify MLS
 - $250,0002 bd2 ba1.1k sqft103 Catherine St, Benson, NC 27504For Sale
 MLS ID #10185039, Amy Fann. Doorify MLS
 - $225,0002 bd2 ba1.2k sqft508 Stewart Avenue, Clinton, NC 28328For Sale

 MLS ID #100594722, Kelly B Talley, Naylor Realty. Hive MLS
 - $255,0003 bd2 ba1.5k sqft712 Fairground Rd, Dunn, NC 28334For SaleMLS ID #10183827, She-Ra Daniels. Doorify MLS
- $269,9003 bd2 ba1.6k sqft309 Stetson Street, Clinton, NC 28328For SaleMLS ID #100585277, Janette Hernandez, Southern Heritage Realty LLC. Hive MLS
- $259,0003 bd2 ba1.6k sqft220 Beaman St, Clinton, NC 28328For SaleMLS ID #10179509, Walter Ciucevich. Doorify MLS
- $277,9003 bd2 ba1.4k sqft100 Belle Meade Court, Benson, NC 27504For SaleMLS ID #100594610, Beth Hines, RE/MAX Southland Realty II. Hive MLS
- $255,0003 bd2 ba1.1k sqft1209 Massey St, Smithfield, NC 27577For SaleMLS ID #10181940, Simon Peter Camara. Doorify MLS
- $229,9003 bd2 ba2.2k sqft3235 Us Highway 13 S, Goldsboro, NC 27530For SaleMLS ID #10136741, Tammy Register. Doorify MLS
- $229,9003 bd2 ba2.2k sqft3235 Us Highway 13 Highway S, Goldsboro, NC 27530For SaleMLS ID #100544955, Tammy Register, EXP Realty LLC - C. Hive MLS
- $285,0003 bd2 ba1.3k sqft8306 Brogden Rd, Smithfield, NC 27577For SaleMLS ID #10182800, Michelle Cencelewski. Doorify MLS
- $174,9003 bd2 ba1.6k sqft211 E Williamson Street, Mount Olive, NC 28365For SaleMLS ID #100595383, Tristan McNeill, Palmer Real Estate Group LLC. Hive MLS
- $265,0003 bd2 ba2.1k sqft1460 Wrench Rd, Godwin, NC 28344For SaleMLS ID #10163284, Ashley ReBarker. Doorify MLS
- $259,9003 bd2 ba1.1k sqft168 Jon Dr, Smithfield, NC 27577For SaleMLS ID #10176100, Jessica B Wescoe. Doorify MLS
- $244,9003 bd1 ba1.1k sqft907 S 2nd St, Smithfield, NC 27577For SaleMLS ID #10176639, Brian Zachrich. Doorify MLS
- $249,9003 bd2 ba1.5k sqft411 Lafayette Street, Clinton, NC 28328For SaleMLS ID #100559396, Christie N Hargrove, Naylor Realty. Hive MLS
- $271,9003 bd2 ba1.4k sqft107 Sagewood Drive, Dudley, NC 28333For SaleMLS ID #100595595, Loren Pinkney, United Real Estate Triangle. Hive MLS
- $239,9003 bd2 ba1.1k sqft207 Dixie Circle, Clinton, NC 28328For SaleMLS ID #100595174, Kelly B Talley, Naylor Realty. Hive MLS
- $304,9004 bd3 ba2.5k sqft19 Heron Ct, Godwin, NC 28344For SaleMLS ID #10185026, Timothy Mathenge. Doorify MLS
