Welcome home to this inviting mid-entry style home featuring 3 spacious bedrooms and 3 updated full baths. The bright eat-in kitchen offers a comfortable space for everyday meals while the formal dining and living room areas are wonderful for entertainment and gatherings. The lower-level recreation room provides flexible living space with new luxury vinyl plank flooring and freshly painted walls. Step outside to the back patio, perfect for entertaining, relaxing, or enjoying outdoor dining. With updated bathrooms, a practical layout, hardwood flooring under the bedroom carpets, and plenty of room to relax or host guests, this home is move-in ready and full of potential. Schedule your showing today and see all it has to offer.
For sale
$249,000
2506 Kay Ln, Charleston, WV 25302
3beds
1,728sqft
Single Family Residence
Built in 1965
-- sqft lot
$239,700 Zestimate®
$144/sqft
$-- HOA
What's special
Updated bathroomsFreshly painted wallsBright eat-in kitchenLower-level recreation roomPractical layout
- 1 day
- 376
- 47
Zillow last checked:
Listing updated:
Listed by:
Lynn Ugland,
Berkshire Hathaway HomeServices Professional Realt 304-346-0300
Source: KVBR,MLS#: 286060 Originating MLS: Kanawha Valley Board of REALTORS
Facts & features
Interior
Bedrooms & bathrooms
- Bedrooms: 3
- Bathrooms: 3
- Full bathrooms: 3
Primary bedroom
- Description: Primary Bedroom
- Level: Main
- Dimensions: 12.6 x 11.9
Bedroom 2
- Description: Bedroom 2
- Level: Main
- Dimensions: 14.8 x 12.6
Bedroom 3
- Description: Bedroom 3
- Level: Main
- Dimensions: 12.7 x 9.5
Dining room
- Description: Dining Room
- Level: Main
- Dimensions: 13.8 x 10.4
Kitchen
- Description: Kitchen
- Level: Main
- Dimensions: 12.8 x 9.7
Living room
- Description: Living Room
- Level: Main
- Dimensions: 15.2 x 10.4
Recreation
- Description: Rec Room
- Level: Lower
- Dimensions: 21.0 x 12.7
Utility room
- Description: Utility Room
- Level: Lower
- Dimensions: 9.0 x 5.8
Heating
- Ceiling, Electric, Forced Air
Cooling
- Central Air, Electric
Appliances
- Included: Dishwasher, Electric Range, Disposal, Refrigerator
Features
- Dining Area, Eat-in Kitchen, Cable TV
- Flooring: Carpet, Laminate, Tile
- Windows: Insulated Windows, Wood Frames
- Basement: Partial,Sump Pump
- Has fireplace: No
Interior area
- Total interior livable area: 1,728 sqft
Property
Parking
- Total spaces: 2
- Parking features: Attached, Garage, Two Car Garage
- Attached garage spaces: 2
Features
- Patio & porch: Patio, Porch
- Exterior features: Porch, Patio
Lot
- Dimensions: 44 x 145 x 115 x 80
Details
- Parcel number: 15044B001700000000
Construction
Type & style
- Home type: SingleFamily
- Architectural style: Mid Entry
- Property subtype: Single Family Residence
Materials
- Drywall, Frame
- Roof: Composition,Shingle
Condition
- Year built: 1965
Utilities & green energy
- Sewer: Public Sewer
- Water: Public
Community & HOA
Community
- Security: Smoke Detector(s)
- Subdivision: Benson Park
HOA
- Has HOA: No
Location
- Region: Charleston
Financial & listing details
- Price per square foot: $144/sqft
- Tax assessed value: $130,200
- Annual tax amount: $732
- Date on market: 10/22/2026
Estimated market value
$239,700
$228,000 - $252,000
$1,371/mo
Price history
| Date | Event | Price |
|---|---|---|
| 10/22/2026 | Listed for sale | $249,000$144/sqft |
Source:  KVBR #286060 Report a problem | ||
Public tax history
| Year | Property taxes | Tax assessment |
|---|---|---|
| 2025 | $732 -1.6% | $78,120 -1.2% |
| 2024 | $744 | $79,080 |
| 2023 | $744 | $79,080 -1.2% |
| 2022 | -- | $80,040 |
| 2021 | -- | $80,040 -1.2% |
| 2020 | -- | $81,000 |
| 2019 | $768 +10.8% | $81,000 -1.1% |
| 2018 | $693 +22.4% | $81,900 +16.3% |
| 2017 | $566 -1.7% | $70,440 -1.1% |
| 2016 | $576 | $71,220 -1.1% |
| 2015 | $576 +2% | $72,000 +1.2% |
| 2014 | $565 +8.7% | $71,160 +0.1% |
| 2013 | $520 | $71,100 +6.4% |
| 2012 | $520 +35.5% | $66,840 +24.6% |
| 2011 | $384 -2% | $53,640 -1% |
| 2010 | $391 -2.8% | $54,180 |
| 2009 | $402 -1.2% | $54,180 |
| 2008 | $407 +2.3% | $54,180 +1% |
| 2007 | $398 -1.4% | $53,640 |
| 2006 | $404 +0.1% | $53,640 |
| 2005 | $403 | $53,640 |
| 2004 | -- | $53,640 |
| 2003 | -- | $53,640 |
| 2002 | -- | $53,640 |
| 2001 | -- | $53,640 |
Find assessor info on the county website
Monthly payment
Est. payment
Payment breakdown
Explore the cost of this home by adjusting the details. Changes won't be saved.Climate risks
Neighborhood: 25302
Nearby schools
Schools provided by the listing agent
- Elementary: Shoals
- Middle: West Side
- High: Capital
Source: KVBR. This data may not be complete. We recommend contacting the local school district to confirm school assignments for this home.



Similar homes
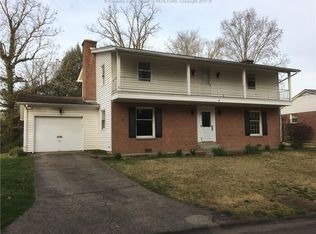
- $229,9003 bd2 ba1.7k sqft224 Dutch Rd, Charleston, WV 25302For Sale
 MLS ID #285767, Kimberly Wills. KVBR
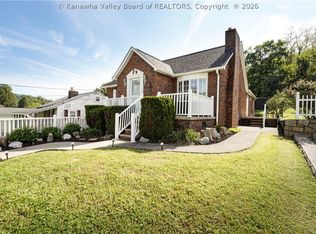
- $--3 bd2 ba2k sqft635 Wood Rd, Charleston, WV 25302Auction
 Auction.com 1
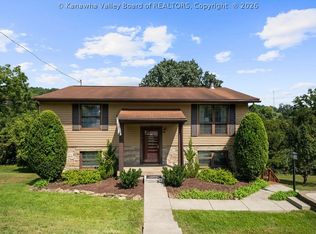
- $228,0003 bd3 ba1.6k sqft106 Phyllis Dr, Charleston, WV 25302For Sale
 MLS ID #285163, Misti Beach. KVBR
- $--3 bd2 ba1.2k sqft811 Whispering Way, South Charleston, WV 25303AuctionAuction.com 2
