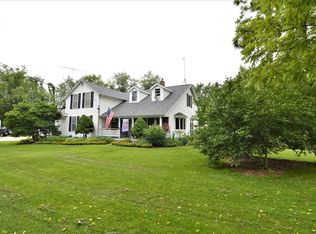
Situated on 10 acres, this 3-bedroom, 2.5-bath log home offers approximately 2,300 square feet of living space with plenty of room to enjoy both inside and out. The home features a 3-car garage, fireplace, and skylights that bring natural light into the space. Major improvements provide added peace of mind, including new windows, A/C, roof, skylights, and a remodeled bathroom in 2025, along with a new furnace and water softener in 2024. With its spacious setting, warm log-home character, and numerous recent updates, this property offers a unique opportunity to enjoy country living with the benefit of many big-ticket improvements already completed.
Active
$599,000
22626 Smiley Rd, Wilmington, IL 60481
3beds
2,300sqft
Single Family Residence
Built in ----
10 Acres Lot
$-- Zestimate®
$260/sqft
$-- HOA
What's special
Warm log-home characterSpacious setting
- --
- 1,211
- views
- 88
- saves
Zillow last checked:
Listing updated:
Listed by:
Michael Powers (815)999-0285,
Goggin Real Estate LLC
Source: MRED as distributed by MLS GRID,MLS#: 12695111
Facts & features
Interior
Bedrooms & bathrooms
- Bedrooms: 3
- Bathrooms: 3
- Full bathrooms: 2
- 1/2 bathrooms: 1
Rooms
- Room types: Foyer
Primary bedroom
- Features: Flooring (Luxury Vinyl), Window Treatments (All), Bathroom (Full)
- Level: Main
- Area: 247 Square Feet
- Dimensions: 19X13
Bedroom 2
- Features: Flooring (Hardwood), Window Treatments (All)
- Level: Second
- Area: 400 Square Feet
- Dimensions: 25X16
Bedroom 3
- Features: Flooring (Hardwood), Window Treatments (All)
- Level: Second
- Area: 325 Square Feet
- Dimensions: 25X13
Dining room
- Features: Flooring (Luxury Vinyl), Window Treatments (All)
- Level: Main
- Area: 156 Square Feet
- Dimensions: 13X12
Foyer
- Features: Flooring (Luxury Vinyl), Window Treatments (All)
- Level: Main
- Area: 144 Square Feet
- Dimensions: 12X12
Kitchen
- Features: Kitchen (Pantry-Closet), Flooring (Luxury Vinyl), Window Treatments (All)
- Level: Main
- Area: 182 Square Feet
- Dimensions: 14X13
Laundry
- Features: Flooring (Tile)
- Level: Main
- Area: 84 Square Feet
- Dimensions: 7X12
Living room
- Features: Flooring (Luxury Vinyl), Window Treatments (All)
- Level: Main
- Area: 260 Square Feet
- Dimensions: 20X13
Heating
- Natural Gas, Forced Air
Cooling
- Central Air
Appliances
- Included: Range, Refrigerator, Washer, Dryer, Water Softener
Features
- Windows: Screens
- Basement: Crawl Space
Interior area
- Total structure area: 0
- Total interior livable area: 2,300 sqft
Video & virtual tour
Property
Parking
- Total spaces: 3
- Parking features: Asphalt, Yes, Garage Owned, Attached, Garage
- Attached garage spaces: 3
Accessibility
- Accessibility features: No Disability Access
Features
- Stories: 1.5
- Patio & porch: Porch
Lot
- Size: 10 Acres
- Dimensions: 628X222X491X985X567
- Features: Irregular Lot, Wooded
Details
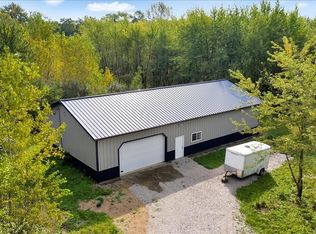
- Additional structures: Shed(s)
- Parcel number: 0124144000140000
- Special conditions: None
Construction
Type & style
- Home type: SingleFamily
- Property subtype: Single Family Residence
Materials
- Log
- Foundation: Concrete Perimeter
- Roof: Asphalt
Condition
- New construction: No
Utilities & green energy
- Sewer: Septic Tank
- Water: Well
Community & HOA
HOA
- Services included: None
Location
- Region: Wilmington
Financial & listing details
- Price per square foot: $260/sqft
- Date on market: 8/18/2026
- Ownership: Fee Simple
Estimated market value
Not available
Estimated sales range
Not available
Not available
Price history
| Date | Event | Price |
|---|---|---|
| 7/31/2012 | Sold | $195,000$85/sqft |
Source:  MRED as distributed by MLS GRID #08039336 Report a problem MRED as distributed by MLS GRID #08039336 Report a problem | ||
Public tax history
Tax history is unavailable.
Monthly payment
Est. payment
Payment breakdown
Explore the cost of this home by adjusting the details. Changes won't be saved.Climate risks
Neighborhood: 60481
Nearby schools
Schools provided by the listing agent
- District: 255U
Source: MRED as distributed by MLS GRID. This data may not be complete. We recommend contacting the local school district to confirm school assignments for this home.
Similar homes
- $599,9003 bd2 ba1.5k sqft15334 W 3000n Rd, Essex, IL 60935Active
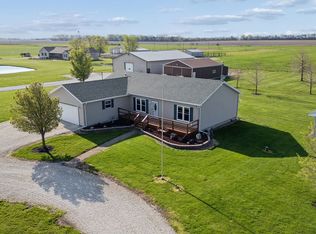 MLS ID #12723713, Jerrick Longest, @properties Christies International Real Estate. MRED as distributed by MLS GRID
 - $579,0004 bd3 ba2.6k sqft1009 Callaway Dr W, Shorewood, IL 60404New
 MLS ID #12727066, Dayana Velazquez, Keller Williams Infinity. MRED as distributed by MLS GRID
 - $355,0002 bd1 ba1.5k sqft33709 S West River Rd, Wilmington, IL 60481Active
 MLS ID #12716416, Christopher Shell, Pro Real Estate. MRED as distributed by MLS GRID
 - $549,9003 bd2 ba1.8k sqft15051 W Baker Rd, Manhattan, IL 60442Active
 MLS ID #12761910, Kim Van Ordstrand, CRIS Realty. MRED as distributed by MLS GRID
