Skip main navigation
Sold for $501,000
  • $501,000

    2263 Brindle Ridge Rd, Mount Vernon, KY 40456

    5beds
    3,145sqft
    Single Family Residence
    Built in 2023
    11.8 Acres Lot
    $-- Zestimate®
    $159/sqft
    $3,268 Estimated rent

    Home value

    Not available

    Estimated sales range

    Not available

    $3,268/mo

    Zestimate® history
    Loading
    Loading...

    Owner options

    List your home for rent

    $3,268/mo

    Rent Zestimate®

    Find your next renter with Zillow Rental Manager. Plus, with online applications, you can quickly screen prospective tenants – for free.

    Learn more

    $3,268/mo

    Rent Zestimate®

    Refinance and save

    $3,055/mo

    Est. payment

    Refinancing to a lower rate could help reduce your monthly payments and save thousands over the life of the loan.

    See today's rates

    $3,055/mo

    Est. payment

    Explore your selling options

    Work with a Zillow partner agent

    Leverage their expertise and Zillow's premium Showcase listings to get your home seen by more buyers.

    Get started

    List with your own agent

    Get your home in front of millions of buyers by listing it on Zillow.

    Learn how to do it

    Sell it yourself

    Take full control of how buyers see your home on Zillow by listing For Sale by Owner (FSBO).

    List your home

    What's special

    Gourmet kitchenButlers pantryOversized islandHuge garageGas fireplaceLoft areaDining space
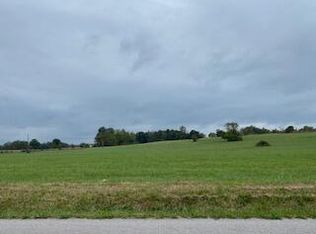
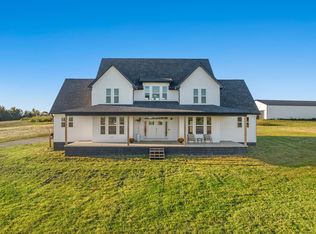
    Accepted Contract with 48 hour kickout clause in place - Please bring buyers! Gorgeous home 5BR/4BA + 2 half BA's finished in early 2023 is nestled on 11.8 acres of rolling farmland! The farmhouse feel of this carpet free home will make you fall in love! A wide open great room w/luxury vinyl flooring and gas fireplace leads to the gourmet kitchen w/granite tops, oversized island, upgraded appliances including a gas range, dining space, butlers pantry & walk-in pantry w/solid shelving. 2 en-suites on main level, both with beautiful tiled showers! The second level boasts a loft area, a 3rd suite w/private BA and 2 additional BR's that share a 4th full BA. An unfinished bonus space is perfect for storage, or can be finished into a theater room/den or 6th BR. Huge garage w/1/2 BA, office on main level, awesome mud room/utility room. Covered front and rear porches, tons of space for horses/pets, recreation or garden space! Must see this gorgeous.

    Zillow last checked:

    Listing updated:

    Listed by:

    Robin S Jones 859-661-2010,

    Keller Williams Legacy Group

    Bought with:

    GLAR Non-Member

    GLAR Office - non member

    Source: Imagine MLS,MLS#: 23008373MLS Logo

    Facts & features

    Interior

    Bedrooms & bathrooms
    • Bedrooms: 5
    • Bathrooms: 6
    • Full bathrooms: 4
    • 1/2 bathrooms: 2
    Primary bedroom
    • Level: Second
    Bedroom 1
    • Level: Second
    Bedroom 2
    • Level: Second
    Bathroom 1
    • Description: Full Bath
    • Level: First
    Bathroom 2
    • Description: Full Bath
    • Level: First
    Bathroom 3
    • Description: Full Bath
    • Level: Second
    Bathroom 4
    • Description: Full Bath
    • Level: Second
    Bathroom 5
    • Description: Half Bath
    • Level: First
    Bonus room
    • Level: Second
    Dining room
    • Level: First
    Dining room
    • Level: First
    Foyer
    • Level: First
    Foyer
    • Level: First
    Great room
    • Level: First
    Great room
    • Level: First
    Kitchen
    • Level: First
    Utility room
    • Level: First
    Heating
    • Heat Pump, Zoned
    Cooling
    • Heat Pump, Zoned
    Appliances
    • Included: Dishwasher, Gas Range, Microwave, Refrigerator
    • Laundry: Electric Dryer Hookup, Main Level, Washer Hookup
    Features
    • Breakfast Bar, Entrance Foyer, Eat-in Kitchen, Walk-In Closet(s)
    • Flooring: Tile, Vinyl, Wood
    • Windows: Insulated Windows, Screens
    • Basement: Crawl Space
    • Has fireplace: Yes
    • Fireplace features: Gas Log, Great Room, Propane
    Interior area
    • Total structure area: 3,145
    • Total interior livable area: 3,145 sqft
    • Finished area above ground: 3,145
    • Finished area below ground: 0

    Property

    Parking
    • Total spaces: 2
    • Parking features: Attached Garage, Driveway, Garage Faces Side
    • Garage spaces: 2
    • Has uncovered spaces: Yes
    Features
    • Levels: Two
    • Has view: Yes
    • View description: Mountain(s), Farm
    Lot
    • Size: 11.8 Acres
    • Features: Secluded
    Details
    • Horses can be raised: Yes

    Construction

    Type & style
    • Home type: SingleFamily
    • Architectural style: Craftsman
    • Property subtype: Single Family Residence
    Materials
    • Vinyl Siding
    • Foundation: Block
    • Roof: Dimensional Style,Shingle
    Condition
    • New construction: No
    • Year built: 2023

    Utilities & green energy

    • Sewer: Septic Tank
    • Water: Public
    • Utilities for property: Electricity Connected, Water Connected, Propane

    Community & HOA

    Community
    • Subdivision: Rural
    Location
    • Region: Mount Vernon

    Financial & listing details

    • Price per square foot: $159/sqft
    • Date on market: 5/11/2023

    Price history

    DateEventPrice
    11/30/2023Sold$501,000-2.7%$159/sqft
    Source: Imagine MLS #23008373 Report a problem
    10/31/2023Contingent$514,900$164/sqft
    Source: Imagine MLS #23008373 Report a problem
    9/13/2023Price change$514,900-4.6%$164/sqft
    Source: Imagine MLS #23008373 Report a problem
    8/1/2023Price change$539,900-1.8%$172/sqft
    Source: Imagine MLS #23008373 Report a problem
    6/7/2023Price change$550,000-4.3%$175/sqft
    Source: Imagine MLS #23008373 Report a problem
    5/21/2023Price change$575,000-3.4%$183/sqft
    Source: Imagine MLS #23008373 Report a problem
    5/11/2023Listed for sale$595,000$189/sqft
    Source: Imagine MLS #23008373 Report a problem

    Public tax history

    Tax history is unavailable.

    Neighborhood: 40456

    Nearby schools

    GreatSchools rating
    Schools provided by the listing agent
    • Elementary: Brodhead
    • Middle: Rockcastle Co
    • High: Rockcastle Co

    Source: Imagine MLS. This data may not be complete. We recommend contacting the local school district to confirm school assignments for this home.

    Get pre-qualified for a loan
    At Zillow Home Loans, we can pre-qualify you in as little as 5 minutes with no impact to your credit score.

    An equal housing lender. NMLS #10287.