Showing start TODAY 6/25/26!! Located on a quiet O’Fallon street, this spacious four-bedroom, 2.5-bath home offers a fantastic opportunity to add your personal style while enjoying a home that is comfortable and almost move-in ready from day one. With solid bones, a desirable floor plan, and plenty of living space, this property is ready for its next chapter. The exterior features a large front yard, attractive landscaping, a welcoming front porch perfect for morning coffee, and a spacious two-car garage. A new roof will be getting installed soon! Inside, the main level offers a layout today’s buyers love, featuring a formal living room, formal dining room, and a generously sized family room highlighted by a brick fireplace and large bay window that fills the space with natural light. The kitchen provides abundant cabinetry, ample workspace, nice appliances, and a large center island, while the adjoining breakfast room creates a comfortable space for everyday dining. Just beyond, the inviting four-season room offers the perfect place to relax, entertain, or enjoy views of the backyard year-round. There is even a convenient main floor laundry room. Upstairs, you’ll find three nicely sized guest bedrooms, a full bath, and a spacious primary suite featuring a walk-in closet, light-filled bay window, and private en suite with dual vanity, jetted soaking tub, and walk-in shower. Outside, the backyard offers plenty of room to enjoy with established landscaping and a patio perfect for gatherings. The unfinished basement provides exceptional storage and future expansion potential. All of this is conveniently located in the sought after Monticello Subdivision with great amenities, including swimming pools, a clubhouse, lakes and ponds and walking/jopgging trails. In Monticello it's not just about the house, it's about the lifestyle too!
Closed
Listed by: Keller Williams Realty West • Robin A Crain • 314-303-5633
Bought with: Coldwell Banker Realty - Gundaker
Price Unknown
2263 Pendleton Cir, O'Fallon, MO 63368
4beds
2,126sqft
Single Family Residence
Built in 1993
0.35 Acres Lot
$329,700 Zestimate®
$--/sqft
$2,760 Estimated rent
Home value
$329,700
$310,000 - $349,000
$2,760/mo
Zestimate® history
Owner options
List your home for rent
$2,760/mo
Rent Zestimate®
Find your next renter with Zillow Rental Manager. Plus, with online applications, you can quickly screen prospective tenants – for free.
$2,760/mo
Rent Zestimate®
Refinance and save
$394/mo
Est. payment
Refinancing to a lower rate could help reduce your monthly payments and save thousands over the life of the loan.
$394/mo
Est. payment
Explore your selling options
Work with a Zillow partner agent
Leverage their expertise and Zillow's premium Showcase listings to get your home seen by more buyers.
Get startedList with your own agent
Get your home in front of millions of buyers by listing it on Zillow.
Learn how to do itSell it yourself
Take full control of how buyers see your home on Zillow by listing For Sale by Owner (FSBO).
List your homeWhat's special
Brick fireplaceLarge front yardSpacious primary suiteAmple workspaceLight-filled bay windowFormal dining roomLarge center island
Zillow last checked:
Listing updated:
Listed by:
Robin A Crain 314-303-5633,
Keller Williams Realty West
Bought with:
Miracle D Johnson, 2006034671
Coldwell Banker Realty - Gundaker
Source: MARIS,MLS#: 26038125 Originating MLS: St. Charles County Association of REALTORS
Originating MLS: St. Charles County Association of REALTORSFacts & features
Interior
Bedrooms & bathrooms
- Bedrooms: 4
- Bathrooms: 3
- Full bathrooms: 2
- 1/2 bathrooms: 1
- Main level bathrooms: 1
Primary bedroom
- Features: Floor Covering: Carpeting
- Level: Upper
- Area: 216
- Dimensions: 12x18
Bedroom
- Features: Floor Covering: Carpeting
- Level: Upper
- Area: 108
- Dimensions: 12x9
Bedroom 2
- Features: Floor Covering: Carpeting
- Level: Upper
- Area: 110
- Dimensions: 11x10
Bedroom 3
- Features: Floor Covering: Carpeting
- Level: Upper
- Area: 110
- Dimensions: 10x11
Primary bathroom
- Features: Floor Covering: Carpeting
- Level: Upper
- Area: 108
- Dimensions: 12x9
Bathroom
- Features: Floor Covering: Laminate
- Level: Main
- Area: 24
- Dimensions: 4x6
Bathroom 2
- Features: Floor Covering: Carpeting
- Level: Upper
- Area: 40
- Dimensions: 5x8
Breakfast room
- Features: Floor Covering: Laminate
- Level: Main
- Area: 108
- Dimensions: 12x9
Dining room
- Features: Floor Covering: Carpeting
- Level: Main
- Area: 165
- Dimensions: 11x15
Family room
- Features: Floor Covering: Carpeting
- Level: Main
- Area: 270
- Dimensions: 15x18
Kitchen
- Features: Floor Covering: Laminate
- Level: Main
- Area: 143
- Dimensions: 11x13
Laundry
- Features: Floor Covering: Laminate
- Level: Main
- Area: 44
- Dimensions: 11x4
Living room
- Features: Floor Covering: Carpeting
- Level: Main
- Area: 132
- Dimensions: 12x11
Sunroom
- Features: Floor Covering: Carpeting
- Level: Main
- Area: 216
- Dimensions: 12x18
Heating
- Electric
Cooling
- Central Air
Appliances
- Included: Stainless Steel Appliance(s)
Features
- Ceiling Fan(s), Kitchen Island, Separate Dining
- Has basement: Yes
- Number of fireplaces: 1
- Fireplace features: Family Room
Interior area
- Total structure area: 2,126
- Total interior livable area: 2,126 sqft
- Finished area above ground: 2,126
Property
Parking
- Total spaces: 2
- Parking features: Garage - Attached
- Attached garage spaces: 2
Features
- Levels: Two
- Patio & porch: Covered, Screened
Lot
- Size: 0.35 Acres
- Dimensions: 137 x 116 x 20 x 24 x 137 x 61
- Features: Back Yard
Details
- Parcel number: 3157C6847000408.0000000
- Special conditions: Standard
Construction
Type & style
- Home type: SingleFamily
- Architectural style: Traditional
- Property subtype: Single Family Residence
Materials
- Concrete
- Foundation: Concrete Perimeter
Condition
- Year built: 1993
Utilities & green energy
- Electric: Other
- Sewer: Public Sewer
- Water: Public
- Utilities for property: Cable Available, Electricity Connected
Community & HOA
Community
- Subdivision: Monticello Village A
HOA
- Has HOA: Yes
- Amenities included: Clubhouse, Pool, Tennis Court(s)
- Services included: Clubhouse, Pool
- HOA fee: $394 annually
- HOA name: Monticello Recreation Corporation
Location
- Region: Ofallon
Financial & listing details
- Tax assessed value: $346,731
- Annual tax amount: $4,201
- Date on market: 6/25/2026
- Cumulative days on market: 1 day
- Listing terms: Cash,Conventional,FHA,VA Loan
- Electric utility on property: Yes
Price history
| Date | Event | Price |
|---|---|---|
| 7/24/2026 | Sold | -- |
Source:  MARIS #26038125 Report a problem MARIS #26038125 Report a problem | ||
| 6/27/2026 | Pending sale | $300,000$141/sqft |
Source: MARIS #26038125 Report a problem | ||
| 6/25/2026 | Listed for sale | $300,000$141/sqft |
Source: MARIS #26038125 Report a problem | ||
Public tax history
| Year | Property taxes | Tax assessment |
|---|---|---|
| 2025 | $4,201 +5.8% | $65,879 +6.8% |
| 2024 | $3,970 -0.1% | $61,682 |
| 2023 | $3,972 +14.6% | $61,682 +23.6% |
| 2022 | $3,465 | $49,921 |
| 2021 | -- | $49,921 +11.6% |
| 2020 | -- | $44,713 |
| 2019 | $3,093 | $44,713 +8.9% |
| 2018 | $3,093 +1.6% | $41,069 |
| 2017 | $3,045 +6.3% | $41,069 +10.3% |
| 2016 | $2,863 +0.5% | $37,225 |
| 2015 | $2,851 +9.1% | $37,225 +11.6% |
| 2014 | $2,613 | $33,348 |
| 2013 | -- | $33,348 -10% |
| 2012 | -- | $37,050 -0.3% |
| 2011 | -- | $37,170 |
| 2010 | -- | $37,170 |
| 2009 | -- | $37,170 -6.4% |
| 2008 | -- | $39,700 -80.3% |
| 2007 | -- | $201,490 |
| 2006 | -- | $201,490 |
| 2005 | -- | $201,490 +10% |
| 2004 | -- | $183,210 |
| 2003 | -- | $183,210 |
| 2002 | -- | -- |
| 2001 | -- | -- |
Find assessor info on the county website
Neighborhood: 63368
Nearby homes
- $410,2004 bd2 ba2.3k sqft2273 Pendleton Cir, O'Fallon, MO 63368Off Market
- $408,8004 bd3 ba2k sqft2253 Pendleton Cir, O'Fallon, MO 63368Off Market
- $353,6003 bd2 ba1.6k sqft2700 Carters Grv, O'Fallon, MO 63368Off Market
- $346,4003 bd2 ba1.3k sqft2710 Carters Grv, O'Fallon, MO 63368Off Market
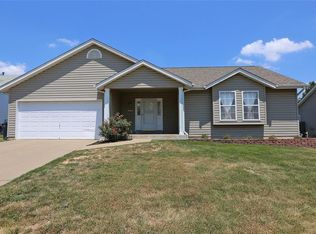
- $354,6003 bd3 ba1.4k sqft2243 Pendleton Cir, O'Fallon, MO 63368Off Market
- $417,9004 bd2 ba2.3k sqft2272 Pendleton Cir, O'Fallon, MO 63368Off Market
- $453,0005 bd3 ba2.9k sqft2712 Carters Grove, o'Fallon, MO 63368Off Market
- $427,5004 bd2 ba2.5k sqft20 Palladio Park, O'Fallon, MO 63368Off Market
Nearby schools
GreatSchools rating
- 7/10John Weldon Elementary SchoolGrades: PK-5Distance: 1.4 mi
- 8/10Francis Howell Middle SchoolGrades: 6-8Distance: 1.1 mi
- 10/10Francis Howell High SchoolGrades: 9-12Distance: 2.1 mi
Schools provided by the listing agent
- Elementary: John Weldon Elem.
- Middle: Francis Howell Middle
- High: Francis Howell High
Source: MARIS. This data may not be complete. We recommend contacting the local school district to confirm school assignments for this home.
Get a cash offer in 3 minutes
Find out how much your home could sell for in as little as 3 minutes with a no-obligation cash offer.
Estimated market value
$329,700
Get a cash offer in 3 minutes
Find out how much your home could sell for in as little as 3 minutes with a no-obligation cash offer.
Estimated market value
$329,700
- Missouri
- Saint Charles County
- O Fallon
- 63368
- 2263 Pendleton Cir
