Skip main navigation
Sold for $565,000
  • $565,000

    2263 Stratford Rd, Delaware, OH 43015

    4beds
    3,520sqft
    Single Family Residence
    Built in 1901
    0.5 Acres Lot
    $587,400 Zestimate®
    $161/sqft
    $2,987 Estimated rent

    Home value

    $587,400

    $558,000 - $617,000

    $2,987/mo

    Zestimate® history
    Loading
    Loading...

    Owner options

    List your home for rent

    $2,987/mo

    Rent Zestimate®

    Find your next renter with Zillow Rental Manager. Plus, with online applications, you can quickly screen prospective tenants – for free.

    Learn more

    $2,987/mo

    Rent Zestimate®

    Refinance and save

    $3,867/mo

    Est. payment

    Refinancing to a lower rate could help reduce your monthly payments and save thousands over the life of the loan.

    See today's rates

    $3,867/mo

    Est. payment

    Explore your selling options

    Work with a Zillow partner agent

    Leverage their expertise and Zillow's premium Showcase listings to get your home seen by more buyers.

    Get started

    List with your own agent

    Get your home in front of millions of buyers by listing it on Zillow.

    Learn how to do it

    Sell it yourself

    Take full control of how buyers see your home on Zillow by listing For Sale by Owner (FSBO).

    List your home

    What's special

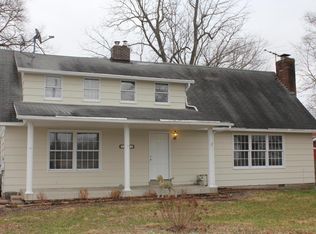
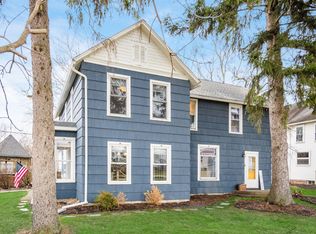
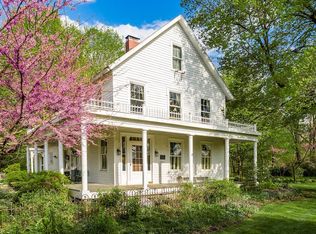
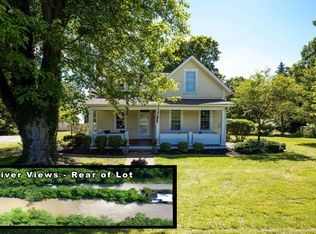
    Timeless farmhouse charm meets modern comfort at 2263 Stratford Road in Delaware. Built in 1901 and offering 4 bedrooms, 3 full bathrooms, and 3,520 finished square feet including the finished basement, this character-filled home beautifully blends original details with thoughtful updates. Inside, you'll find warm original wood floors, rich wood trim, classic doors, tall windows, and inviting living and dining spaces that preserve the home's historic feel. The updated kitchen features white cabinetry, a large center island with seating, stainless steel appliances, a gas range, stylish backsplash, and beautiful natural wood accents. The spacious primary suite offers balcony access, abundant natural light, and a beautifully updated bath with a soaking tub, tiled shower, and custom closet space. The finished lower level provides additional flexible living space with updated plank flooring. Outside, enjoy a welcoming covered front porch, mature trees, updated landscaping, a fenced backyard, and an incredible multi-level rear deck designed around a large shade tree, creating a truly memorable outdoor setting. Situated on .5 acres, this home offers the charm of a historic farmhouse with the updates and space today's buyers are looking for. Recent seller improvements include appliances, washer/dryer, custom closets, gutter/downspout system, water heater, furnace replacement, basement flooring, landscaping, and front porch work.

    Zillow last checked:

    Listing updated:

    Listed by:

    Andrew J Hursh 937-844-1431,

    The Westwood Real Estate Co.

    Bought with:

    Jamie L Maze, 390334

    Fiv Realty Co Ohio LLC

    Source: Columbus and Central Ohio Regional MLS ,MLS#: 226022259MLS Logo

    Facts & features

    Interior

    Bedrooms & bathrooms
    • Bedrooms: 4
    • Bathrooms: 3
    • Full bathrooms: 3
    Heating
    • Forced Air
    Cooling
    • Central Air
    Appliances
    • Included: Dishwasher, Gas Range, Gas Water Heater, Microwave, Refrigerator
    • Laundry: Electric Dryer Hookup
    Features
    • Flooring: Wood, Carpet, Ceramic/Porcelain
    • Windows: Insulated Part, Storm Part
    • Basement: Full
    • Number of fireplaces: 1
    • Fireplace features: Decorative
    • Common walls with other units/homes: No Common Walls
    Interior area
    • Total structure area: 2,688
    • Total interior livable area: 3,520 sqft

    Property

    Parking
    • Total spaces: 2
    • Parking features: Detached
    • Garage spaces: 2
    Features
    • Levels: Two
    • Patio & porch: Patio, Deck
    • Exterior features: Balcony
    Lot
    • Size: 0.5 Acres
    Details
    • Additional structures: Outbuilding
    • Parcel number: 41913003007000
    • Special conditions: Standard

    Construction

    Type & style
    • Home type: SingleFamily
    • Architectural style: Farmhouse
    • Property subtype: Single Family Residence
    Materials
    • Foundation: Block
    Condition
    • New construction: No
    • Year built: 1901

    Utilities & green energy

    • Sewer: Private Sewer
    • Water: Public

    Community & HOA

    HOA
    • Has HOA: No
    Location
    • Region: Delaware

    Financial & listing details

    • Price per square foot: $161/sqft
    • Tax assessed value: $421,200
    • Annual tax amount: $8,101
    • Date on market: 6/19/2026
    • Listing terms: VA Loan,Conventional

    Price history

    DateEventPrice
    7/31/2026Sold$565,000-5%$161/sqft
    Source: Columbus and Central Ohio Regional MLS #226022259 Report a problem
    7/1/2026Contingent$595,000$169/sqft
    Source: Columbus and Central Ohio Regional MLS #226022259 Report a problem
    6/19/2026Listed for sale$595,000+58.7%$169/sqft
    Source: Columbus and Central Ohio Regional MLS #226022259 Report a problem
    10/23/2019Sold$375,000-1.3%$107/sqft
    Source: Columbus and Central Ohio Regional MLS #219034141 Report a problem
    9/25/2019Pending sale$379,900$108/sqft
    Source: Keller Williams Consultants Realty #219034141 Report a problem
    9/19/2019Price change$379,900-2.6%$108/sqft
    Source: Keller Williams Consultants Realty #219034141 Report a problem
    9/10/2019Listed for sale$389,900+20.6%$111/sqft
    Source: Keller Williams Consultants Realty #219034141 Report a problem
    8/1/2016Sold$323,400-4.9%$92/sqft
    Source: Columbus and Central Ohio Regional MLS #216024780 Report a problem
    8/1/2016Listed for sale$339,900$97/sqft
    Source: Keller Williams - Keller Williams Capital Partners Realty #216024780 Report a problem
    7/10/2016Pending sale$339,900$97/sqft
    Source: Keller Williams - Keller Williams Capital Partners Realty #216024780 Report a problem
    7/9/2016Listed for sale$339,900+165.5%$97/sqft
    Source: Ryan Reynolds Team with Keller Williams Capital Partners #216024780 Report a problem
    3/3/1998Sold$128,000+11.8%$36/sqft
    Source: Public Record Report a problem
    6/15/1994Sold$114,500$33/sqft
    Source: Public Record Report a problem

    Public tax history

    YearProperty taxesTax assessment
    2025$8,101 +4.7%$147,430
    2024$7,734 +4.8%$147,430
    2023$7,380 -3.1%$147,430 +13.5%
    2022$7,613 -2.1%$129,860
    2021$7,776 -1.1%$129,860
    2020$7,862 +12.3%$129,860 +24.2%
    2019$6,998 -1.3%$104,590
    2018$7,090 +98.7%$104,590 +84%
    2017$3,569 $56,850
    2016$3,569 -0.6%$56,850
    2015$3,590 -1.4%$56,850
    2014$3,642 +0.9%$56,850
    2013$3,608 +3.4%$56,850
    2012$3,491 +0.6%$56,850
    2011$3,471 +13.8%$56,850 -4%
    2010$3,049 +0.2%$59,190
    2009$3,042 +2.2%$59,190
    2008$2,978 +2.1%$59,190
    2007$2,916 -0.8%$59,190
    2006$2,939 +18.7%$59,190
    2005$2,475 $59,190
    2004-- --
    2003$3,644 $45,010
    2002-- $45,010 +9.7%
    2000$3,379 -1.5%$41,020
    1999$3,431 $41,020
    Find assessor info on the county website

    Neighborhood: 43015

    Nearby schools

    GreatSchools rating
    Get a cash offer in 3 minutes
    Find out how much your home could sell for in as little as 3 minutes with a no-obligation cash offer.
    Estimated market value
    $587,400
    Get a cash offer in 3 minutes
    Find out how much your home could sell for in as little as 3 minutes with a no-obligation cash offer.
    Estimated market value
    $587,400