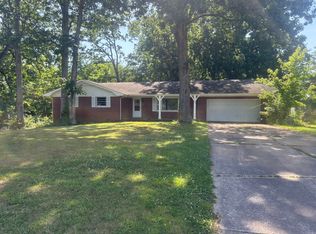
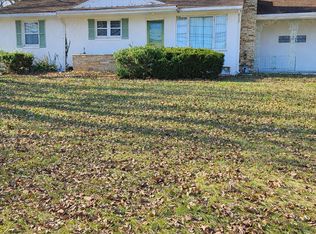
This all brick two bedroom home offers so many great features: spacious kitchen area with lots of cabinets, stainless refrigerator, gas range, and built in microwave. Huge bathroom, two separate living areas, and unfinished space in basement for storage or your hobbies. Original hardwood flooring in living area, hallway, and bedroom. Ample storage on main level and in the basement. Sold with washer and dryer. Newer roof, newer boiler, newer vinyl windows. Outdoors, you'll find a detached two car garage plus plenty of room for off street parking. Situated on a deep 1320' lot with wooded area in back - perfect for enjoying a country autumn on your own property! Cute, compact and affordable - come see this brick bungalow before its gone!
New
$110,000
1024 S Giant City Rd, Carbondale, IL 62902
2beds
1,155sqft
Single Family Residence
Built in 1940
2 Acres Lot
$116,000 Zestimate®
$95/sqft
$-- HOA
What's special
Huge bathroomGas rangeDetached two car garageNewer vinyl windowsNewer roofStainless refrigeratorBuilt in microwave
- 3 days |
- 418 |
- 47 |
Zillow last checked:
Listing updated:
Listed by:
JANET MCCREADY, GRI,RENE 618-559-1587,
RE/MAX REALTY CENTRAL
Source: MRED as distributed by MLS GRID,MLS#: 12730531
Facts & features
Interior
Bedrooms & bathrooms
- Bedrooms: 2
- Bathrooms: 1
- Full bathrooms: 1
Rooms
- Room types: No additional rooms
Primary bedroom
- Features: Flooring (Hardwood)
- Level: Main
- Area: 121 Square Feet
- Dimensions: 11X11
Bedroom 2
- Features: Flooring (Hardwood)
- Level: Main
- Area: 110 Square Feet
- Dimensions: 10X11
Dining room
- Features: Flooring (Hardwood)
- Level: Main
- Area: 110 Square Feet
- Dimensions: 10X11
Kitchen
- Features: Kitchen (Island), Flooring (Vinyl)
- Level: Main
- Area: 143 Square Feet
- Dimensions: 11X13
Living room
- Features: Flooring (Hardwood)
- Level: Main
- Area: 231 Square Feet
- Dimensions: 11X21
Heating
- Natural Gas, Baseboard
Cooling
- Central Air
Appliances
- Included: Range, Dishwasher, Refrigerator, Microwave
Features
- Basement: Unfinished,Partial
Interior area
- Total structure area: 0
- Total interior livable area: 1,155 sqft
Property
Parking
- Total spaces: 2
- Parking features: Yes, Garage Owned, Detached, Garage
- Garage spaces: 2
Features
- Stories: 1
Lot
- Size: 2 Acres
- Dimensions: 66x1320
- Features: Level
Details
- Parcel number: 1523354009
- Special conditions: Standard
- Other equipment: Ceiling Fan(s)
Construction
Type & style
- Home type: SingleFamily
- Architectural style: Bungalow
- Property subtype: Single Family Residence
Materials
- Brick, Frame
- Roof: Asphalt
Condition
- New construction: No
- Year built: 1940
Utilities & green energy
- Sewer: Public Sewer
- Water: Public
Community & HOA
HOA
- Services included: None
Location
- Region: Carbondale
Financial & listing details
- Price per square foot: $95/sqft
- Tax assessed value: $80,985
- Annual tax amount: $2,509
- Date on market: 8/12/2026
- Ownership: Fee Simple
Estimated market value
$116,000
$103,000 - $130,000
$920/mo
Price history
| Date | Event | Price |
|---|---|---|
| 8/12/2026 | Listed for sale | $110,000+17%$95/sqft |
Source:  MRED as distributed by MLS GRID #12730531 Report a problem MRED as distributed by MLS GRID #12730531 Report a problem | ||
| 4/9/2024 | Sold | $94,000$81/sqft |
Source: MRED as distributed by MLS GRID #EB452147 Report a problem | ||
| 2/12/2024 | Contingent | $94,000$81/sqft |
Source:  RMLS Alliance as distributed by MLS GRID #EB452147 Report a problem RMLS Alliance as distributed by MLS GRID #EB452147 Report a problem | ||
| 2/8/2024 | Listed for sale | $94,000+55.4%$81/sqft |
Source: RMLS Alliance as distributed by MLS GRID #EB452147 Report a problem | ||
| 10/10/2022 | Listing removed | -- |
Source: Zillow Rental Manager Report a problem | ||
| 9/19/2022 | Listed for rent | $900$1/sqft |
Source: Zillow Rental Manager Report a problem | ||
| 6/17/2014 | Sold | $60,500$52/sqft |
Source: Public Record Report a problem | ||
Public tax history
| Year | Property taxes | Tax assessment |
|---|---|---|
| 2024 | $3,076 +23.4% | $26,995 +28% |
| 2023 | $2,494 +3.5% | $21,096 +8.3% |
| 2022 | $2,410 +1.5% | $19,476 +5.1% |
| 2021 | $2,375 +3.2% | $18,529 -1.7% |
| 2020 | $2,301 +4.2% | $18,857 -0.4% |
| 2019 | $2,208 +2.6% | $18,934 -5.7% |
| 2017 | $2,152 | $20,069 |
| 2016 | -- | $20,069 -43.4% |
| 2015 | -- | $35,475 |
| 2014 | -- | $35,475 -2% |
| 2012 | -- | $36,199 +1.1% |
| 2011 | -- | $35,809 -1.5% |
| 2010 | -- | $36,347 +0.7% |
| 2009 | $2,088 | $36,094 |
Find assessor info on the county website
Monthly payment
Est. payment
Payment breakdown
Explore the cost of this home by adjusting the details. Changes won't be saved.Climate risks
Neighborhood: 62902
Nearby schools
GreatSchools rating
- 4/10Lewis SchoolGrades: 4-5Distance: 0.6 mi
- 2/10Carbondale Middle SchoolGrades: 6-8Distance: 0.5 mi
- 5/10Carbondale Community High SchoolGrades: 9-12Distance: 0.7 mi
Schools provided by the listing agent
- Elementary: Carbondale Middle School
- Middle: Carbondale Middle School
- High: Carbondale Community High School
- District: 95
Source: MRED as distributed by MLS GRID. This data may not be complete. We recommend contacting the local school district to confirm school assignments for this home.

- $131,0003 bd2 ba1.8k sqft1104 S Giant City Rd, Carbondale, IL 62902Sold
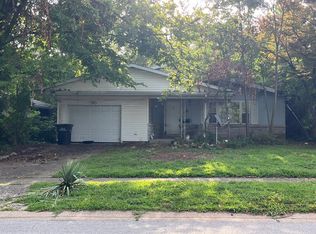
- $195,0003 bd2 ba2.2k sqft1016 S Giant City Rd, Carbondale, IL 62902Sold
- $165,700-- bd1 ba-- sqft1010 S Giant City Rd, Carbondale, IL 62902Off Market
- $125,800-- bd-- ba-- sqft1000 S Giant City Rd, Carbondale, IL 62902Off Market
- $--2 bd1 ba-- sqft1000 S Giant City Rd, Carbondale, IL 62902Off Market
- $255,4004 bd3 ba4.1k sqft932 S Giant City Rd, Carbondale, IL 62902Off Market
- $173,500-- bd-- ba-- sqft9081 S Giant City Rd, Carbondale, IL 62902Off Market
- $90,800-- bd-- ba-- sqft1017 S Giant City Rd, Carbondale, IL 62902Off Market
A local agent can set up tours, give advice and negotiate with sellers.
A local lender can help you make sure your offer is ready when you are.
Similar homes
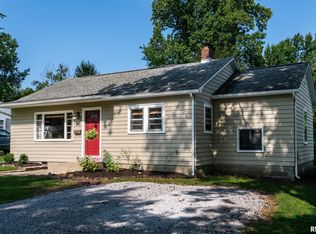
- $--2 bd-- ba1.3k sqft701 S Dixon Ave, Carbondale, IL 62901Auction
 Auction.com 2
 - $115,0002 bd1 ba1k sqft804 S Twisdale Ave, Carbondale, IL 62901For Sale
 MLS ID #PA1269204, Kaitlynn Morgan, HOUSE 2 HOME REALTY. RMLS Alliance as distributed by MLS GRID
 - $89,9003 bd1 ba1.3k sqft922 S Giant City Rd, Carbondale, IL 62902Active
 MLS ID #12568590, Sherri Nance, C21 HOUSE OF REALTY, INC. CD. MRED as distributed by MLS GRID
 - $100,0003 bd2 ba1.6k sqft9799 Highway 127, Murphysboro, IL 62966New
 MLS ID #12733876, JASON MUELLER, EXIT REALTY NEW BEGINNINGZ. MRED as distributed by MLS GRID
 - $95,0003 bd2 ba1k sqft338 Warren Rd, Carbondale, IL 62901For SaleMLS ID #PA1263455, Trent Johnston, RIVER 2 RIVER REALTY, INC.. RMLS Alliance as distributed by MLS GRID
- $115,0003 bd1 ba1.4k sqft306 S Orchard Dr, Carbondale, IL 62901ActiveMLS ID #12697631, Robert Davenport, RE/MAX REALTY CENTRAL. MRED as distributed by MLS GRID
- $89,9002 bd1 ba1k sqft2010 Elm St, Murphysboro, IL 62966NewMLS ID #12730651, JANET MCCREADY, GRI,RENE, RE/MAX REALTY CENTRAL. MRED as distributed by MLS GRID
- $--3 bd-- ba1.3k sqft1510 Roberta Dr, Murphysboro, IL 62966AuctionAuction.com 2
- $120,0002 bd1 ba864 sqft2571 S Illinois Ave, Carbondale, IL 62903For SaleMLS ID #PA1263650, Alysa Bunting, Indigo Realty LLC. RMLS Alliance as distributed by MLS GRID
- $125,0002 bd2 ba1.2k sqft510 N Michaels St, Carbondale, IL 62901For SaleMLS ID #PA1267539, Brytney Bundren, HOUSE 2 HOME REALTY. RMLS Alliance as distributed by MLS GRID
- $--3 bd1 ba1k sqft607 S Taylor Dr, Carbondale, IL 62901AuctionAuction.com 1
- $114,9003 bd1 ba950 sqft209 S Brook Ln W, Carbondale, IL 62901ActiveMLS ID #12716453, Tiffany Dallas, Dallas Real Estate LLC. MRED as distributed by MLS GRID
- $--3 bd2 ba1.1k sqft1425 Coral Way, Carbondale, IL 62901AuctionAuction.com 2
- $120,0003 bd2 ba984 sqft2511 Old Us Highway 51, Makanda, IL 62958ActiveMLS ID #12721236, Cree Glanz, RE/MAX REALTY CENTRAL. MRED as distributed by MLS GRID
- $129,9002 bd1 ba1.1k sqft1607 S Carbon St, Marion, IL 62959For SaleMLS ID #PA1269134, Sarah J Francis, HOUSE 2 HOME REALTY. RMLS Alliance as distributed by MLS GRID
- $102,5002 bd1 ba900 sqft1010 W Walkup Ave, Carbondale, IL 62901ActiveMLS ID #EB460278, JASON MUELLER, EXIT REALTY NEW BEGINNINGZ. MRED as distributed by MLS GRID
- $109,0003 bd2 ba950 sqft1933 Wall St, Murphysboro, IL 62966NewMLS ID #12727660, LINDSEY FISHER HUDSON, RE/MAX REALTY CENTRAL. MRED as distributed by MLS GRID
- $132,9003 bd2 ba1.4k sqft404 N Smith St, Carbondale, IL 62901Price ChangeMLS ID #12690713, Katarena Moroz, KELLER WILLIAMS PINNACLE. MRED as distributed by MLS GRID
- $75,0003 bd1 ba1k sqft1108 W Walkup Ave, Carbondale, IL 62901ActiveMLS ID #12715830, RAE HANNA, Coldwell Banker DHH Realty. MRED as distributed by MLS GRID
- $149,0003 bd2 ba1.3k sqft128 Minnesota Rd, Carbondale, IL 62903For Sale By Owner
