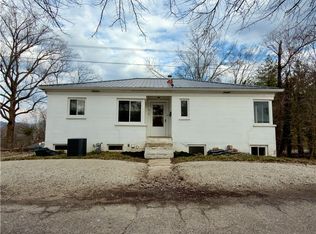
Welcome to this charming ranch-style home in the heart of Saint Albans! Featuring 3 bedrooms, 1.5 baths, a spacious living room, and a cozy kitchen, this move-in-ready home offers comfort and convenience. Enjoy the attached one-car garage, large finished lower level, and ample storage throughout. Outside, relax on the covered front porch or entertain on the large back deck overlooking an expansive, fully fenced backyard. With plenty of space inside and out, this home has so much to offer and many more amazing details to discover. A must-see!
For sale
$199,900
838 Wildwood Cir, Saint Albans, WV 25177
3beds
1,933sqft
Single Family Residence
Built in 1956
0.25 Acres Lot
$215,700 Zestimate®
$103/sqft
$-- HOA
What's special
Large finished lower levelLarge back deckExpansive fully fenced backyardAttached one-car garageCovered front porchCozy kitchenAmple storage throughout
- 1 day |
- 561 |
- 54 |
Zillow last checked:
Listing updated:
Listed by:
Janet Amores,
Old Colony 304-344-2581,
Laura Collins,
Old Colony
Source: KVBR,MLS#: 285020 Originating MLS: Kanawha Valley Board of REALTORS
Originating MLS: Kanawha Valley Board of REALTORSFacts & features
Interior
Bedrooms & bathrooms
- Bedrooms: 3
- Bathrooms: 2
- Full bathrooms: 1
- 1/2 bathrooms: 1
Primary bedroom
- Description: Primary Bedroom
- Level: Main
- Dimensions: 13.00X11.00
Bedroom 2
- Description: Bedroom 2
- Level: Main
- Dimensions: 11.06X11.08
Bedroom 3
- Description: Bedroom 3
- Level: Main
- Dimensions: 10.10X09.08
Dining room
- Description: Dining Room
- Level: Main
- Dimensions: 09.06X09.00
Family room
- Description: Family Room
- Level: Lower
- Dimensions: 23.06X17.05
Kitchen
- Description: Kitchen
- Level: Main
- Dimensions: 14.00X08.08
Living room
- Description: Living Room
- Level: Main
- Dimensions: 16.04X14.00
Utility room
- Description: Utility Room
- Level: Lower
- Dimensions: 14.06X09.03
Heating
- Forced Air, Gas
Cooling
- Central Air
Features
- Separate/Formal Dining Room, Eat-in Kitchen
- Flooring: Ceramic Tile, Hardwood
- Windows: Insulated Windows
- Basement: Full
- Has fireplace: No
Interior area
- Total interior livable area: 1,933 sqft
Property
Parking
- Total spaces: 1
- Parking features: Basement, Garage, One Car Garage
- Garage spaces: 1
Features
- Stories: 1
- Patio & porch: Deck, Porch
- Exterior features: Deck, Fence, Porch, Storage
- Fencing: Yard Fenced
Lot
- Size: 0.25 Acres
Details
- Additional structures: Storage
- Parcel number: 170022006600000000
Construction
Type & style
- Home type: SingleFamily
- Architectural style: Ranch,One Story
- Property subtype: Single Family Residence
Materials
- Drywall, Stone, Stucco
- Roof: Composition,Shingle
Condition
- Year built: 1956
Utilities & green energy
- Sewer: Public Sewer
- Water: Public
Community & HOA
HOA
- Has HOA: No
Location
- Region: Saint Albans
Financial & listing details
- Price per square foot: $103/sqft
- Tax assessed value: $109,500
- Annual tax amount: $1,074
- Date on market: 8/14/2026
Estimated market value
$215,700
$192,000 - $237,000
$1,484/mo
Price history
| Date | Event | Price |
|---|---|---|
| 8/14/2026 | Listed for sale | $199,900+58.7%$103/sqft |
Source:  KVBR #285020 Report a problem KVBR #285020 Report a problem | ||
| 7/3/2014 | Sold | $126,000-3%$65/sqft |
Source: KVBR #151562 Report a problem | ||
| 4/13/2014 | Listed for sale | $129,900$67/sqft |
Source: FAMILY FIRST REALTY #150831 Report a problem | ||
| 8/20/2013 | Listing removed | $129,900$67/sqft |
Source: FAMILY FIRST REALTY #144798 Report a problem | ||
| 6/8/2013 | Listed for sale | $129,900-1.5%$67/sqft |
Source: FAMILY FIRST REALTY #144798 Report a problem | ||
| 3/1/2013 | Listing removed | $131,900$68/sqft |
Source: Real Estate Central, LLC #142019 Report a problem | ||
| 8/31/2012 | Listed for sale | $131,900-5.7%$68/sqft |
Source: Real Estate Central, LLC #142019 Report a problem | ||
| 5/27/2012 | Listing removed | $139,900$72/sqft |
Source: Old Colony, REALTORSÆ #137376 Report a problem | ||
| 10/28/2011 | Price change | $139,900-6.7%$72/sqft |
Source: Old Colony, REALTORSÆ #137376 Report a problem | ||
| 5/29/2011 | Price change | $149,900-2%$78/sqft |
Source: Old Colony Charleston #134460 Report a problem | ||
| 4/30/2011 | Price change | $153,000+2.1%$79/sqft |
Source: BIRDVIEW Technologies. Inc. #134460 Report a problem | ||
| 4/28/2011 | Listed for sale | $149,900+22.4%$78/sqft |
Source: BIRDVIEW Technologies. Inc. #134460 Report a problem | ||
| 12/9/2009 | Sold | $122,500+28.9%$63/sqft |
Source: Public Record Report a problem | ||
| 7/13/2004 | Sold | $95,000+9.2%$49/sqft |
Source: Public Record Report a problem | ||
| 8/28/2000 | Sold | $87,000$45/sqft |
Source: Public Record Report a problem | ||
Public tax history
| Year | Property taxes | Tax assessment |
|---|---|---|
| 2025 | $1,074 | $65,700 |
| 2024 | $1,074 +5.3% | $65,700 +5.3% |
| 2023 | $1,020 | $62,400 +5.5% |
| 2022 | -- | $59,160 -0.1% |
| 2021 | -- | $59,220 |
| 2020 | -- | $59,220 |
| 2019 | $968 +9.4% | $59,220 |
| 2018 | $885 -1.3% | $59,220 -1.1% |
| 2017 | $897 -0.2% | $59,880 -0.1% |
| 2016 | $899 | $59,940 +5.9% |
| 2015 | $899 -45.6% | $56,580 +1.1% |
| 2014 | $1,652 -15.2% | $55,980 -19.6% |
| 2013 | $1,948 | $69,600 +5.6% |
| 2012 | $1,948 +0.9% | $65,940 +2.6% |
| 2011 | $1,930 +92.8% | $64,260 -2.5% |
| 2010 | $1,001 +6.6% | $65,880 +8.9% |
| 2009 | $939 -0.9% | $60,480 |
| 2008 | $948 +7.9% | $60,480 +7.2% |
| 2007 | $879 -0.7% | $56,400 |
| 2006 | $885 +19.3% | $56,400 +19% |
| 2005 | $742 | $47,400 |
| 2004 | -- | $47,400 -0.6% |
| 2003 | -- | $47,700 |
| 2002 | -- | $47,700 -1% |
| 2001 | -- | $48,180 |
Find assessor info on the county website
Monthly payment
Est. payment
Payment breakdown
Explore the cost of this home by adjusting the details. Changes won't be saved.Climate risks
Neighborhood: 25177
Nearby schools
GreatSchools rating
- 5/10Alban Elementary SchoolGrades: PK-5Distance: 1.1 mi
- 9/10Mckinley Middle SchoolGrades: 6-8Distance: 0.6 mi
- 7/10Saint Albans High SchoolGrades: 9-12Distance: 0.7 mi
Schools provided by the listing agent
- Elementary: Weimer
- Middle: Mckinley
- High: Saint Albans
Source: KVBR. This data may not be complete. We recommend contacting the local school district to confirm school assignments for this home.
- $142,6003 bd1 ba1.1k sqft836 Wildwood Cir, Saint Albans, WV 25177Off Market
- $209,3004 bd2 ba1.8k sqft850 Wildwood Cir, Saint Albans, WV 25177Off Market
- $220,0004 bd2 ba2.4k sqft834 Wildwood Cir, Saint Albans, WV 25177Off Market
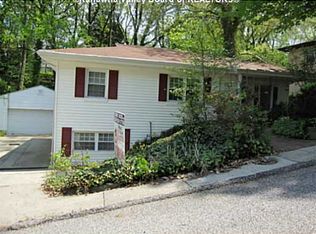
- $14,400-- bd-- ba-- sqft807 Wildwood Cir, Saint Albans, WV 25177Off Market
- $220,6003 bd2 ba3k sqft847 Hughes Dr, Saint Albans, WV 25177Off Market
- $173,5003 bd1 ba2k sqft851 Hughes Dr, Saint Albans, WV 25177Off Market
- $246,0004 bd2 ba2.5k sqft843 Hughes Dr, Saint Albans, WV 25177Off Market
- $171,4003 bd1 ba1.8k sqft839 Wildwood Cir, Saint Albans, WV 25177Off Market
A local agent can set up tours, give advice and negotiate with sellers.
Similar homes
- $199,9003 bd2 ba1.6k sqft944 S Walnut St, Saint Albans, WV 25177For Sale
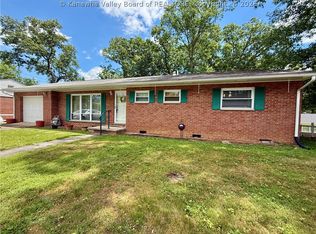 MLS ID #284563, Christina DiFilippo. KVBR
 - $--3 bd2 ba1.4k sqft410 Weimer Ave, Saint Albans, WV 25177Auction
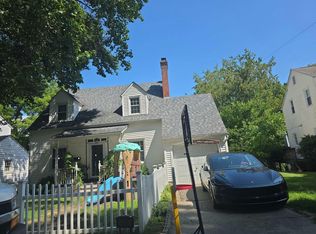 Auction.com 2
 - $169,9003 bd3 ba1.4k sqft870 Vine St, Saint Albans, WV 25177For Sale
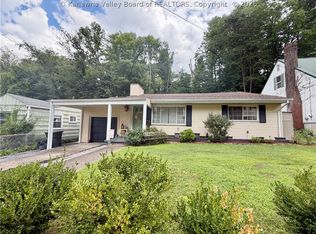 MLS ID #284850, Chelsea Walker. KVBR
 - $170,0004 bd2 ba1.8k sqft810 Dinden Dr, Saint Albans, WV 25177For Sale
 MLS ID #282218, Makenna Reeves. KVBR
 - $220,0003 bd2 ba1.9k sqft2260 Curtis Ave, Saint Albans, WV 25177For SaleMLS ID #284109, Makenna Reeves. KVBR
- $199,9004 bd2 ba1.7k sqft209 W Virginia Ave, Dunbar, WV 25064For SaleMLS ID #285007, Drue Smith. KVBR
- $225,0003 bd3 ba1.9k sqft5226 Linda Vista Dr, Charleston, WV 25313For SaleMLS ID #284941, Martha McClanahan. KVBR
- $226,9003 bd2 ba2k sqft1052 Montrose Dr, South Charleston, WV 25303For SaleMLS ID #284738, Christina Pepper. KVBR
- $135,9003 bd2 ba1.6k sqft2312 Kanawha Ter, Saint Albans, WV 25177For SaleMLS ID #284270, Cathy Underwood. KVBR
- $--3 bd2 ba1.2k sqft2888 Browns Creek Rd, Saint Albans, WV 25177AuctionXome
- $240,0003 bd3 ba1.5k sqft100 Anderson Dr, Dunbar, WV 25064For SaleMLS ID #284984, Drema Davis. KVBR
- $170,0003 bd2 ba1.2k sqft553 19th St, Dunbar, WV 25064For SaleMLS ID #285019, Janet Amores. KVBR
- $229,0004 bd2 ba2.3k sqft1614 Janet Pl, South Charleston, WV 25303For SaleMLS ID #284981, Lindsay Emswiler. KVBR
- $175,0002 bd2 ba1.4k sqft19 Stewart Park, Charleston, WV 25313For SaleMLS ID #284926, Wanda Robertson. KVBR
- $299,0003 bd2 ba1.4k sqft6516 Maccorkle Ave, Saint Albans, WV 25177For SaleMLS ID #282348, Gino I. Digiorgi. KVBR
- $165,0003 bd2 ba1.3k sqft218 3rd Ave, Saint Albans, WV 25177For SaleMLS ID #283389, Drema Davis. KVBR
- $199,0004 bd3 ba2.2k sqft5102 Country Squire Ln, Cross Lanes, WV 25313For SaleMLS ID #284819, Phyllis J Carpenter. KVBR
- $199,0003 bd2 ba1.7k sqft818 Daverton Rd, Charleston, WV 25303For SaleMLS ID #284638, Christopher Hoover. KVBR
- $239,9004 bd2 ba2.3k sqft1054 Montrose Dr, South Charleston, WV 25303For SaleMLS ID #284956, Christina Pepper. KVBR
- $168,0003 bd1 ba1.4k sqft309 Delray Dr, Saint Albans, WV 25177For SaleMLS ID #284653, Rosemarie Johnson. KVBR
