Fixer Upper. Priced right.
For sale
$50,000
8510 Smokey Ln, Melber, KY 42069
2beds
1,078sqft
Single Family Residence
Built in 1950
0.34 Acres Lot
$128,000 Zestimate®
$46/sqft
$-- HOA
What's special
- 3 days
- 190
- 5
Zillow last checked:
Listing updated:
Listed by:
Ron Hughes,
RE/MAX Realty Group
Source: Imagine MLS,MLS#: 26027418
Facts & features
Interior
Bedrooms & bathrooms
- Bedrooms: 2
- Bathrooms: 1
- Full bathrooms: 1
Primary bedroom
- Level: First
Kitchen
- Level: First
Heating
- Propane, Space Heater
Cooling
- Window Unit(s)
Appliances
- Laundry: Electric Dryer Hookup, Main Level, Washer Hookup
Features
- Flooring: Laminate
- Basement: Crawl Space
- Has fireplace: No
Interior area
- Total structure area: 1,078
- Total interior livable area: 1,078 sqft
- Finished area above ground: 1,078
- Finished area below ground: 0
Property
Parking
- Total spaces: 1
- Parking features: Detached Garage, Driveway, Garage Faces Side
- Garage spaces: 1
- Has uncovered spaces: Yes
Features
- Levels: One
- Fencing: Wire
Lot
- Size: 0.34 Acres
Details
- Parcel number: 0723000038
- Horses can be raised: Yes
Construction
Type & style
- Home type: SingleFamily
- Architectural style: Ranch
- Property subtype: Single Family Residence
Materials
- Vinyl Siding
- Foundation: Pillar/Post/Pier
- Roof: Composition,Shingle
Condition
- Year built: 1950
Utilities & green energy
- Sewer: Septic Tank
- Water: Public
- Utilities for property: Electricity Connected, Water Connected
Community & HOA
Community
- Subdivision: None
HOA
- Has HOA: No
Location
- Region: Melber
Financial & listing details
- Price per square foot: $46/sqft
- Tax assessed value: $64,600
- Annual tax amount: $668
- Date on market: 10/4/2026
Estimated market value
$128,000
$111,000 - $145,000
$1,309/mo
Price history
| Date | Event | Price |
|---|---|---|
| 10/4/2026 | Listed for sale | $50,000-13%$46/sqft |
Source:  Imagine MLS #26027418 Report a problem Imagine MLS #26027418 Report a problem | ||
| 2/14/2020 | Sold | $57,500-17.7%$53/sqft |
Source: Imagine MLS #W105779 Report a problem | ||
| 12/18/2019 | Price change | $69,900-0.1%$65/sqft |
Source: Elite Realty Group #105779 Report a problem | ||
| 10/14/2019 | Listed for sale | $70,000+59.1%$65/sqft |
Source: Owner Report a problem | ||
| 10/18/2013 | Sold | $44,000$41/sqft |
Source: Agent Provided Report a problem | ||
Public tax history
| Year | Property taxes | Tax assessment |
|---|---|---|
| 2025 | $668 +10.6% | $64,600 +12.3% |
| 2024 | $604 +7.7% | $57,500 |
| 2023 | $561 +1.5% | $57,500 |
| 2022 | $553 +0.1% | $57,500 |
| 2021 | $553 -11.6% | $57,500 -11.5% |
| 2020 | $625 | $65,000 +47.7% |
| 2019 | $625 +50.1% | $44,000 |
| 2018 | $416 | $44,000 |
| 2017 | $416 | $44,000 |
| 2016 | -- | $44,000 |
| 2015 | -- | $44,000 +266.7% |
| 2013 | -- | $12,000 |
| 2012 | -- | $12,000 |
| 2011 | -- | $12,000 |
| 2010 | -- | $12,000 |
Find assessor info on the county website
Monthly payment
Est. payment
Payment breakdown
Explore the cost of this home by adjusting the details. Changes won't be saved.Climate risks
Neighborhood: 42069
Nearby schools
Schools provided by the listing agent
- Elementary: Lone Oak
- Middle: Lone Oak
- High: McCracken Co
Source: Imagine MLS. This data may not be complete. We recommend contacting the local school district to confirm school assignments for this home.

Similar homes
- $48,0002 bd1 ba728 sqft1119 Rutter St, Paducah, KY 42003For Sale
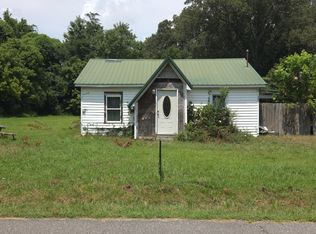
 MLS ID #26019940, Kaitlin Payne, EXIT Realty Key Group. Imagine MLS
 - $45,0002 bd1 ba990 sqft1101 Northview St, Paducah, KY 42001For Sale
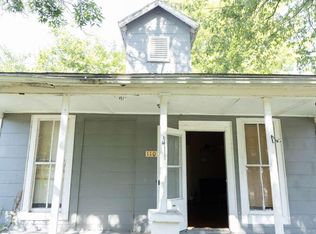 MLS ID #26024547, Darrell Lewis, DIYFlatFee.com. Imagine MLS
 - $62,5002 bd1 ba866 sqft808 W 10th St, Metropolis, IL 62960Price Change
 MLS ID #12720457, Makaela Johnson, GIA REAL ESTATE, INC.. MRED as distributed by MLS GRID
 - $54,9003 bd1 ba1.4k sqft203 W 12th St, Metropolis, IL 62960Active
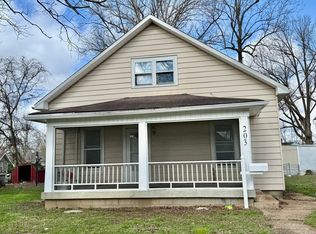 MLS ID #12594293, Kimberly Wilkins, RE/MAX ADVANTAGE. MRED as distributed by MLS GRID
 - $59,9002 bd1 ba1k sqft630 S 21st St, Paducah, KY 42003For SaleMLS ID #26014504, Emily Scott, Better Homes and Gardens Fern Leaf Group. Imagine MLS
- $65,0003 bd1 ba1.4k sqft1560 Us Highway 60 W, Ledbetter, KY 42058For SaleMLS ID #26022244, George Green, Green Team Real Estate Service. Imagine MLS
- $29,9003 bd1 ba1.5k sqft1100 Starke Ave, Paducah, KY 42003For SaleMLS ID #26024306, Chaynne Minter, The Jeter Group. Imagine MLS
- $29,9002 bd2 ba1k sqft1601 Alexander St, Paducah, KY 42003For SaleMLS ID #26019495, Austin Mourad, Housman Partners Real Estate. Imagine MLS
- $30,0002 bd1 ba812 sqft2116 Center St, Paducah, KY 42003For SaleMLS ID #26018797, Amanda Johnson, Arnold Realty Group. Imagine MLS
- $64,5002 bd2 ba840 sqft2519 Wickliffe Rd, Wickliffe, KY 42087For SaleMLS ID #26015541, Ashley Pugh, eXp Realty, LLC. Imagine MLS
