CHARMING STONE COTTAGE in the West End of Paducah! Located on a corner lot, this home offers 3 bedrooms, 2 full and 1 half bath, living room, formal dining room, main floor primary with small onsuite bath, kitchen with oversized pantry, stainless appliances. The den is large enough for that oversized sectional and 80" TV and offers a cozy fireplace with built-ins! Outside is fenced for pets and play and a grilling station, fire pit and storage. All this plus all the charm of 1940's construction: hardwood floors, arched doorways, fireplaces, built-ins!
For sale
$305,000
360 N 38th St, Paducah, KY 42001
3beds
2,194sqft
Single Family Residence
Built in 1949
0.28 Acres Lot
$294,500 Zestimate®
$139/sqft
$-- HOA
What's special
Fire pitCozy fireplace with built-insKitchen with oversized pantryGrilling stationHardwood floorsArched doorwaysStainless appliances
- 6 days
- 1,145
- 95
Likely to sell faster than
Zillow last checked:
Listing updated:
Listed by:
Sara Gipson 270-994-6701,
eXp Realty, LLC - Paducah
Source: Imagine MLS,MLS#: 26027062
Facts & features
Interior
Bedrooms & bathrooms
- Bedrooms: 3
- Bathrooms: 3
- Full bathrooms: 2
- 1/2 bathrooms: 1
Primary bedroom
- Level: First
Bedroom 2
- Level: Second
Bedroom 3
- Level: Second
Dining room
- Level: First
Family room
- Level: First
Kitchen
- Level: First
Living room
- Level: First
Heating
- Heat Pump, Natural Gas
Cooling
- Central Air, Ceiling Fan(s)
Appliances
- Included: Dryer, Dishwasher, Microwave, Refrigerator, Washer, Range
- Laundry: Lower Level
Features
- Breakfast Bar, Eat-in Kitchen, Ceiling Fan(s)
- Flooring: Laminate, Wood
- Windows: Storm Window(s), Blinds
- Basement: Partial,Sump Pump,Unfinished,Walk-Out Access
- Number of fireplaces: 1
- Fireplace features: Family Room, Living Room
Interior area
- Total structure area: 2,194
- Total interior livable area: 2,194 sqft
- Finished area above ground: 2,194
- Finished area below ground: 0
Property
Parking
- Total spaces: 2
- Parking features: Attached Garage, Basement, Garage Faces Side
- Garage spaces: 2
Features
- Levels: One and One Half
- Exterior features: Fire Pit, Outdoor Grill
- Fencing: Privacy,Wood
Lot
- Size: 0.28 Acres
- Features: Wooded, Many Trees
Details
- Additional structures: Shed(s)
- Parcel number: 0954204018
Construction
Type & style
- Home type: SingleFamily
- Architectural style: Cape Cod
- Property subtype: Single Family Residence
Materials
- Stone
- Foundation: Block
- Roof: Dimensional Style
Condition
- Year built: 1949
Utilities & green energy
- Sewer: Public Sewer
- Water: Public
- Utilities for property: Cable Available, Electricity Connected, Natural Gas Available, Sewer Connected, Water Connected
Community & HOA
Community
- Subdivision: None
HOA
- Has HOA: No
Location
- Region: Paducah
Financial & listing details
- Price per square foot: $139/sqft
- Tax assessed value: $245,000
- Annual tax amount: $877
- Date on market: 9/30/2026
Estimated market value
$294,500
$280,000 - $309,000
$2,215/mo
Price history
| Date | Event | Price |
|---|---|---|
| 9/30/2026 | Listed for sale | $305,000+24.5%$139/sqft |
Source:  Imagine MLS #26027062 Report a problem Imagine MLS #26027062 Report a problem | ||
| 6/10/2024 | Listing removed | -- |
Source: Zillow Rentals Report a problem | ||
| 6/5/2024 | Listed for rent | $2,250$1/sqft |
Source: Zillow Rentals Report a problem | ||
| 2/26/2024 | Sold | $245,000-2%$112/sqft |
Source: Imagine MLS #W125045 Report a problem | ||
| 2/26/2024 | Pending sale | $250,000$114/sqft |
Source: WKRMLS #125045 Report a problem | ||
| 1/8/2024 | Listed for sale | $250,000+160.4%$114/sqft |
Source: WKRMLS #125045 Report a problem | ||
| 6/9/2021 | Sold | $96,000-12.6%$44/sqft |
Source: Imagine MLS #W110609 Report a problem | ||
| 1/15/2021 | Listing removed | $109,900$50/sqft |
Source: WKRMLS #110609 Report a problem | ||
| 1/6/2021 | Listed for sale | $109,900-24.2%$50/sqft |
Source: Chris Fulton Real Estate #110609 Report a problem | ||
| 3/25/2020 | Listing removed | $145,000$66/sqft |
Source: CENTURY 21 Service Realty #104724 Report a problem | ||
| 9/27/2019 | Price change | $145,000-13.7%$66/sqft |
Source: CENTURY 21 Service Realty #104724 Report a problem | ||
| 9/24/2019 | Listed for sale | $168,000$77/sqft |
Source: C21 Service Realty #104724 Report a problem | ||
Public tax history
| Year | Property taxes | Tax assessment |
|---|---|---|
| 2025 | $877 +8% | $245,000 +8.9% |
| 2024 | $812 +0.6% | $225,000 |
| 2023 | $808 +36.2% | $225,000 +38.9% |
| 2022 | $593 +0.5% | $162,000 |
| 2021 | $590 -75.9% | $162,000 |
| 2020 | $2,449 | $162,000 |
| 2019 | $2,449 +332.7% | $162,000 |
| 2018 | $566 | $162,000 |
| 2017 | $566 +8.5% | $162,000 |
| 2016 | $522 | $162,000 |
| 2015 | $522 | $162,000 |
| 2013 | $522 | $162,000 |
| 2012 | $522 | $162,000 |
| 2011 | -- | $162,000 |
| 2010 | -- | $162,000 |
Find assessor info on the county website
Monthly payment
Est. payment
Payment breakdown
Explore the cost of this home by adjusting the details. Changes won't be saved.Climate risks
Neighborhood: 42001
Nearby schools
Schools provided by the listing agent
- Elementary: Clark
- Middle: Paducah Middle
- High: Paducah Tilghman
Source: Imagine MLS. This data may not be complete. We recommend contacting the local school district to confirm school assignments for this home.

Similar homes
- $--3 bd4 ba2.7k sqft1855 Olivet Church Rd, Paducah, KY 42001Auction
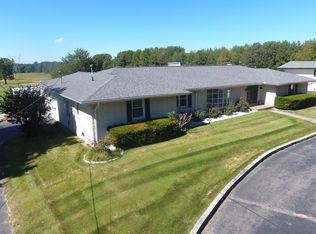
 MLS ID #26027301, Chris Colson, Chris Colson Auction and Realt. Imagine MLS
 - $339,0004 bd3 ba2.2k sqft1050 Friedman Ln, Paducah, KY 42001For Sale
 MLS ID #26026393, Melinda Watson, Keller Williams Experience - Paducah. Imagine MLS
 - $340,0003 bd2 ba2.8k sqft4312 Buckner Ln, Paducah, KY 42001For Sale
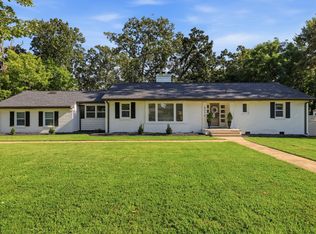 MLS ID #26024242, Alexis Marrs, Keller Williams Experience - Paducah. Imagine MLS
 - $279,0003 bd2 ba1.5k sqft3225 Jefferson St, Paducah, KY 42001For Sale
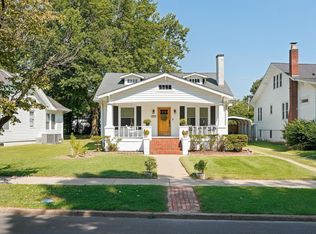 MLS ID #26024454, Emily Fackler, The Jeter Group. Imagine MLS
 - $319,0004 bd3 ba2.2k sqft2031 Natchez Ln, Paducah, KY 42001For SaleMLS ID #26026580, Barbara Wikoff, Advantage Realty KY. Imagine MLS
- $350,0004 bd3 ba2.2k sqft4435 Maywood Dr, Paducah, KY 42001For SaleMLS ID #26027380, Lily Miller, HRE Advisors. Imagine MLS
- $185,9003 bd1 ba1.6k sqft3200 Monroe St, Paducah, KY 42001For SaleMLS ID #26027715, Lisa Humphrey, Elite Realty. Imagine MLS
- $265,0004 bd3 ba1.9k sqft1227 Piedmont Rd, Paducah, KY 42001For SaleMLS ID #26025707, Susan Gilland, Better Homes and Gardens Fern Leaf Group. Imagine MLS
- $319,5003 bd2 ba2.2k sqft404 Highland Church Rd, Paducah, KY 42001For SaleMLS ID #26026037, Jessica Housman, Housman Partners Real Estate. Imagine MLS
- $375,0005 bd4 ba2.7k sqft209 Wallace Ln, Paducah, KY 42001For SaleMLS ID #26025854, Susan Gilland, Better Homes and Gardens Fern Leaf Group. Imagine MLS
- $289,9003 bd3 ba2.3k sqft110 Highland Church Rd, Paducah, KY 42001For SaleMLS ID #26024307, Amy Brock, Keller Williams Experience - Paducah. Imagine MLS
- $299,9004 bd3 ba2.8k sqft6415 Waid Cir, Paducah, KY 42001For SaleMLS ID #26024683, Jessica Housman, Housman Partners Real Estate. Imagine MLS
- $226,9004 bd3 ba1.5k sqft2221 Clay St, Paducah, KY 42001For SaleMLS ID #26027171, Cynthia Jones, Elite Realty. Imagine MLS
- $299,9003 bd2 ba2.2k sqft150 Maple Ct, Paducah, KY 42003For SaleMLS ID #26027026, Ron Hughes, RE/MAX Realty Group. Imagine MLS
- $250,0004 bd3 ba2.7k sqft165 Colonial Dr, Paducah, KY 42001For SaleMLS ID #26021544, Brian Croft, Elite Realty. Imagine MLS
- $334,9003 bd3 ba2.6k sqft3725 Jenn Ln, Paducah, KY 42001For SaleMLS ID #26019050, Lisa Somero, Benchmark Realty, LLC- Paducah. Imagine MLS
- $249,9003 bd2 ba1.5k sqft2220 Shawnee Ln, Paducah, KY 42001For SaleMLS ID #26023065, Courtney Smith, Keller Williams Experience - Murray. Imagine MLS
- $214,9004 bd2 ba1.9k sqft505 Columbus St, Paducah, KY 42001For SaleMLS ID #26026768, Michael Wade, eXp Realty, LLC. Imagine MLS
- $205,0003 bd2 ba1.8k sqft714 N 25th St, Paducah, KY 42001For SaleMLS ID #26026903, Tamara Dozier, Wysh Realty LLC. Imagine MLS
