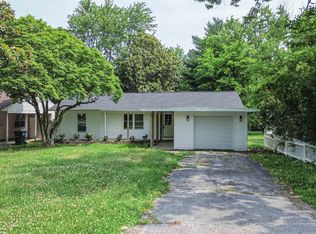
This fully renovated home is a unique find! Conveniently located, 3 bedroom, 2 bathroom home, completely remodeled. With a spacious floor plan boasting two common areas, a new kitchen and large master, this home lacks little to nothing! This property has a thoughtfully planned layout and won't last long! Make sure to see it in person so that you don't miss out on this great opportunity!
For sale
Price cut: $5K (9/20)
$259,900
154 Iroquois Dr, Paducah, KY 42001
3beds
1,550sqft
Single Family Residence
Built in 1951
9,016 Square Feet Lot
$254,700 Zestimate®
$168/sqft
$-- HOA
What's special
Two common areasNew kitchenSpacious floor planLarge master
- 53 days
- 534
- 42
Zillow last checked:
Listing updated:
Listed by:
Courtney Smith 270-705-5439,
Keller Williams Experience - Murray
Source: Imagine MLS,MLS#: 26022082
Facts & features
Interior
Bedrooms & bathrooms
- Bedrooms: 3
- Bathrooms: 2
- Full bathrooms: 2
Primary bedroom
- Level: First
Kitchen
- Level: First
Heating
- Natural Gas
Cooling
- Central Air
Appliances
- Included: Dishwasher, Microwave, Refrigerator, Range
Features
- Flooring: Other
- Has basement: No
- Has fireplace: No
Interior area
- Total structure area: 1,550
- Total interior livable area: 1,550 sqft
- Finished area above ground: 1,550
- Finished area below ground: 0
Property
Parking
- Total spaces: 1
- Parking features: Carport
- Carport spaces: 1
Lot
- Size: 9,016 Square Feet
Details
- Parcel number: 0962207016
Construction
Type & style
- Home type: SingleFamily
- Property subtype: Single Family Residence
Materials
- Other
- Foundation: Other
Condition
- Year built: 1951
Utilities & green energy
- Sewer: Private Sewer
- Water: Public
Community & HOA
Community
- Subdivision: None
HOA
- Has HOA: No
Location
- Region: Paducah
Financial & listing details
- Price per square foot: $168/sqft
- Tax assessed value: $148,200
- Annual tax amount: $1,298
- Date on market: 10/5/2026
Estimated market value
$254,700
$242,000 - $267,000
$1,773/mo
Price history
| Date | Event | Price |
|---|---|---|
| 9/20/2026 | Price change | $259,900-1.9%$168/sqft |
Source:  Imagine MLS #26022082 Report a problem Imagine MLS #26022082 Report a problem | ||
| 8/28/2026 | Price change | $264,900-3.7%$171/sqft |
Source: Imagine MLS #26022082 Report a problem | ||
| 8/14/2026 | Listed for sale | $275,000+223.5%$177/sqft |
Source: Imagine MLS #26022082 Report a problem | ||
| 12/30/2025 | Sold | $85,000-32%$55/sqft |
Source: Imagine MLS #W134685 Report a problem | ||
| 12/11/2025 | Price change | $125,000-16.7%$81/sqft |
Source: WKRMLS #134685 Report a problem | ||
| 11/13/2025 | Listed for sale | $150,000$97/sqft |
Source: WKRMLS #134685 Report a problem | ||
Public tax history
| Year | Property taxes | Tax assessment |
|---|---|---|
| 2025 | $1,298 -1.1% | $148,200 |
| 2024 | $1,313 -0.3% | $148,200 |
| 2023 | $1,317 -1.7% | $148,200 |
| 2022 | $1,340 +118.4% | $148,200 +117.9% |
| 2021 | $613 -0.1% | $68,000 |
| 2020 | $614 -23.9% | $68,000 |
| 2019 | $806 +33.6% | $68,000 |
| 2018 | $603 | $68,000 |
| 2017 | $603 | $68,000 |
| 2016 | -- | $68,000 |
| 2015 | -- | $68,000 |
| 2013 | -- | $68,000 |
| 2012 | -- | $68,000 |
| 2011 | -- | $68,000 +28.5% |
| 2010 | -- | $52,900 |
Find assessor info on the county website
Monthly payment
Est. payment
Payment breakdown
Explore the cost of this home by adjusting the details. Changes won't be saved.Climate risks
Neighborhood: 42001
Nearby schools
Schools provided by the listing agent
- Elementary: Lone Oak
- Middle: Lone Oak
- High: McCracken Co
Source: Imagine MLS. This data may not be complete. We recommend contacting the local school district to confirm school assignments for this home.

Similar homes
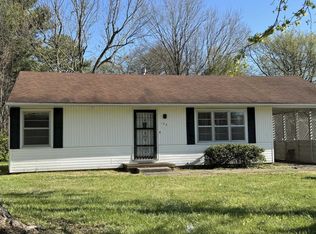
- $259,9003 bd2 ba2.2k sqft3200 Bement St, Paducah, KY 42003For Sale

 MLS ID #26017270, Dannie Cain Hill, eXp Realty, LLC. Imagine MLS
 - $255,0003 bd2 ba1.7k sqft5828 Cairo Rd, Paducah, KY 42001For Sale By Owner

- $279,0003 bd2 ba1.5k sqft3225 Jefferson St, Paducah, KY 42001For Sale
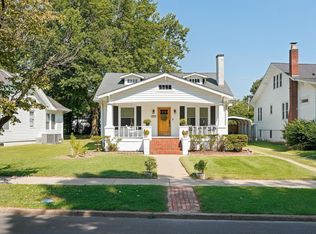 MLS ID #26024454, Emily Fackler, The Jeter Group. Imagine MLS
 - $319,0004 bd3 ba2.2k sqft2031 Natchez Ln, Paducah, KY 42001For Sale
 MLS ID #26026580, Barbara Wikoff, Advantage Realty KY. Imagine MLS
 - $275,0004 bd3 ba1.9k sqft1227 Piedmont Rd, Paducah, KY 42001For SaleMLS ID #26025707, Susan Gilland, Better Homes and Gardens Fern Leaf Group. Imagine MLS
- $259,0002 bd2 ba1.6k sqft905 Stonebrook Ct, Paducah, KY 42003For SaleMLS ID #26019464, Melanie Thompson, Housman Partners - Lake Area. Imagine MLS
- $259,9003 bd2 ba1.3k sqft4915 W Towne Dr, Paducah, KY 42001For SaleMLS ID #26015196, Jay Wommack, Re/Max Real Estate Associates. Imagine MLS
- $249,9003 bd2 ba1.8k sqft522 N 8th St, Paducah, KY 42001For SaleMLS ID #26023969, Ella Burgess, Arnold Realty Group. Imagine MLS
- $205,0003 bd2 ba1.8k sqft714 N 25th St, Paducah, KY 42001For SaleMLS ID #26026903, Tamara Dozier, Wysh Realty LLC. Imagine MLS
- $350,0004 bd3 ba2.2k sqft4435 Maywood Dr, Paducah, KY 42001For SaleMLS ID #26027380, Lily Miller, HRE Advisors. Imagine MLS
- $180,0003 bd2 ba1.3k sqft422 Columbus St, Paducah, KY 42001For SaleMLS ID #26014755, Lenny Powley, LP Real Estate Services LLC. Imagine MLS
- $215,0003 bd2 ba1.6k sqft6940 Shawn Ln, Paducah, KY 42001For SaleMLS ID #26016256, Annette Hernandez, Carter Realty Group. Imagine MLS
- $288,0003 bd2 ba1.8k sqft1875 Creekview Dr, Paducah, KY 42003For SaleMLS ID #26024170, Roy Wikoff, Advantage Realty KY. Imagine MLS
- $350,0003 bd2 ba1.4k sqft2650 Holt Rd, Paducah, KY 42001For SaleMLS ID #26019317, John Noonan, Purchase Realty Group. Imagine MLS
- $199,9004 bd2 ba1.5k sqft3169 Jackson St, Paducah, KY 42003For SaleMLS ID #26019616, Lisa Humphrey, Elite Realty. Imagine MLS
- $179,9002 bd2 ba1.2k sqft1503 N 12th St, Paducah, KY 42001For SaleMLS ID #26025365, Daniel Wade, eXp Realty, LLC. Imagine MLS
- $179,9003 bd1 ba936 sqft3000 Harrison St, Paducah, KY 42001For SaleMLS ID #26024266, Kim Musgrave, Musgrave Realty, LLC. Imagine MLS
- $250,0002 bd2 ba1.5k sqft610 Broadway St Unit 301, Paducah, KY 42001For SaleMLS ID #26019281, Alexis Marrs, Keller Williams Experience - Paducah. Imagine MLS
- $249,9003 bd3 ba2.2k sqft4900 Ic Ave, Paducah, KY 42003For SaleMLS ID #26016462, Kim Musgrave, Musgrave Realty, LLC. Imagine MLS
- $239,9003 bd2 ba2k sqft312 Anita Dr, Paducah, KY 42003For SaleMLS ID #26025747, Samantha McKay, The Jeter Group. Imagine MLS
