Lakeview home at the 7MM with excellent nightly rental potential! Spacious main level features vaulted ceilings, stone wood-burning fireplace, built-in shelving, beautiful lake views, and plenty of natural light. The updated kitchen offers black granite countertops and stainless-steel appliances and opens to a light and bright formal dining area. The primary suite is a true retreat with dual bathrooms, sitting area, private sunroom, and dedicated hot tub room. The lower level offers tons of potential to finish additional living space, bunk room, game room, and bathroom to accommodate even more guests. Oversized 2-car-deep garage includes heating and cooling, workshop space, and an additional laundry area. Fantastic location within walking distance to Horny Toad and Shady Gators for pools, dining, and entertainment. A rare opportunity to create the ultimate Lake Ozark getaway or investment property! Under contract but accepting back up offers.
For sale
$430,000
2264 Bittersweet Rd, Lake Ozark, MO 65049
3beds
3,500sqft
Single Family Residence
Built in 1990
0.27 Acres Lot
$-- Zestimate®
$123/sqft
$-- HOA
What's special
Stone wood-burning fireplaceBeautiful lake viewsWorkshop spaceBlack granite countertopsAdditional laundry areaBuilt-in shelvingUpdated kitchen
- 16 days
- 976
- 68
Zillow last checked:
Listing updated:
Listed by:
VALERIE ANNE LITTRELL (573)693-1313,
Real Estate at the Lake
Source: Bagnell Dam AOR,MLS#: 3589954Originating MLS: Bagnell Dam Association Of Realtors
Facts & features
Interior
Bedrooms & bathrooms
- Bedrooms: 3
- Bathrooms: 4
- Full bathrooms: 3
- 1/2 bathrooms: 1
Primary bedroom
- Features: Bath in Primary Bedroom
- Level: Main
Bedroom
- Level: Main
Bedroom
- Level: Main
Bathroom
- Level: Main
Bathroom
- Level: Main
Other
- Level: Lower
Dining room
- Level: Lower
Kitchen
- Level: Main
Laundry
- Level: Lower
Laundry
- Level: Main
Living room
- Level: Lower
Heating
- Electric, Forced Air
Cooling
- Central Air
Appliances
- Included: Dryer, Dishwasher, Disposal, Microwave, Range, Refrigerator, Stove, Trash Compactor, Washer
Features
- Ceiling Fan(s), Fireplace, Hot Tub/Spa, Cable TV
- Basement: Unfinished,Walk-Out Access,Full
- Number of fireplaces: 1
- Fireplace features: One, Wood Burning
Interior area
- Total structure area: 6,347
- Total interior livable area: 3,500 sqft
Video & virtual tour
Property
Parking
- Total spaces: 2
- Parking features: Attached, Garage
- Attached garage spaces: 2
Features
- Levels: Two
- Stories: 2
- Patio & porch: Covered, Deck, Open
- Exterior features: Blacktop Driveway, Deck
- Has spa: Yes
- Spa features: Hot Tub
- Has view: Yes
- View description: Lake
- Has water view: Yes
- Water view: Lake
Lot
- Size: 0.27 Acres
- Dimensions: 115 x 102 x 121 x 105
- Features: Views
Details
- Parcel number: 01401900000006023008
- Zoning description: Residential
Construction
Type & style
- Home type: SingleFamily
- Architectural style: Two Story
- Property subtype: Single Family Residence
Materials
- Wood Siding
- Foundation: Basement
- Roof: Architectural,Shingle
Condition
- Year built: 1990
Utilities & green energy
- Sewer: Shared Septic
- Water: Private, Well
- Utilities for property: Cable Available
Community & HOA
Community
- Features: None
- Subdivision: Horseshoe Bend # 6
HOA
- Services included: None
Location
- Region: Lake Ozark
Financial & listing details
- Price per square foot: $123/sqft
- Tax assessed value: $33,070
- Annual tax amount: $1,750
- Date on market: 9/9/2026
- Cumulative days on market: 16 days
- Inclusions: All appliances and most furniture
- Exclusions: Personal items
- Ownership: Fee Simple,
- Road surface type: Asphalt, Paved
Estimated market value
Not available
Estimated sales range
Not available
Not available
Price history
| Date | Event | Price |
|---|---|---|
| 9/9/2026 | Price change | $430,000-10.2%$123/sqft |
Source: Bagnell Dam AOR #3589954 Report a problem | ||
| 8/1/2025 | Listed for sale | $479,000-4%$137/sqft |
Source:  LOBR #3579505 Report a problem LOBR #3579505 Report a problem | ||
| 7/31/2025 | Listing removed | $499,000$143/sqft |
Source: LOBR #3574405 Report a problem | ||
| 6/2/2025 | Price change | $499,000-7.4%$143/sqft |
Source: LOBR #3574405 Report a problem | ||
| 3/5/2025 | Listed for sale | $539,000+203%$154/sqft |
Source: LOBR #3574405 Report a problem | ||
| 3/24/2021 | Listing removed | -- |
Source: Owner Report a problem | ||
| 5/12/2020 | Listing removed | $177,900$51/sqft |
Source: Owner Report a problem | ||
| 4/30/2020 | Price change | $177,900+4.7%$51/sqft |
Source: Owner Report a problem | ||
| 3/31/2020 | Price change | $169,900-10.5%$49/sqft |
Source: Owner Report a problem | ||
| 3/18/2020 | Price change | $189,900-5%$54/sqft |
Source: Owner Report a problem | ||
| 3/9/2020 | Listed for sale | $199,900+113.8%$57/sqft |
Source: Owner Report a problem | ||
| 9/5/2011 | Listing removed | $93,500$27/sqft |
Source: RE/MAX Lake Of The Ozarks #3075840 Report a problem | ||
| 3/11/2011 | Listed for sale | $93,500-53.2%$27/sqft |
Source: RE/MAX Lake Of The Ozarks #3075840 Report a problem | ||
| 11/3/2010 | Listing removed | $199,900$57/sqft |
Source: Lake Real Estate Group, LLC #3065142 Report a problem | ||
| 4/24/2010 | Price change | $199,900-8.7%$57/sqft |
Source: Coldwell Banker Lake Real Estate Group #3065142 Report a problem | ||
| 11/25/2009 | Listed for sale | $219,000$63/sqft |
Source: Visual Tour #3065142 Report a problem | ||
Public tax history
| Year | Property taxes | Tax assessment |
|---|---|---|
| 2025 | $1,750 -3.7% | $33,070 |
| 2024 | $1,817 +2.8% | $33,070 |
| 2023 | $1,767 | $33,070 |
| 2022 | $1,767 +0% | $33,070 |
| 2021 | $1,767 -0.7% | $33,070 |
| 2020 | $1,779 +0.3% | $33,070 |
| 2019 | $1,773 -0.5% | $33,070 |
| 2018 | $1,782 | $33,070 |
| 2017 | $1,782 +10.3% | $33,070 |
| 2016 | $1,616 +2% | $33,070 |
| 2015 | $1,584 +4.8% | $33,070 |
| 2014 | $1,511 | $33,070 |
| 2013 | $1,511 | $33,070 |
| 2012 | -- | $33,070 -22.7% |
| 2010 | -- | $42,770 |
| 2009 | -- | $42,770 +36.2% |
| 2008 | -- | $31,410 |
| 2007 | -- | $31,410 |
Find assessor info on the county website
Monthly payment
Est. payment
Payment breakdown
Explore the cost of this home by adjusting the details. Changes won't be saved.Climate risks
Neighborhood: 65049
Nearby schools
Schools provided by the listing agent
- District: School Of The Osage
Source: Bagnell Dam AOR. This data may not be complete. We recommend contacting the local school district to confirm school assignments for this home.
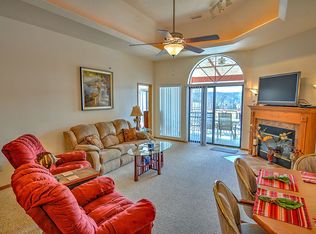
- $241,2003 bd3 ba1.5k sqft50 Aqua Fin Dr UNIT 4B, Lake Ozark, MO 65049Off Market
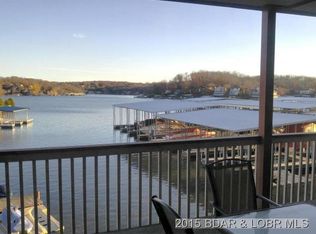
- $260,8003 bd3 ba1.5k sqft50 Aqua Finn Dr UNIT 2B, Lake Ozark, MO 65049Off Market
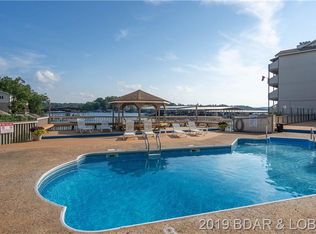
- $251,0003 bd3 ba1.5k sqft50 Aqua Finn Dr UNIT 1A, Lake Ozark, MO 65049Off Market
- $209,5003 bd3 ba1.5k sqft50 Aqua Finn Dr UNIT 2A, Lake Ozark, MO 65049Off Market
Similar homes
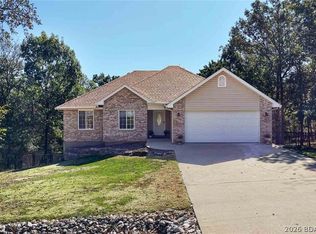
- $525,0003 bd4 ba2.5k sqft107 Cascade Ct, Lake Ozark, MO 65049For Sale
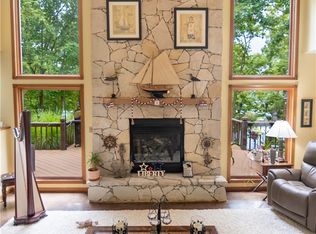 MLS ID #3589337, CHUCK PHEGLEY, BHHS Lake Ozark Realty. Bagnell Dam AOR
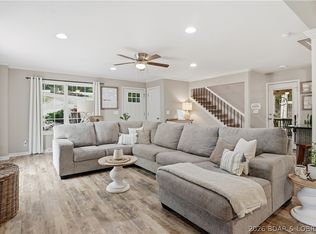
 - $419,0004 bd3 ba2.5k sqft112 Blackfoot Rd, Lake Ozark, MO 65049For Sale
 MLS ID #3590123, AMANDA ELIZABETH MORGAN, ReeceNichols Real Estate. Bagnell Dam AOR
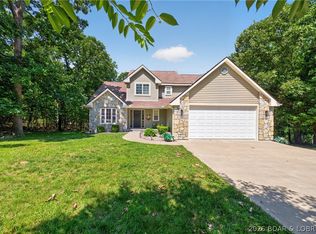
 - $479,0003 bd3 ba2.9k sqft718 Kays Point Rd, Lake Ozark, MO 65049For Sale
 MLS ID #3586602, HEIDI EHLERT, Nettwork Global, LLC. Bagnell Dam AOR
 - $399,9003 bd3 ba1.9k sqft147 Blackfoot Rd, Lake Ozark, MO 65049For Sale
 MLS ID #3588544, Bruce & Kelly Team Jessica Bruce, RE/MAX Lake of the Ozarks. Bagnell Dam AOR
