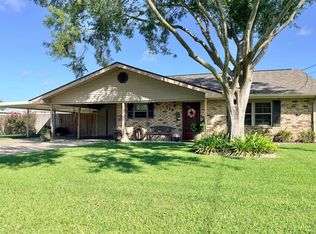
Welcome to 236 Laura Drive, a well-maintained home located in the desirable Green Acres Subdivision of Patterson! Built in 2004, this inviting 3-bedroom, 2-bath home offers 1,148 square feet of comfortable living space designed for easy everyday living. Step inside to find a functional floor plan featuring a living area that flows seamlessly into the kitchen and dining space, making it perfect for both relaxing and entertaining. Outside, you'll appreciate the attached garage, covered patio, and additional storage area—ideal for enjoying outdoor gatherings or simply relaxing after a long day. Situated on an interior corner lot measuring approximately 60' x 100'. Located in Flood Zone X, where flood insurance is typically not required by a lender. Whether you're a first-time homebuyer, looking to downsize, or searching for an excellent investment opportunity, 236 Laura Drive is ready to welcome its next owner. Schedule your private showing today! All measurements and flood zone classification to be verified by the buyer.
For sale
Price cut: $5K (9/22)
$170,000
236 Laura Dr, Patterson, LA 70392
3beds
1,148sqft
Single Family Residence, Residential
Built in 2004
5,662 Square Feet Lot
$-- Zestimate®
$148/sqft
$-- HOA
What's special
Attached garageAdditional storage areaFunctional floor planCovered patio
- 84 days
- 134
- 4
Zillow last checked:
Listing updated:
Listed by:
Paula Stephens,
Anslum Real Estate, LLC 985-714-9961
Source: ROAM MLS,MLS#: 2026012819
Facts & features
Interior
Bedrooms & bathrooms
- Bedrooms: 3
- Bathrooms: 2
- Full bathrooms: 2
Primary bedroom
- Features: En Suite Bath, Ceiling Fan(s), Walk-In Closet(s)
- Level: Main
- Area: 141.17
- Dimensions: 11 x 12.83
Bedroom 1
- Level: Main
- Area: 104.25
- Dimensions: 9 x 11.58
Bedroom 2
- Level: Main
- Area: 70.5
- Dimensions: 9 x 7.83
Primary bathroom
- Features: Shower Only
Kitchen
- Features: Laminate Counters, Kitchen Island
Living room
- Level: Main
- Area: 158.22
Heating
- Central, Electric
Cooling
- Central Air, Ceiling Fan(s)
Appliances
- Included: Elec Stove Con, Electric Cooktop, Oven, Electric Water Heater, Range Hood
- Laundry: Electric Dryer Hookup, Washer Hookup, Inside, Washer/Dryer Hookups
Features
- Eat-in Kitchen, Tray Ceiling(s), Ceiling Varied Heights
- Flooring: Ceramic Tile, Laminate
Interior area
- Total structure area: 2,064
- Total interior livable area: 1,148 sqft
Property
Parking
- Total spaces: 2
- Parking features: 2 Cars Park, Attached, Garage, Garage Faces Rear, Concrete, Driveway, Garage Door Opener
- Has attached garage: Yes
Features
- Stories: 1
- Patio & porch: Covered, Patio
- Fencing: None
Lot
- Size: 5,662 Square Feet
- Dimensions: 60.51 x 100 x 60.34 x 100
- Features: Corner Lot, Rear Yard Vehicle Access, Rectangular Lot
Details
- Parcel number: 286438107400
- Special conditions: Standard
Construction
Type & style
- Home type: SingleFamily
- Architectural style: Ranch
- Property subtype: Single Family Residence, Residential
Materials
- Brick Siding, Stucco Siding, Frame
- Foundation: Slab
- Roof: Composition
Condition
- New construction: No
- Year built: 2004
Utilities & green energy
- Gas: None
- Sewer: Public Sewer
- Water: Public
Community & HOA
Community
- Security: Smoke Detector(s)
- Subdivision: Green Acres Sub
Location
- Region: Patterson
Financial & listing details
- Price per square foot: $148/sqft
- Tax assessed value: $155,800
- Annual tax amount: $1,768
- Price range: $170K - $170K
- Date on market: 7/13/2026
- Listing terms: Cash,Conventional,FHA,FMHA/Rural Dev,VA Loan
Estimated market value
Not available
Estimated sales range
Not available
Not available
Price history
| Date | Event | Price |
|---|---|---|
| 9/22/2026 | Price change | $170,000-2.9%$148/sqft |
Source:  ROAM MLS #2026012819 Report a problem ROAM MLS #2026012819 Report a problem | ||
| 8/8/2026 | Price change | $175,000-2.8%$152/sqft |
Source: ROAM MLS #2026012819 Report a problem | ||
| 7/13/2026 | Listed for sale | $180,000$157/sqft |
Source: ROAM MLS #2026012819 Report a problem | ||
| 11/12/2021 | Sold | -- |
Source: Public Record Report a problem | ||
Public tax history
| Year | Property taxes | Tax assessment |
|---|---|---|
| 2025 | $1,768 +8.7% | $15,580 |
| 2024 | $1,628 +1.4% | $15,580 |
| 2023 | $1,606 -1.2% | $15,580 |
| 2022 | $1,626 +16.7% | $15,580 +14.2% |
| 2021 | $1,393 +1.5% | $13,643 |
| 2020 | $1,372 -1.2% | $13,643 |
| 2019 | $1,389 +34.3% | $13,643 +28.3% |
| 2018 | $1,034 -2.4% | $10,636 |
| 2017 | $1,060 | $10,636 |
| 2016 | $1,060 +265.2% | $10,636 +13.5% |
| 2015 | $290 -2.7% | $9,368 |
| 2014 | $298 +19.1% | $9,368 |
| 2013 | $251 | $9,368 -8.4% |
| 2010 | -- | $10,223 |
Find assessor info on the county website
Monthly payment
Est. payment
Payment breakdown
Explore the cost of this home by adjusting the details. Changes won't be saved.Climate risks
Neighborhood: 70392
Nearby schools
Schools provided by the listing agent
- District: St Mary Parish
Source: ROAM MLS. This data may not be complete. We recommend contacting the local school district to confirm school assignments for this home.
Similar homes
- $160,0003 bd1 ba1.1k sqft218 Haney St, Patterson, LA 70392For Sale

 MLS ID #2600005778, Donna Inman, Coldwell Banker Trahan Real Estate Group. RAA
 - $139,9003 bd2 ba1.3k sqft119 Domino Dr, Patterson, LA 70392For Sale

 MLS ID #2026012384, Jane Bourgeois, Dream Home Realty, LLC. ROAM MLS
 - $--3 bd2 ba1.6k sqft117 Moon Rd, Morgan City, LA 70380Auction
 Xome
Xome - $209,5003 bd2 ba1.5k sqft114 Becky Dr, Patterson, LA 70392For Sale
 MLS ID #11943599, Calyn Welch, Simon Real Estate, LLC. My State MLS
 - $169,9003 bd2 ba1.4k sqft476 Pacific St, Berwick, LA 70342For SaleMLS ID #2600007551, Shayna Henry, NextHome Cutting Edge Realty. RAA
- $145,0003 bd2 ba1.1k sqft402 Sandi Dr, Patterson, LA 70392For SaleMLS ID #2026007520, Anthony Dunn, Anslum Real Estate, LLC. ROAM MLS
- $189,9003 bd2 ba1.4k sqft120 Glenwood St, Morgan City, LA 70380For SaleMLS ID #2026018081, Sara Vincent, Real Broker, LLC. ROAM MLS
- $109,9003 bd2 ba1.3k sqft603 David St, Patterson, LA 70392For SaleMLS ID #2026010145, Jon Bourgoyne, CENTURY 21 Action Realty Inc. ROAM MLS
- $250,0003 bd2 ba1.4k sqft343 Leo Dr, Patterson, LA 70392For SaleMLS ID #2600007671, Aldon Mayon, Camelot Realty, Inc.. RAA
- $181,9003 bd2 ba1.1k sqft210 Leona St, Morgan City, LA 70380For SaleMLS ID #2026013353, Kevin Berry, KELLER WILLIAMS REALTY BAYOU P. ROAM MLS
- $95,5002 bd1 ba1k sqft905 Washington St, Patterson, LA 70392For SaleMLS ID #2026003626, Teresa Jennings, eXp Realty, LLC. ROAM MLS
- $142,0003 bd2 ba1.2k sqft718 Deprima St, Berwick, LA 70342For SaleMLS ID #2600006568, Lori Broussard, Real Broker, LLC. RAA
- $165,0003 bd2 ba1.5k sqft1808 Elk St, Morgan City, LA 70380For SaleMLS ID #2026015261, Paula Stephens, Anslum Real Estate, LLC. ROAM MLS
- $159,0003 bd2 ba1.5k sqft716 Franklin St, Morgan City, LA 70380For SaleMLS ID #2026008290, Sarah Sternfels, COLDWELL BANKER LARUSSA REAL ESTATE. ROAM MLS
- $173,0003 bd2 ba1.3k sqft3226 Karen Dr, Morgan City, LA 70380For SaleMLS ID #2026014514, Paula Stephens, Anslum Real Estate, LLC. ROAM MLS
